Welcome to this meticulously maintained, move-in-ready 3-bedroom, 1.5-bath ranch offering the perfect blend of comfort, convenience, and easy single-level living. Designed with spacious living areas, this home features a large living room with a fireplace, a stunning vaulted family room, a formal dining room, and an updated kitchen ideal for everyday living and entertaining. A convenient first-floor laundry area is complemented by a second, larger laundry room in the lower level. The expansive lower level includes a finished bonus family room with a second fireplace, along with a large unfinished area offering endless possibilities for additional living space, a home gym, workshop, or ample storage. Additional highlights include a heated two-car attached garage, central air conditioning, and a whole-house generator for added peace of mind. Situated on a desirable corner lot, this home is just minutes from Warwick's beautiful beaches, shopping, dining, TF Green International Airport, and major highways, offering exceptional convenience while enjoying all the amenities the area has to offer. Don't miss the opportunity to make this exceptional Warwick home yours.
For sale
$559,000
90 Frontier Rd, Warwick, RI 02889
3beds
2,929sqft
Single Family Residence
Built in 1950
0.29 Acres Lot
$662,400 Zestimate®
$191/sqft
$-- HOA
What's special
- 8 days |
- 1,252 |
- 76 |
Zillow last checked:
Listing updated:
Listed by:
Teresa Messier 401-316-9056,
Start Realty
Source: StateWide MLS RI,MLS#: 1417451
Loading...
Facts & features
Interior
Bedrooms & bathrooms
- Bedrooms: 3
- Bathrooms: 2
- Full bathrooms: 1
- 1/2 bathrooms: 1
Bathroom
- Level: First
Bathroom
- Level: First
Other
- Level: First
Other
- Level: First
Other
- Level: First
Dining room
- Level: First
Family room
- Level: First
Great room
- Level: Lower
Kitchen
- Level: First
Laundry
- Level: Lower
Other
- Level: First
Living room
- Level: First
Storage
- Level: Lower
Heating
- Natural Gas, Baseboard, Central Air, Forced Water
Cooling
- Central Air
Appliances
- Included: Gas Water Heater, Dishwasher, Dryer, Exhaust Fan, Range Hood, Microwave, Oven/Range, Refrigerator, Washer
Features
- Wall (Cermaic), Wall (Paneled), Wall (Plaster), Wall (Wood), Cathedral Ceiling(s), Cedar Closet(s)(s), Stairs, Ceiling Fan(s)
- Flooring: Ceramic Tile, Hardwood, Carpet
- Windows: Skylight(s)
- Basement: Full,Interior Entry,Partially Finished,Family Room,Laundry,Storage Space,Work Shop
- Attic: Attic Storage
- Number of fireplaces: 2
- Fireplace features: Brick, Gas
Interior area
- Total structure area: 1,996
- Total interior livable area: 2,929 sqft
- Finished area above ground: 1,996
- Finished area below ground: 933
Video & virtual tour
Property
Parking
- Total spaces: 6
- Parking features: Attached
- Attached garage spaces: 2
Features
- Patio & porch: Deck
Lot
- Size: 0.29 Acres
Details
- Parcel number: WARWM313B0025L0000
Construction
Type & style
- Home type: SingleFamily
- Architectural style: Ranch
- Property subtype: Single Family Residence
Materials
- Ceramic, Paneled, Plaster, Wood Wall(s), Brick, Clapboard, Masonry
- Foundation: Concrete Perimeter
Condition
- New construction: No
- Year built: 1950
Utilities & green energy
- Electric: 100 Amp Service
- Utilities for property: Sewer Connected, Water Connected
Community & HOA
Community
- Security: Security System Owned
- Subdivision: Woodland Manor/ Hoxie
HOA
- Has HOA: No
Location
- Region: Warwick
Financial & listing details
- Price per square foot: $191/sqft
- Tax assessed value: $442,100
- Annual tax amount: $6,397
- Date on market: 7/9/2026
Estimated market value
$662,400
$616,000 - $715,000
$3,354/mo
Price history
| Date | Event | Price |
|---|---|---|
| 7/16/2026 | Listed for sale | $559,000+43.3%$191/sqft |
Source:  StateWide MLS RI #1417451 Report a problem StateWide MLS RI #1417451 Report a problem | ||
| 4/21/2008 | Sold | $390,000$133/sqft |
Source: Public Record Report a problem | ||
| 8/7/2006 | Sold | $390,000$133/sqft |
Source: Public Record Report a problem | ||
Public tax history
| Year | Property taxes | Tax assessment |
|---|---|---|
| 2025 | $6,397 | $442,100 |
| 2024 | $6,397 +2% | $442,100 |
| 2023 | $6,273 +7% | $442,100 +41.2% |
| 2022 | $5,862 | $313,000 |
| 2021 | $5,862 | $313,000 |
| 2020 | $5,862 | $313,000 |
| 2019 | $5,862 -0.4% | $313,000 +10.6% |
| 2018 | $5,886 +2.8% | $283,000 |
| 2017 | $5,728 | $283,000 |
| 2016 | $5,728 +0.7% | $283,000 +3.2% |
| 2015 | $5,690 +3.5% | $274,200 |
| 2014 | $5,500 +1.4% | $274,200 |
| 2013 | $5,426 +3.1% | $274,200 -7.9% |
| 2011 | $5,265 +1.2% | $297,600 |
| 2010 | $5,202 +12.5% | $297,600 -9% |
| 2009 | $4,625 +5.4% | $327,100 |
| 2008 | $4,386 +10% | $327,100 +26.9% |
| 2007 | $3,986 | $257,800 |
| 2006 | $3,986 +4.4% | $257,800 |
| 2004 | $3,818 -0.2% | $257,800 +87.5% |
| 2003 | $3,826 | $137,490 |
Find assessor info on the county website
Monthly payment
Est. payment
Payment breakdown
Explore the cost of this home by adjusting the details. Changes won't be saved.Climate risks
Neighborhood: 02889
Nearby schools
GreatSchools rating
- 5/10Hoxsie SchoolGrades: K-5Distance: 0.3 mi
- 5/10Warwick Veterans Jr. High SchoolGrades: 6-8Distance: 2 mi
- 7/10Pilgrim High SchoolGrades: 9-12Distance: 1.2 mi
- $461,7003 bd1 ba1k sqft97 Westonia Ln, Warwick, RI 02889Off Market
- $485,0003 bd2 ba1.7k sqft80 Frontier Rd, Warwick, RI 02889Sold
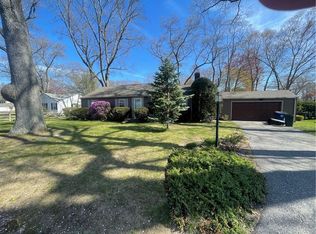
- $442,6002 bd1 ba1.2k sqft91 Frontier Rd, Warwick, RI 02889Off Market
- $470,0003 bd2 ba2.1k sqft87 Frontier Rd, Warwick, RI 02889Sold
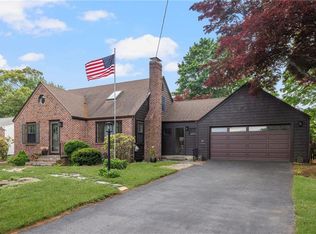
- $623,6004 bd2 ba2.5k sqft110 Westonia Ln, Warwick, RI 02889Off Market
- $517,3003 bd1 ba1.8k sqft87 Westonia Ln, Warwick, RI 02889Off Market
- $494,8003 bd2 ba1.8k sqft97 Frontier Rd, Warwick, RI 02889Off Market
- $559,8003 bd2 ba2.1k sqft83 Frontier Rd, Warwick, RI 02889Off Market
A local agent can set up tours, give advice and negotiate with sellers.
A local lender can help you make sure your offer is ready when you are.
Similar homes
- $559,0004 bd2 ba2.4k sqft26 Black Creek Ln, Warwick, RI 02888For Sale

 MLS ID #1416602, Kate Conley, Lane Ceceri Group. StateWide MLS RI
 - $549,0004 bd2 ba2.1k sqft262 Pequot Ave, Warwick, RI 02889For Sale
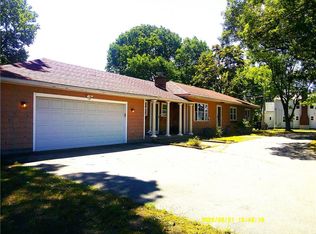 MLS ID #1415952, Michael Miele, White Swan Realty. StateWide MLS RI
 - $395,0003 bd2 ba1.5k sqft128 Fern St, Warwick, RI 02889For Sale
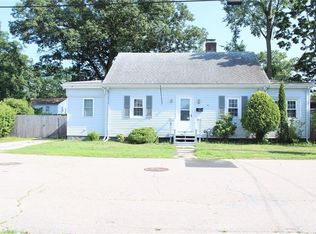 MLS ID #1418039, Crystal Denton, Real Broker, LLC. StateWide MLS RI
 - $635,000-- bd3 ba4.1k sqft873 Warwick Ave, Warwick, RI 02888For Sale
 MLS ID #1415966, Stephen Antoni, Mott & Chace Sotheby's Intl.. StateWide MLS RI
 - $369,9003 bd1 ba1.7k sqft178 Hilton Rd, Warwick, RI 02889For SaleMLS ID #1412032, Gayle Moone, Real Estate Masters, Inc.. StateWide MLS RI
- $499,0004 bd2 ba2.6k sqft167 Narragansett St, Cranston, RI 02905For SaleMLS ID #1417576, The ALBA Group, Innovations Realty. StateWide MLS RI
- $589,9004 bd2 ba3.6k sqft16 Old Simmonsville Rd, Johnston, RI 02919For SaleMLS ID #1417184, Gregory Smith, Boucher Real Estate. StateWide MLS RI
- $559,0004 bd2 ba2.3k sqft4196 Post Rd, Warwick, RI 02818For SaleMLS ID #1416046, Charles Marine, Heavens Realty. StateWide MLS RI
- $559,9004 bd3 ba3.9k sqft257 Morgan Ave, Johnston, RI 02919For SaleMLS ID #1416499, Wendie Fillmore-Palermo, Coldwell Banker Realty. StateWide MLS RI
- $489,0003 bd2 ba1.7k sqft74 Youngs Ave, West Warwick, RI 02893For SaleMLS ID #1417512, Jessica Ribeiro, Real Broker, LLC. StateWide MLS RI
- $569,0003 bd3 ba2.7k sqft183 Lawn St, Providence, RI 02908For SaleMLS ID #1413906, Ed Duffy, Alltown Real Estate Group. StateWide MLS RI
- $519,9773 bd2 ba2.2k sqft513 Knotty Oak Rd, Coventry, RI 02816New ConstructionMLS ID #1417071, David Tatangelo, RE/MAX Real Estate Center. StateWide MLS RI
- $665,0003 bd3 ba1.5k sqft15 Kent Pl, Cranston, RI 02905For SaleMLS ID #1416749, Margaret Rossoni, Edge Realty RI. StateWide MLS RI
- $659,9003 bd4 ba3.3k sqft22 Chicory Ln, Cranston, RI 02921For SaleMLS ID #1417001, Feng Lei, Green Island Realty, Inc.. StateWide MLS RI
- $525,0004 bd2 ba1.8k sqft29 Cormier Rd, Lincoln, RI 02865For SaleMLS ID #1416995, Katie Wright, Century 21 Limitless. StateWide MLS RI
- $599,9004 bd2 ba1.7k sqft8 Wolf Hill Rd, Smithfield, RI 02917For SaleMLS ID #1417643, Nicholson Cantave, Cantave Realty Group, Inc.. StateWide MLS RI
- $649,9003 bd3 ba2.7k sqft103 Birchwood Dr, North Kingstown, RI 02852For SaleMLS ID #1415332, Jennifer Curry, RI Real Estate Services. StateWide MLS RI
- $599,9003 bd3 ba2.4k sqft8 Ledgemont Dr, Lincoln, RI 02865For SaleMLS ID #1417069, Kenneth Scotti, RE/MAX Properties. StateWide MLS RI
- $399,9003 bd3 ba1.5k sqft4 Wicks Ct, Warwick, RI 02886For SaleMLS ID #1414291, Marc Bibeault, REMAX Revolution. StateWide MLS RI
- $549,9003 bd2 ba2.4k sqft6 Balsam Ct, Johnston, RI 02919For SaleMLS ID #1414088, Donna Powers, CENTURY 21 Gonsalves - Pastore. StateWide MLS RI
