72 Hour Kick Out. Discover this custom-built, 3-bedroom, 2.5-bath home in DeBary's established Summerhaven community! Situated on a beautifully landscaped 0.36-acre lot with mature shade trees, this home offers TWO LIVING ROOMS, a dedicated OFFICE, FORMAL DINING ROOM, BREAKFAST NOOK, and a split-bedroom floor plan. Recent improvements include a NEW ROOF (2025), HVAC (2024), and TWO WATER HEATERS (2024 and 2026), including a dedicated unit for the primary suite. Interior highlights include a wood-burning fireplace and an enclosed porch offering additional living space. A separate screened porch provides a relaxing space to enjoy the backyard. A standout feature is the DETACHED WORKSHOP, ideal for hobbies, projects, or additional storage. Other highlights include an attached two-car garage, brick exterior accents, and an irrigation system.
Under contract
$410,000
90 Spring Lake Dr, Debary, FL 32713
3beds
2,809sqft
Single Family Residence
Built in 1990
0.36 Acres Lot
$405,100 Zestimate®
$146/sqft
$13/mo HOA
What's special
Mature shade treesDedicated officeAttached two-car garageBrick exterior accentsBreakfast nookIrrigation systemWood-burning fireplace
- 17 days
- 1,269
- 99
Likely to sell faster than
Zillow last checked:
Listing updated:
Listed by:
Jessica Kibbey 321-831-6932,
Denovo Realty
Source: Space Coast AOR,MLS#: 1090429
Facts & features
Interior
Bedrooms & bathrooms
- Bedrooms: 3
- Bathrooms: 3
- Full bathrooms: 2
- 1/2 bathrooms: 1
Heating
- Central, Electric
Cooling
- Central Air, Electric
Appliances
- Included: Dishwasher, Disposal, Dryer, Electric Oven, Microwave, Refrigerator, Washer
- Laundry: Electric Dryer Hookup, In Unit, Washer Hookup
Features
- Breakfast Bar, Breakfast Nook, Built-in Features, Ceiling Fan(s), Entrance Foyer, Pantry, Primary Bathroom - Tub with Shower, Split Bedrooms
- Flooring: Carpet, Tile, Wood
- Number of fireplaces: 1
- Fireplace features: Wood Burning
Interior area
- Total structure area: 3,950
- Total interior livable area: 2,809 sqft
Property
Parking
- Total spaces: 2
- Parking features: Attached, Garage, Garage Door Opener, Off Street
- Attached garage spaces: 2
Features
- Levels: One
- Stories: 1
- Patio & porch: Covered, Front Porch, Porch, Rear Porch, Screened
- Fencing: Back Yard
Lot
- Size: 0.36 Acres
- Dimensions: 105.0 ft x 151.0 ft
- Features: Many Trees, Sprinklers In Front, Sprinklers In Rear
Details
- Additional structures: Shed(s), Workshop
- Additional parcels included: 4880445
- Parcel number: 802506001090
- Special conditions: Standard
Construction
Type & style
- Home type: SingleFamily
- Architectural style: Ranch
- Property subtype: Single Family Residence
Materials
- Brick Veneer, Frame, Stucco, Wood Siding
- Roof: Shingle
Condition
- New construction: No
- Year built: 1990
Utilities & green energy
- Sewer: Septic Tank
- Water: Public
- Utilities for property: Cable Available, Electricity Connected, Sewer Connected, Water Connected
Community & HOA
Community
- Subdivision: None
HOA
- Has HOA: Yes
- Amenities included: None
- Services included: Other
- HOA fee: $150 annually
- HOA name: Summerhaven, Phase III
- HOA phone: 321-234-8192
Location
- Region: Debary
Financial & listing details
- Price per square foot: $146/sqft
- Tax assessed value: $308,483
- Annual tax amount: $2,390
- Date on market: 10/20/2026
- Listing terms: Cash,Conventional,FHA,VA Loan
- Road surface type: Paved
Estimated market value
$405,100
$385,000 - $425,000
$2,740/mo
Price history
| Date | Event | Price |
|---|---|---|
| 10/28/2026 | Contingent | $410,000$146/sqft |
Source: Space Coast AOR #1090429 Report a problem | ||
| 10/20/2026 | Listed for sale | $410,000+180.8%$146/sqft |
Source: Space Coast AOR #1090429 Report a problem | ||
| 2/25/1997 | Sold | $146,000$52/sqft |
Source: Public Record Report a problem | ||
Public tax history
| Year | Property taxes | Tax assessment |
|---|---|---|
| 2025 | $2,391 +5.4% | $162,680 +2.9% |
| 2024 | $2,269 +5% | $158,096 +3% |
| 2023 | $2,161 +2.7% | $153,492 +3% |
| 2022 | $2,103 | $149,021 +3% |
| 2021 | -- | $144,681 +1.4% |
| 2020 | $2,155 | $142,683 +2.3% |
| 2019 | $2,155 -3.1% | $139,475 +1.9% |
| 2018 | $2,224 +3.3% | $136,874 +2.1% |
| 2017 | $2,152 -1% | $134,059 +2.1% |
| 2016 | $2,173 +3.8% | $131,302 +0.7% |
| 2015 | $2,093 +2.3% | $130,389 +0.8% |
| 2014 | $2,046 | $129,354 +1.5% |
| 2013 | -- | $127,442 +1.7% |
| 2012 | -- | $125,312 -2.5% |
| 2011 | -- | $128,485 -3.9% |
| 2010 | -- | $133,662 -13.7% |
| 2009 | -- | $154,964 -10.2% |
| 2007 | -- | $172,610 -0.5% |
| 2006 | -- | $173,452 +6.1% |
| 2005 | -- | $163,495 +3% |
| 2004 | -- | $158,733 +1.9% |
| 2003 | -- | $155,773 +2.4% |
| 2002 | -- | $152,122 +3.9% |
| 2001 | -- | $146,354 +3% |
| 2000 | -- | $142,092 |
Find assessor info on the county website
Monthly payment
Est. payment
Payment breakdown
Explore the cost of this home by adjusting the details. Changes won't be saved.Climate risks
Neighborhood: 32713


Similar homes
- $445,0003 bd3 ba2.6k sqft399 OAK SPRINGS COURT, DEBARY, FL 32713For Sale
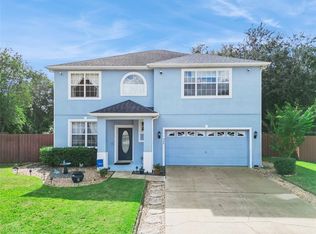
 MLS ID #V4951990, Daniel Lennon, LPT REALTY LLC. Stellar MLS
- $428,0003 bd2 ba2k sqft24 KEEBLE AVENUE, DEBARY, FL 32713For Sale
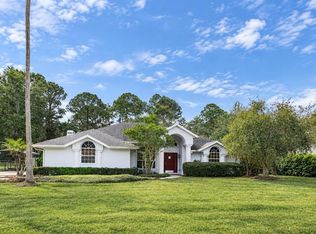 MLS ID #C7531948, Josiah Tripp, NEXTHOME COAST2COAST. Stellar MLS
- $385,0003 bd2 ba1.9k sqft107 NEEDLEWOOD LOOP, DEBARY, FL 32713For Sale
 MLS ID #V4949467, Mayra Piedra, LPT REALTY, LLC. Stellar MLS
- $395,0004 bd2 ba1.9k sqft2 ROSEDOWN BOULEVARD, DEBARY, FL 32713For Sale
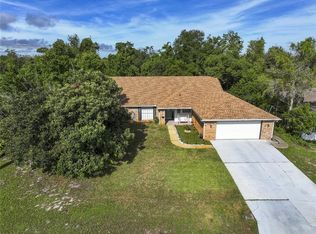 MLS ID #O6440784, Ingrid Cameron, PREMIER SOTHEBYS INT'L REALTY. Stellar MLS
- $399,9004 bd2 ba2.1k sqft413 BROOKFIELD TERRACE, DELAND, FL 32724For SaleMLS ID #V4952114, Holly Van Horn, DELTONA LAKES REALTY INC. Stellar MLS
- $294,0003 bd2 ba2.3k sqft1079 ALLADIN DRIVE, DELTONA, FL 32725For SaleMLS ID #L4966246, Kenise Estime, CHARLES RUTENBERG REALTY FTL. Stellar MLS
- $388,5004 bd2 ba2.3k sqft1837 E Glancy Dr, Deltona, FL 32725For Sale
 MLS ID #1228763, Diana Janzen, Adams, Cameron & Co., Realtors. DBAMLS
- $432,4003 bd2 ba2.2k sqft1775 W FRENCH AVENUE, ORANGE CITY, FL 32763For SaleMLS ID #V4951534, Jennifer Clark, GLORY INTL. REAL ESTATE CO. Stellar MLS
- $345,0003 bd3 ba1.9k sqft678 FAIRCHILD AVENUE, DELTONA, FL 32725For SaleMLS ID #C7531655, Scott Baumgartner, EXP REALTY LLC. Stellar MLS
- $394,9993 bd2 ba1.9k sqft1004 YALE DRIVE, DELTONA, FL 32738For SaleMLS ID #O6434098, Ricky Rowe, REALTY HUB. Stellar MLS
- $300,0004 bd2 ba1.9k sqft3143 BOXELDER STREET, DELTONA, FL 32725For SaleMLS ID #O6420286, Karen Albright, OPENDOOR BROKERAGE LLC. Stellar MLS
- $355,0004 bd3 ba2k sqft650 N Firwood Dr, Deltona, FL 32725For SaleMLS ID #1229988, Carlos Martinez-Ceri, M Luxury Realty Corp. DBAMLS
- $429,5004 bd2 ba1.9k sqft118 BRIGHTVIEW DRIVE, LAKE MARY, FL 32746For SaleMLS ID #O6369385, Matt White, SLOANE REALTY, LLC. Stellar MLS
- $369,9003 bd2 ba2k sqft1928 Eden Dr, Deltona, FL 32725For SaleMLS ID #1225733, Joanna Somereve, Venture Development Realty, Inc. DBAMLS
- $459,0003 bd4 ba2.5k sqft106 OAK HAVEN CIRCLE, DELAND, FL 32720For SaleMLS ID #S5156665, Donna Layton, CENTURY 21 EDGE. Stellar MLS
