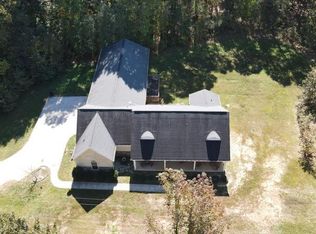
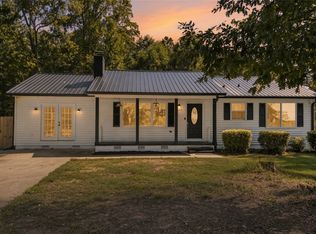
Private 2-Acre Setting in Anderson! This lovingly cared-for brick 3-bedroom, 2-bath home offers approximately 1,500 square feet of comfortable living space in a peaceful setting just minutes from town. Inside, the open floor plan features meticulously maintained hardwood floors and a dedicated office space, perfect for working from home or hobbies. The spacious laundry room is conveniently accessible from both the house and the attached 2-car garage and includes additional room for storage. Outside, enjoy a truly private back patio surrounding by wooded acreage- an ideal spot for relaxing or entertaining. A detached carport provides additional covered parking or RV storage. The home also features a working attic fan and a wood-burning fireplace adds character and charm; however, the sellers have not used the fireplace and make no representation regarding its condition or functionality. If you're looking for acreage, privacy, and convenience close to everything Anderson has to offer, look no further!
For sale
$425,000
900 Cricket Ln, Anderson, SC 29621
3beds
1,592sqft
Single Family Residence
Built in 1968
2 Acres Lot
$407,700 Zestimate®
$267/sqft
$-- HOA
What's special
Dedicated office spaceOpen floor planMeticulously maintained hardwood floorsWorking attic fanSpacious laundry roomAdditional room for storage
- 51 days
- 359
- 11
Zillow last checked:
Listing updated:
Listed by:
Jamie Allen 864-850-2724,
Coldwell Banker Caine - Anderson
Source: WUMLS,MLS#: 20305738 Originating MLS: Western Upstate Association of Realtors
Originating MLS: Western Upstate Association of RealtorsFacts & features
Interior
Bedrooms & bathrooms
- Bedrooms: 3
- Bathrooms: 2
- Full bathrooms: 2
- Main level bathrooms: 2
- Main level bedrooms: 3
Rooms
- Room types: Breakfast Room/Nook, Laundry, Living Room, Office
Primary bedroom
- Level: Main
- Dimensions: 15x11
Bedroom 2
- Level: Main
- Dimensions: 11x15
Bedroom 3
- Level: Main
- Dimensions: 11x11
Dining room
- Level: Main
- Dimensions: 13x11
Kitchen
- Level: Main
- Dimensions: 9x15
Laundry
- Level: Main
- Dimensions: 16x6
Living room
- Level: Main
- Dimensions: 18x14
Office
- Level: Main
- Dimensions: 12x11
Heating
- Gas
Cooling
- Central Air, Electric
Appliances
- Included: Dishwasher, Electric Oven, Electric Range, Electric Water Heater, Microwave
- Laundry: Electric Dryer Hookup
Features
- Fireplace, Laminate Countertop, Bath in Primary Bedroom, Main Level Primary, Shower Only, Walk-In Shower, Breakfast Area
- Flooring: Carpet, Ceramic Tile, Hardwood
- Windows: Bay Window(s), Insulated Windows
- Basement: None,Crawl Space
- Has fireplace: Yes
Interior area
- Total structure area: 1,592
- Total interior livable area: 1,592 sqft
Property
Parking
- Total spaces: 2
- Parking features: Attached, Garage, Driveway, Garage Door Opener
- Attached garage spaces: 2
Accessibility
- Accessibility features: Low Threshold Shower
Features
- Levels: One
- Stories: 1
- Patio & porch: Patio
- Exterior features: Patio
Lot
- Size: 2 Acres
- Features: Level, Not In Subdivision, Outside City Limits, Trees, Wooded
Details
- Parcel number: 1190007003
- Horses can be raised: Yes
Construction
Type & style
- Home type: SingleFamily
- Architectural style: Ranch
- Property subtype: Single Family Residence
Materials
- Brick
- Foundation: Crawlspace
- Roof: Architectural,Shingle
Condition
- Year built: 1968
Utilities & green energy
- Sewer: Septic Tank
- Water: Public
- Utilities for property: Cable Available, Electricity Available, Natural Gas Available, Phone Available, Septic Available, Water Available, Underground Utilities
Community & HOA
Community
- Features: Short Term Rental Allowed
HOA
- Has HOA: No
- Services included: None
Location
- Region: Anderson
Financial & listing details
- Price per square foot: $267/sqft
- Tax assessed value: $195,960
- Annual tax amount: $945
- Date on market: 9/2/2026
- Listing agreement: Exclusive Right To Sell
- Listing terms: USDA Loan
Estimated market value
$407,700
$387,000 - $428,000
$1,682/mo
Price history
| Date | Event | Price |
|---|---|---|
| 9/2/2026 | Listed for sale | $425,000+155.3%$267/sqft |
Source:  Greater Greenville AOR #1602713 Report a problem Greater Greenville AOR #1602713 Report a problem | ||
| 7/7/2015 | Sold | $166,500+17.3%$105/sqft |
Source: Public Record Report a problem | ||
| 8/11/2011 | Sold | $142,000+2.2%$89/sqft |
Source: Public Record Report a problem | ||
| 7/10/2011 | Price change | $139,000-6.7%$87/sqft |
Source: REMAX Realty Professionals - Anderson #20121295 Report a problem | ||
| 5/18/2011 | Listed for sale | $149,000+26.8%$94/sqft |
Source: REMAX Realty Professionals - Anderson #20121295 Report a problem | ||
| 3/27/2001 | Sold | $117,500$74/sqft |
Source: Public Record Report a problem | ||
Public tax history
| Year | Property taxes | Tax assessment |
|---|---|---|
| 2025 | $2,522 -0.2% | $7,840 |
| 2024 | $2,527 +1.1% | $7,840 |
| 2023 | $2,499 +2.6% | $7,840 |
| 2022 | $2,436 +8.8% | $7,840 +17.9% |
| 2021 | $2,238 +172.3% | $6,650 |
| 2020 | $822 | $6,650 |
| 2019 | $822 | $6,650 |
| 2018 | $822 -1.7% | $6,650 |
| 2017 | $836 | $6,650 +16.9% |
| 2016 | -- | $5,690 |
| 2015 | -- | $5,690 |
| 2014 | -- | $5,690 |
| 2013 | -- | $5,690 |
Find assessor info on the county website
Monthly payment
Est. payment
Payment breakdown
Explore the cost of this home by adjusting the details. Changes won't be saved.Climate risks
Neighborhood: 29621
Nearby schools
Schools provided by the listing agent
- Elementary: North Pointe Elementary
- Middle: Mccants Middle
- High: Tl Hanna High
Source: WUMLS. This data may not be complete. We recommend contacting the local school district to confirm school assignments for this home.
Similar homes
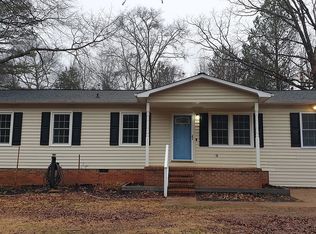
- $305,0003 bd2 ba1.3k sqft206 Cretewood Dr, Anderson, SC 29621For Sale
 MLS ID #342837, Tifanny Geter, Keller Williams Realty. SAR as distributed by MLS GRID
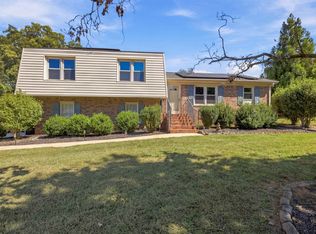
 - $488,0003 bd2 ba2.1k sqft324 Hobson Rd, Anderson, SC 29621For Sale
 MLS ID #20301052, Suzette Christopher, RE/MAX Executive. WUMLS
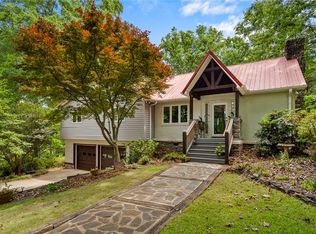
 - $269,9004 bd2 ba1.4k sqft1614 Manse Jolly Rd, Anderson, SC 29621For Sale
 MLS ID #20306097, Stephanie Burdette, Real Broker, LLC. WUMLS
 - $359,9003 bd3 ba2.2k sqft604 Sherry Dr, Anderson, SC 29621For Sale
 MLS ID #20306183, Darlene Gould, Access Realty, LLC. WUMLS
