Skip main navigation
Sold for $525,000
  • $525,000

    901 Butter Rd, Dover, PA 17315

    3beds
    1,568sqft
    Single Family Residence
    Built in 1978
    11.84 Acres Lot
    $-- Zestimate®
    $335/sqft
    $1,859 Estimated rent

    Home value

    Not available

    Estimated sales range

    Not available

    $1,859/mo

    Zestimate® history
    Loading
    Loading...

    Owner options

    List your home for rent

    $1,859/mo

    Rent Zestimate®

    Find your next renter with Zillow Rental Manager. Plus, with online applications, you can quickly screen prospective tenants – for free.

    Learn more

    $1,859/mo

    Rent Zestimate®

    Refinance and save

    $3,658/mo

    Est. payment

    Refinancing to a lower rate could help reduce your monthly payments and save thousands over the life of the loan.

    See today's rates

    $3,658/mo

    Est. payment

    Explore your selling options

    Work with a Zillow partner agent

    Leverage their expertise and Zillow's premium Showcase listings to get your home seen by more buyers.

    Get started

    List with your own agent

    Get your home in front of millions of buyers by listing it on Zillow.

    Learn how to do it

    Sell it yourself

    Take full control of how buyers see your home on Zillow by listing For Sale by Owner (FSBO).

    List your home

    What's special

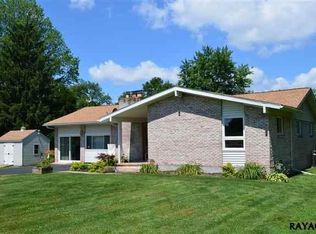
    *****THIS SELLER'S PROPERTY IS ENTERED AS THREE DIFFERENT LISTINGS: (1) THIS LISTING WITH A HOME AND FARMLAND TOTALLING ALMOST 12 ACRES (TAX ID 24-000-LG-0080-A0-00000, TAX ID 24-000-LG-0080-00-00000, TAX ID 24-000-LG-0079-A0-00000); (2) A SEPARATE 15 ACRE PARCEL OF FARM LAND (TAX ID 24-000-LG-0128-00-00000); AND (3) THEIR ENTIRE PROPERTY ENCOMPASSING ALMOST 27 ACRES! (TAX ID 24-000-LG-0080-A0-00000, TAX ID 24-000-LG-0080-00-00000, TAX ID 24-000-LG-0079-A0-00000, TAX ID 24-000-LG-0128-00-00000)***** Country living at its finest! This rare Dover Township property offers the perfect combination of a classic Colonial home, productive farmland, and a peaceful rural setting. Situated on approximately 12 acres, the property includes a 3-bedroom, 1½-bath, two-story Colonial home on 2 acres, along with the adjoining 10-acre parcel of tillable farmland, making it an exceptional opportunity for a variety of buyers. The well maintained home offers timeless Colonial charm with comfortable living spaces and has been loved by the same family who built it for almost 50 years! This home also offers a main floor laundry room, 2 car attached garage, new furnace (2026) and new well pump (2025). Step outside onto the covered back patio and enjoy the beauty of the surrounding countryside and wildlife, where scenic views and open fields create a setting that's hard to find. With extensive road frontage, this property offers outstanding visibility and easy access. The tillable acreage is ideal for continued farming, leasing for agricultural use, or simply preserving the beauty and privacy of the land. The local farmer will continue to farm this land if desired; but if not, the crops are reserved. Enjoy the tranquility of country life while remaining just minutes from all conveniences, including schools, shopping, dining, and major commuter routes. Whether you are searching for a homestead, hobby farm, or simply a place with room to spread out, this unique property offers it all! Properties with this combination of a charming, well-maintained home, productive farmland, generous road frontage, and a sought-after rural location are few and far between. Don't miss your opportunity to make this special property your own! Showings are required with a Realtor. Please do not enter or walk the property without a Realtor/showing.

    Zillow last checked:

    Listing updated:

    Listed by:

    Shelley Dillon 717-916-1400,

    Iron Valley Real Estate of Central PA

    Bought with:

    ROSHAN KHADKA, RS338246

    Howard Hanna Company-Harrisburg

    Source: Bright MLS,MLS#: PAYK2107612MLS Logo

    Facts & features

    Interior

    Bedrooms & bathrooms
    • Bedrooms: 3
    • Bathrooms: 2
    • Full bathrooms: 1
    • 1/2 bathrooms: 1
    • Main level bathrooms: 1
    Rooms
    • Room types: Living Room, Dining Room, Primary Bedroom, Bedroom 2, Bedroom 3, Kitchen, Basement, Laundry, Storage Room, Full Bath, Half Bath
    Primary bedroom
    • Level: Upper
    • Area: 240 Square Feet
    • Dimensions: 12 X 20
    Bedroom 2
    • Level: Upper
    • Area: 196 Square Feet
    • Dimensions: 14 X 14
    Bedroom 3
    • Level: Upper
    • Area: 110 Square Feet
    • Dimensions: 11 X 10
    Basement
    • Features: Basement - Unfinished
    • Level: Lower
    • Area: 728 Square Feet
    • Dimensions: 26 X 28
    Dining room
    • Level: Main
    • Area: 143 Square Feet
    • Dimensions: 11 X 13
    Other
    • Features: Bathroom - Walk-In Shower
    • Level: Upper
    • Area: 54 Square Feet
    • Dimensions: 6 X 9
    Half bath
    • Level: Main
    • Area: 40 Square Feet
    • Dimensions: 5 X 8
    Kitchen
    • Level: Main
    • Area: 143 Square Feet
    • Dimensions: 11 X 13
    Laundry
    • Level: Main
    • Area: 70 Square Feet
    • Dimensions: 7 X 10
    Living room
    • Features: Fireplace - Wood Burning, Wood Stove
    • Level: Main
    • Area: 375 Square Feet
    • Dimensions: 15 X 25
    Storage room
    • Level: Lower
    • Area: 168 Square Feet
    • Dimensions: 7 X 24
    Heating
    • Baseboard, Wood Stove, Oil, Wood
    Cooling
    • Ductless, Electric
    Appliances
    • Included: Microwave, Dishwasher, Dryer, Oven/Range - Electric, Refrigerator, Washer, Water Heater, Electric Water Heater
    • Laundry: Main Level, Laundry Room
    Features
    • Basement: Full,Interior Entry,Rear Entrance,Unfinished
    • Number of fireplaces: 1
    • Fireplace features: Wood Burning, Insert
    Interior area
    • Total structure area: 2,452
    • Total interior livable area: 1,568 sqft
    • Finished area above ground: 1,568
    • Finished area below ground: 0

    Property

    Parking
    • Total spaces: 6
    • Parking features: Storage, Garage Faces Rear, Inside Entrance, Asphalt, Driveway, Paved, Attached, Off Street
    • Attached garage spaces: 2
    • Uncovered spaces: 4
    Accessibility
    • Accessibility features: None
    Features
    • Levels: Two
    • Stories: 2
    • Patio & porch: Patio, Porch
    • Pool features: None
    • Frontage type: Road Frontage
    Lot
    • Size: 11.84 Acres
    • Features: Additional Lot(s), Crops Reserved, Rural
    Details
    • Additional structures: Above Grade, Below Grade
    • Additional parcels included: TAX ID 24000LG00800000000 (9.4 acres adjoining home); TAX ID 24000LG0079A000000 (.32 acres adjoining 9.4 acres)
    • Parcel number: 24000LG0080A000000
    • Zoning: AGRICULTURAL
    • Special conditions: Standard
    • Horses can be raised: Yes

    Construction

    Type & style
    • Home type: SingleFamily
    • Architectural style: Colonial,Traditional
    • Property subtype: Single Family Residence
    Materials
    • Frame, Masonry
    • Foundation: Block
    Condition
    • New construction: No
    • Year built: 1978

    Utilities & green energy

    • Sewer: On Site Septic
    • Water: Well

    Community & HOA

    Community
    • Subdivision: None Available
    HOA
    • Has HOA: No
    Location
    • Region: Dover
    • Municipality: DOVER TWP

    Financial & listing details

    • Price per square foot: $335/sqft
    • Tax assessed value: $212,370
    • Annual tax amount: $3,688
    • Date on market: 8/3/2026
    • Listing agreement: Exclusive Right To Sell
    • Listing terms: Cash,Conventional
    • Inclusions: Refrigerator, Range, Dishwasher, Built-in Microwave, Washer, Dryer, Picture On Dining Room Wall Which Is Part Of The Mini Split
    • Exclusions: Refrigerator And Freezer In Garage, Wood / Coal Boiler In Basement
    • Ownership: Fee Simple

    Price history

    DateEventPrice
    9/11/2026Sold$525,000$335/sqft
    Source: Bright MLS #PAYK2107612 Report a problem
    8/12/2026Pending sale$525,000-30.9%$335/sqft
    Source: Bright MLS #PAYK2107612 Report a problem
    8/3/2026Price change$760,000+44.8%$485/sqft
    Source: Bright MLS #PAYK2107746 Report a problem
    8/3/2026Price change$525,000-30.9%$335/sqft
    Source: Bright MLS #PAYK2107612 Report a problem
    8/3/2026Listed for sale$760,000$485/sqft
    Source: Bright MLS #PAYK2108132 Report a problem

    Public tax history

    YearProperty taxesTax assessment
    2026$3,419 $104,220
    2025$3,419 +0.9%$104,220
    2024$3,388 $104,220
    2023$3,388 +8%$104,220
    2022$3,138 -2.6%$104,220
    2021$3,222 +3.6%$104,220
    2020$3,110 +1.3%$104,220
    2019$3,072 +2.6%$104,220
    2018$2,995 +366.5%$104,220
    2017$642 $104,220
    2016-- $104,220 +0.1%
    2015-- $104,100 -29.4%
    2014-- $147,380
    2013-- $147,380
    2012-- $147,380
    2011-- $147,380
    2010-- $147,380
    2009-- $147,380
    2008-- $147,380
    2007-- $147,380
    2006-- $147,380 +11%
    2005-- $132,810
    2004-- $132,810
    2003-- $132,810
    2002-- $132,810
    2000-- $132,810
    1999-- $132,810
    Find assessor info on the county website

    Neighborhood: 17315

    Nearby schools

    GreatSchools rating
    Schools provided by the listing agent
    • District: Dover Area

    Source: Bright MLS. This data may not be complete. We recommend contacting the local school district to confirm school assignments for this home.

    Get pre-qualified for a loan
    At Zillow Home Loans, we can pre-qualify you in as little as 5 minutes with no impact to your credit score.

    An equal housing lender. NMLS #10287.