Behind every beautiful finish is a home thoughtfully rebuilt with quality and longevity in mind. From the new roof & decking, Hardie® siding and full rewire with new panel, to updated plumbing, windows, and added laundry/mud room, every improvement was made for lasting value. Rich hardwood floors lead to a custom chef’s kitchen with ceiling-height cabinetry, quartz countertops, premium appliances, and oversized French doors opening to the new patio. A spa-inspired primary suite, custom built-ins, and quiet luxury finishes complete this one-of-a-kind, move-in-ready home. Near Jones Valley, within walking distance of Valley Hill Country Club, shopping & dining.
For sale
Price cut: $24.1K (8/13)
$574,900
904 Chatterson Rd SE, Huntsville, AL 35802
3beds
1,854sqft
Single Family Residence
Built in 1965
0.32 Acres Lot
$548,500 Zestimate®
$310/sqft
$-- HOA
What's special
New roofUpdated plumbingCustom built-insNew patioQuartz countertopsSpa-inspired primary suiteQuiet luxury finishes
- 8 days |
- 907 |
- 27 |
Likely to sell faster than
Zillow last checked:
Listing updated:
Listed by:
Kimberly Russell 205-919-1044,
Keller Williams Horizon
Source: ValleyMLS,MLS#: 21925861
Facts & features
Interior
Bedrooms & bathrooms
- Bedrooms: 3
- Bathrooms: 2
- Full bathrooms: 2
Rooms
- Room types: Master Bedroom, Living Room, Bedroom 2, Dining Room, Bedroom 3, Kitchen, Family Room, Laundry
Primary bedroom
- Features: Ceiling Fan(s), Crown Molding, Wood Floor, Walk-In Closet(s)
- Level: First
- Area: 143
- Dimensions: 13 x 11
Bedroom 2
- Features: Ceiling Fan(s), Crown Molding, Wood Floor
- Level: First
- Area: 140
- Dimensions: 14 x 10
Bedroom 3
- Features: Ceiling Fan(s), Crown Molding, Wood Floor
- Level: First
- Area: 130
- Dimensions: 10 x 13
Dining room
- Features: Crown Molding, Wood Floor
- Level: First
- Area: 130
- Dimensions: 10 x 13
Family room
- Features: Ceiling Fan(s), Crown Molding, Fireplace, Recessed Lighting, Wood Floor, Built-in Features
- Level: First
- Area: 312
- Dimensions: 26 x 12
Kitchen
- Features: Crown Molding, Kitchen Island, Recessed Lighting, Wood Floor, Quartz
- Level: First
- Area: 210
- Dimensions: 21 x 10
Living room
- Features: Ceiling Fan(s), Crown Molding, Wood Floor, Built-in Features
- Level: First
- Area: 208
- Dimensions: 16 x 13
Laundry room
- Features: Crown Molding, Recessed Lighting, Tile
- Level: First
- Area: 126
- Dimensions: 6 x 21
Heating
- Central 1
Cooling
- Central 2
Features
- Basement: Crawl Space
- Has fireplace: Yes
- Fireplace features: Electric
Interior area
- Total interior livable area: 1,854 sqft
Property
Parking
- Parking features: Garage-Two Car
Features
- Levels: One
- Stories: 1
Lot
- Size: 0.32 Acres
Details
- Parcel number: 1809294002057000
Construction
Type & style
- Home type: SingleFamily
- Architectural style: Ranch
- Property subtype: Single Family Residence
Condition
- New construction: No
- Year built: 1965
Utilities & green energy
- Sewer: Private Sewer
- Water: Public
Community & HOA
Community
- Subdivision: Willowbrook
HOA
- Has HOA: No
Location
- Region: Huntsville
Financial & listing details
- Price per square foot: $310/sqft
- Tax assessed value: $288,800
- Annual tax amount: $3,294
- Date on market: 8/7/2026
Estimated market value
$548,500
$521,000 - $576,000
$1,930/mo
Price history
| Date | Event | Price |
|---|---|---|
| 8/13/2026 | Price change | $574,900-4%$310/sqft |
Source:  ValleyMLS #21925861 Report a problem ValleyMLS #21925861 Report a problem | ||
| 8/7/2026 | Listed for sale | $599,000+130.4%$323/sqft |
Source: ValleyMLS #21925861 Report a problem | ||
| 3/6/2026 | Sold | $260,000-8.8%$140/sqft |
Source: ValleyMLS #21901195 Report a problem | ||
| 2/16/2026 | Listing removed | $1,575$1/sqft |
Source: Zillow Rentals Report a problem | ||
| 2/6/2026 | Pending sale | $285,000$154/sqft |
Source: ValleyMLS #21901195 Report a problem | ||
| 1/27/2026 | Price change | $1,575-4.5%$1/sqft |
Source: Zillow Rentals Report a problem | ||
| 1/9/2026 | Price change | $285,000-3.4%$154/sqft |
Source: ValleyMLS #21901195 Report a problem | ||
| 12/9/2025 | Price change | $1,650-8.1%$1/sqft |
Source: Zillow Rentals Report a problem | ||
| 10/28/2025 | Price change | $295,000-3.2%$159/sqft |
Source: ValleyMLS #21901195 Report a problem | ||
| 10/10/2025 | Listed for sale | $304,900+22.4%$164/sqft |
Source: ValleyMLS #21901195 Report a problem | ||
| 9/20/2025 | Price change | $1,795-5.3%$1/sqft |
Source: ValleyMLS #21893384 Report a problem | ||
| 8/7/2025 | Price change | $1,895-5%$1/sqft |
Source: ValleyMLS #21893384 Report a problem | ||
| 7/24/2025 | Price change | $1,995-5%$1/sqft |
Source: ValleyMLS #21893384 Report a problem | ||
| 7/5/2025 | Listed for rent | $2,100$1/sqft |
Source: ValleyMLS #21893384 Report a problem | ||
| 1/12/2022 | Sold | $249,000+87.2%$134/sqft |
Source: Public Record Report a problem | ||
| 9/16/2019 | Sold | $133,000$72/sqft |
Source: Public Record Report a problem | ||
Public tax history
| Year | Property taxes | Tax assessment |
|---|---|---|
| 2025 | $3,294 +7% | $56,800 +7% |
| 2024 | $3,080 +3.5% | $53,100 +3.5% |
| 2023 | $2,977 +39.5% | $51,320 +39.5% |
| 2022 | $2,134 +24.7% | $36,800 +24.7% |
| 2021 | $1,712 +3.2% | $29,520 +3.2% |
| 2020 | $1,659 +132.2% | $28,600 +100% |
| 2019 | $714 | $14,300 +3.2% |
| 2018 | $714 +3.3% | $13,860 |
| 2017 | $692 | $13,860 |
| 2016 | $692 | $13,860 |
| 2015 | $692 -0.1% | $13,860 -0.1% |
| 2014 | $693 | $13,880 |
| 2013 | -- | $13,880 |
| 2012 | -- | $13,880 |
| 2011 | -- | $13,880 |
Find assessor info on the county website
Monthly payment
Est. payment
Payment breakdown
Explore the cost of this home by adjusting the details. Changes won't be saved.Climate risks
Neighborhood: Willowbrook
Nearby schools
GreatSchools rating
- 7/10Weatherly Heights Elementary SchoolGrades: PK-5Distance: 0.8 mi
- 10/10Mountain Gap Middle SchoolGrades: 6-8Distance: 2 mi
- 8/10Virgil Grissom High SchoolGrades: 9-12Distance: 2.1 mi
Schools provided by the listing agent
- Elementary: Weatherly Heights
- Middle: Mountain Gap
- High: Grissom High School
Source: ValleyMLS. This data may not be complete. We recommend contacting the local school district to confirm school assignments for this home.
- $338,7004 bd2 ba1.7k sqft906 Chatterson Rd SE, Huntsville, AL 35802Off Market
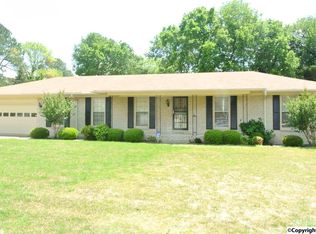
- $380,500-- bd0 ba2.3k sqft902 Chatterson Rd SE, Huntsville, AL 35802Off Market
- $364,700-- bd1 ba2k sqft905 Cornelia Dr SE, Huntsville, AL 35802Off Market
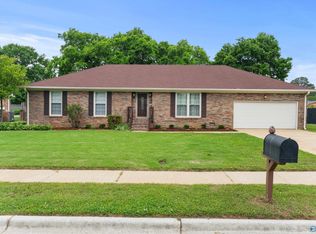
- $317,5003 bd2 ba1.8k sqft907 Cornelia Dr SE, Huntsville, AL 35802Sold
- $360,900-- bd1 ba2k sqft903 Cornelia Dr SE, Huntsville, AL 35802Off Market
- $561,900-- bd0 ba2.7k sqft905 Chatterson Rd SE, Huntsville, AL 35802Off Market
- $379,2004 bd2 ba2.3k sqft908 Chatterson Rd SE, Huntsville, AL 35802Off Market
- $456,2006 bd2 ba2.2k sqft907 Chatterson Rd SE, Huntsville, AL 35802Off Market
A local agent can set up tours, give advice and negotiate with sellers.
Similar homes
- $474,9003 bd2 ba2.3k sqft900 Cornelia Dr SE, Huntsville, AL 35802For Sale
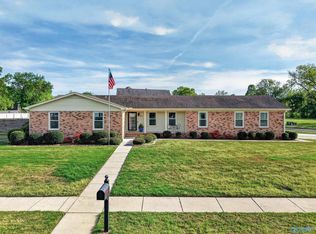 MLS ID #21915252, Susan Gatlin. ValleyMLS
 - $549,0004 bd3 ba2.4k sqft730 Mira Vista Dr SE, Huntsville, AL 35802For Sale
 MLS ID #21923293, Ben Nemec. ValleyMLS
 - $625,0004 bd2 ba2.5k sqft1810 Ballard Dr SE, Huntsville, AL 35801For Sale
 MLS ID #21926228, David Barnett. ValleyMLS
 - $499,0003 bd3 ba2.3k sqft3002 Barcody Rd SE, Huntsville, AL 35802For Sale
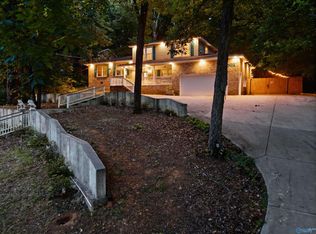 MLS ID #21918521, Rebecca Peavey. ValleyMLS
 - $350,0004 bd2 ba1.9k sqft9015 Whittier Rd SW, Huntsville, AL 35802For SaleMLS ID #21925826, Adam Tiffany. ValleyMLS
- $392,9005 bd3 ba2.7k sqft8119 Hillside Ln SE, Huntsville, AL 35802For SaleMLS ID #21919531, Debbie Hill. ValleyMLS
- $620,0004 bd3 ba2.6k sqft2112 Bloomfell Bnd, Huntsville, AL 35802New ConstructionValleyMLS
- $395,0003 bd4 ba2.2k sqft703 Weatherly Rd SE, Huntsville, AL 35803For SaleMLS ID #21922500, Amir Samadani. ValleyMLS
- $339,0004 bd2 ba1.5k sqft7915 Ensley Dr SW, Huntsville, AL 35802For SaleMLS ID #21922065, Nichele Cooper. ValleyMLS
- $539,0003 bd2 ba2.2k sqft2000 Mythewood Dr, Huntsville, AL 35803New ConstructionMLS ID #21924736, John Smith. ValleyMLS
- $350,0004 bd3 ba1.8k sqft2204 Shannonhouse Rd SW, Huntsville, AL 35803For SaleMLS ID #21925868, Zack Yother. ValleyMLS
- $429,9004 bd3 ba2.3k sqft13028 S Village Square Rd SE, Huntsville, AL 35803For SaleMLS ID #21925542, Stephanie Schrimsher. ValleyMLS
- $500,0003 bd2 ba2.4k sqft2117 Shades Crest Rd SE, Huntsville, AL 35801For SaleMLS ID #21920485, Jen Lockwood. ValleyMLS
- $310,0004 bd2 ba2.1k sqft11020 Crestfield Dr SE, Huntsville, AL 35803For SaleMLS ID #21925429, Erin Holt. ValleyMLS
- $389,0003 bd2 ba2.1k sqft342 Pawnee Trl SE, Huntsville, AL 35803For SaleMLS ID #21921201, Ben Wales. ValleyMLS
- $347,8523 bd2 ba1.9k sqft1101 Teenajo Dr SE, Huntsville, AL 35803For SaleMLS ID #21925218, Allison Click. ValleyMLS
- $289,0003 bd3 ba2k sqft11242 Hillwood Dr SE, Huntsville, AL 35803For SaleMLS ID #21922018, Charis Hicks. ValleyMLS
- $450,0003 bd3 ba2.3k sqft1917 Vanderbilt Cir SW, Huntsville, AL 35801For SaleMLS ID #21925945, Angie Jaggers. ValleyMLS
- $384,9003 bd2 ba2.2k sqft2301 Villaret Dr SW, Huntsville, AL 35803For SaleMLS ID #21920741, Amanda Wasenius. ValleyMLS
- $524,9004 bd3 ba2.5k sqft1406 Woodmont Ave SE, Huntsville, AL 35801For SaleMLS ID #21925113, Libby Smith. ValleyMLS
