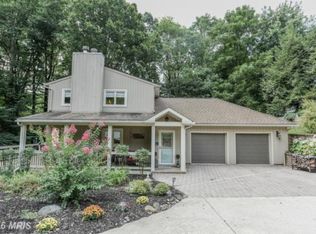
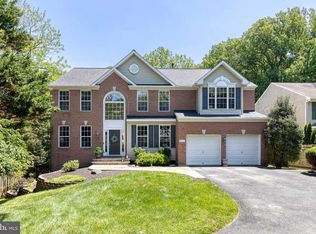
The elegant front entrance with its covered porch gives this house a 5-star curb appeal from the moment you arrive! You'll delight in this beautifully updated rancher, wonderfully expanded with a great room featuring walls of windows for natural light throughout the days. Built-in shelves flanking the fireplace in the gracious living room, a formal dining room, the charming family room (also with its gas fireplace!) open to the breakfast area and updated kitchen -- all make this the home you've been seeking. The primary bedroom has its own private bathroom, upated with a walk-in shower. The other two spacious bedrooms -- one of which has doors to the rear deck -- share an updated hall bathroom that includes the stacked washer-dryer. Wood floors stretch throughout the main level except for the kitchen and foyer. Downstairs, a second family room echoes the space of the main floor addition, with a door to the back yard. The lower level also has a room which would be perfect for a media room or exercise studio, plus a cedar closet, storage closets galore, and a half bath. There's also space for another laundry. The double garage, entered from the lower level of the house, is massive! The roof was replaced in 2026. Propane supplies the 5-burner gas range and the two fireplaces (living room fireplace currently disconnected).
For sale
$850,000
9047 Dunloggin Rd, Ellicott City, MD 21042
3beds
3,102sqft
Est.: Get pre-qualified
Single Family Residence
Built in 1958
0.5 Acres Lot
$877,200 Zestimate®
$274/sqft
$-- HOA
What's special
- 5 days |
- 383 |
- 13 |
Likely to sell faster than
Zillow last checked:
Listing updated:
Listed by:
Nellie Arrington 410-715-2703,
Long & Foster Real Estate, Inc. 4107303456
Source: Bright MLS,MLS#: MDHW2068124
Tour with a local agent
Facts & features
Interior
Bedrooms & bathrooms
- Bedrooms: 3
- Bathrooms: 3
- Full bathrooms: 2
- 1/2 bathrooms: 1
- Main level bathrooms: 2
- Main level bedrooms: 3
Rooms
- Room types: Living Room, Dining Room, Primary Bedroom, Bedroom 2, Bedroom 3, Kitchen, Game Room, Family Room, Breakfast Room, Laundry, Storage Room, Bathroom 2, Primary Bathroom, Half Bath
Primary bedroom
- Features: Attached Bathroom, Ceiling Fan(s), Flooring - Solid Hardwood, Window Treatments
- Level: Main
- Area: 195 Square Feet
- Dimensions: 13 X 15
Bedroom 2
- Features: Flooring - Solid Hardwood
- Level: Main
- Area: 132 Square Feet
- Dimensions: 11 X 12
Bedroom 3
- Features: Ceiling Fan(s), Flooring - Solid Hardwood
- Level: Main
- Area: 132 Square Feet
- Dimensions: 11 X 12
Primary bathroom
- Features: Bathroom - Walk-In Shower, Built-in Features, Flooring - Ceramic Tile, Lighting - Wall sconces, Recessed Lighting
- Level: Main
Bathroom 2
- Features: Bathroom - Tub Shower, Built-in Features, Flooring - Ceramic Tile
- Level: Main
Breakfast room
- Features: Lighting - Pendants, Flooring - Ceramic Tile
- Level: Main
- Area: 110 Square Feet
- Dimensions: 10 X 11
Dining room
- Features: Flooring - Solid Hardwood
- Level: Main
- Area: 144 Square Feet
- Dimensions: 12 X 12
Family room
- Features: Cathedral/Vaulted Ceiling, Ceiling Fan(s), Fireplace - Gas, Flooring - Solid Hardwood, Recessed Lighting
- Level: Main
- Area: 270 Square Feet
- Dimensions: 15 X 18
Family room
- Features: Flooring - Carpet, Recessed Lighting
- Level: Lower
- Area: 280 Square Feet
- Dimensions: 14 X 20
Game room
- Features: Flooring - Ceramic Tile
- Level: Lower
- Area: 228 Square Feet
- Dimensions: 12 X 19
Half bath
- Features: Flooring - Ceramic Tile
- Level: Lower
Kitchen
- Features: Kitchen - Propane Cooking, Recessed Lighting, Pantry, Flooring - Ceramic Tile
- Level: Main
- Area: 144 Square Feet
- Dimensions: 9 X 16
Laundry
- Level: Main
Laundry
- Features: Flooring - Ceramic Tile
- Level: Lower
Living room
- Features: Built-in Features, Flooring - Solid Hardwood
- Level: Main
- Area: 280 Square Feet
- Dimensions: 14 X 20
Storage room
- Features: Cedar Closet(s), Flooring - Ceramic Tile
- Level: Lower
Heating
- Baseboard, Other, Oil, Electric
Cooling
- Ceiling Fan(s), Central Air, Electric
Appliances
- Included: Refrigerator, Cooktop, Dishwasher, Disposal, Washer, Dryer, Exhaust Fan, Water Heater, Electric Water Heater
- Laundry: In Basement, Laundry Room
Features
- Ceiling Fan(s), Cathedral Ceiling(s)
- Flooring: Hardwood, Vinyl, Slate, Carpet, Ceramic Tile
- Doors: Storm Door(s)
- Windows: Screens, Window Treatments
- Basement: Connecting Stairway,Partial,Finished,Full,Garage Access,Rear Entrance,Walk-Out Access
- Number of fireplaces: 2
- Fireplace features: Glass Doors
Interior area
- Total structure area: 3,102
- Total interior livable area: 3,102 sqft
- Finished area above ground: 2,102
- Finished area below ground: 1,000
Property
Parking
- Total spaces: 4
- Parking features: Garage Door Opener, Driveway, Attached
- Attached garage spaces: 2
- Uncovered spaces: 2
Accessibility
- Accessibility features: Accessible Entrance
Features
- Levels: Two
- Stories: 2
- Patio & porch: Deck, Patio, Porch
- Exterior features: Lighting
- Pool features: None
Lot
- Size: 0.5 Acres
- Features: Corner Lot
Details
- Additional structures: Above Grade, Below Grade
- Parcel number: 1402224194
- Zoning: R20
- Special conditions: Standard
Construction
Type & style
- Home type: SingleFamily
- Architectural style: Ranch/Rambler
- Property subtype: Single Family Residence
Materials
- Brick, Vinyl Siding, Concrete
- Foundation: Block
- Roof: Composition,Shingle
Condition
- Very Good
- New construction: No
- Year built: 1958
Utilities & green energy
- Sewer: Public Sewer
- Water: Public
- Utilities for property: Propane
Community & HOA
Community
- Subdivision: Dunloggin
HOA
- Has HOA: No
Location
- Region: Ellicott City
Financial & listing details
- Price per square foot: $274/sqft
- Tax assessed value: $570,300
- Annual tax amount: $7,097
- Date on market: 5/21/2026
- Listing agreement: Exclusive Right To Sell
- Inclusions: Well Equipment & Pump For Non-potable Water Conveys As Is
- Ownership: Fee Simple
Estimated market value
$877,200
$833,000 - $921,000
$3,973/mo
Price history
| Date | Event | Price |
|---|---|---|
| 5/22/2026 | Listed for sale | $850,000+823.9%$274/sqft |
Source:  Bright MLS #MDHW2068124 Report a problem Bright MLS #MDHW2068124 Report a problem | ||
| 8/13/1982 | Sold | $92,000$30/sqft |
Source: Agent Provided Report a problem | ||
Public tax history
| Year | Property taxes | Tax assessment |
|---|---|---|
| 2025 | -- | $538,367 +6.3% |
| 2024 | $5,702 +6.7% | $506,433 +6.7% |
| 2023 | $5,343 +3.6% | $474,500 |
| 2022 | $5,159 +3.7% | $474,500 +7.4% |
| 2021 | $4,975 +3.8% | $441,833 +3.8% |
| 2020 | $4,791 | $425,500 |
| 2019 | $4,791 -7.4% | $425,500 |
| 2018 | $5,174 -16.9% | $425,500 -0.5% |
| 2017 | $6,226 | $427,700 +2.2% |
| 2016 | -- | $418,467 +2.3% |
| 2015 | -- | $409,233 +2.3% |
| 2014 | -- | $400,000 |
| 2013 | -- | $400,000 |
| 2012 | -- | $400,000 -4.6% |
| 2011 | -- | $419,300 0% |
| 2010 | -- | $419,340 |
| 2009 | -- | $419,340 -10.7% |
| 2008 | -- | $469,560 +13.3% |
| 2007 | -- | $414,286 +15.4% |
| 2006 | -- | $359,013 +18.2% |
| 2005 | -- | $303,740 +15.6% |
| 2004 | -- | $262,660 +18.5% |
| 2003 | -- | $221,580 +22.8% |
| 2002 | -- | $180,500 +1.9% |
| 2001 | -- | $177,152 +154.8% |
| 2000 | -- | $69,520 |
Find assessor info on the county website
Monthly payment
Est. payment$--/mo
Payment breakdown
Explore the cost of this home by adjusting the details. Changes won't be saved.
All calculations are estimates and provided by Zillow, Inc. for informational purposes only. Actual amounts may vary.
HOA fees may include property taxes on listings classified as Co-Ops. Contact the listing agent and/or owner for fee details.
Mortgage interest rates are dependent on a number of factors, including credit score, down payment, and repayment length. Interest rate data provided by Zillow Group Marketplace, Inc. as of 1/1/1970 from various mortgage lenders with which we have lead or other similar arrangements; the Estimated Payment is an average of those rates.
See how much you could borrow to make a competitive offer.
Climate risks
Neighborhood: 21042
Getting around
24 / 100
Minimal TransitNearby schools
GreatSchools rating
- 8/10Northfield Elementary SchoolGrades: K-5Distance: 1 mi
- 7/10Dunloggin Middle SchoolGrades: 6-8Distance: 1 mi
- 10/10Centennial High SchoolGrades: 9-12Distance: 2.6 mi
Schools provided by the listing agent
- High: Centennial
- District: Howard County Public Schools
Source: Bright MLS. This data may not be complete. We recommend contacting the local school district to confirm school assignments for this home.
A local agent can set up tours, give advice and negotiate with sellers.

- Maryland
- Howard County
- Ellicott City
- 21042
- 9047 Dunloggin Rd
Nearby cities
Nearby zip codes
Other Ellicott City Topics
