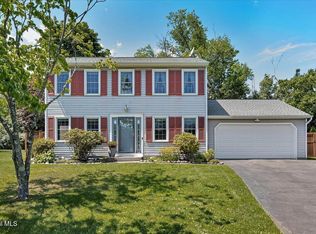
Why wait for new construction? Better-than-new 3 BR, 2.5 BA colonial built in 2022! Offers 2,233 AGSF, 2 car attached garage, original upgrades like HW flooring through all main living areas on the 1st floor, upgraded chandeliers, quartz counters in the kitchen along with GE & Frigidaire Gallery appliances, and a convenient 2nd fl laundry room w/ utility sink & built-in counter & wall cabinets. Additional improvements include window treatments (blinds, window shutters, and shades including a motorized shade in the living room), vinyl privacy fencing, and a spacious patio with the gazebo included in the sale along w/ gazebo furniture (dining set & seating set only) & the grill. Located in a neighborhood setting with public water & sewer and natural gas in Schodack School District just a short drive to I90 and 20 minutes to Albany. $60 annual HOA fee.
Active
$524,000
905 Ridgeview Circle, Castleton On Hudson, NY 12033
3beds
2,233sqft
Single Family Residence, Residential
Built in 2022
0.4 Acres Lot
$519,400 Zestimate®
$235/sqft
$5/mo HOA
What's special
Vinyl privacy fencingUpgraded chandeliers
- 9 days |
- 559 |
- 31 |
Likely to sell faster than
Zillow last checked:
Listing updated:
Listed by:
KW Platform 518-724-5800,
Diane E Sluus 518-322-5058
Source: Global MLS,MLS#: 202621945
Facts & features
Interior
Bedrooms & bathrooms
- Bedrooms: 3
- Bathrooms: 3
- Full bathrooms: 2
- 1/2 bathrooms: 1
Primary bedroom
- Level: Second
Bedroom
- Level: Second
Bedroom
- Level: Second
Primary bathroom
- Level: Second
Full bathroom
- Level: Second
Dining room
- Level: First
Kitchen
- Level: First
Laundry
- Level: Second
Living room
- Level: First
Office
- Level: First
Heating
- Forced Air, Natural Gas
Cooling
- Central Air
Appliances
- Included: Built-In Electric Oven, Dishwasher, Disposal, Dryer, Gas Water Heater, Microwave, Range Hood, Refrigerator, Washer
- Laundry: Electric Dryer Hookup, Laundry Room, Upper Level, Washer Hookup
Features
- High Speed Internet, Ceiling Fan(s), Solid Surface Counters, Walk-In Closet(s), Eat-in Kitchen
- Flooring: Vinyl, Carpet, Hardwood
- Doors: French Doors, Sliding Doors
- Windows: Shutters, Blinds, Curtain Rods, Double Pane Windows
- Basement: Full
- Number of fireplaces: 1
- Fireplace features: Gas, Living Room
Interior area
- Total structure area: 2,233
- Total interior livable area: 2,233 sqft
- Finished area above ground: 2,233
- Finished area below ground: 0
Video & virtual tour
Property
Parking
- Total spaces: 4
- Parking features: Off Street, Paved, Attached, Driveway
- Attached garage spaces: 2
- Has uncovered spaces: Yes
Features
- Patio & porch: Rear Porch, Front Porch, Patio
- Exterior features: Lighting
- Fencing: Vinyl,Privacy
Lot
- Size: 0.4 Acres
- Features: Level, Sloped, Wooded, Landscaped
Details
- Additional structures: Gazebo
- Parcel number: 384489 199.17128
- Special conditions: Standard
Construction
Type & style
- Home type: SingleFamily
- Architectural style: Colonial
- Property subtype: Single Family Residence, Residential
Materials
- Vinyl Siding
- Foundation: Concrete Perimeter
- Roof: Shingle,Asphalt
Condition
- New construction: No
- Year built: 2022
Utilities & green energy
- Electric: Circuit Breakers
- Sewer: Public Sewer
- Water: Public
- Utilities for property: Cable Connected, Underground Utilities
Community & HOA
HOA
- Has HOA: Yes
- Amenities included: None
- Services included: Other
- HOA fee: $60 annually
Location
- Region: Castleton
Financial & listing details
- Price per square foot: $235/sqft
- Tax assessed value: $501,381
- Annual tax amount: $12,255
- Date on market: 7/16/2026
Estimated market value
$519,400
$493,000 - $545,000
$3,411/mo
Price history
| Date | Event | Price |
|---|---|---|
| 7/16/2026 | Listed for sale | $524,000-13.1%$235/sqft |
Source:  Global MLS #202621945 Report a problem Global MLS #202621945 Report a problem | ||
| 2/23/2026 | Listing removed | $603,000$270/sqft |
Source: Global MLS #202529277 Report a problem | ||
| 11/8/2025 | Listed for sale | $603,000$270/sqft |
Source: Global MLS #202529277 Report a problem | ||
| 10/23/2025 | Listing removed | $603,000$270/sqft |
Source: Global MLS #202515664 Report a problem | ||
| 8/27/2025 | Price change | $603,000+0.7%$270/sqft |
Source: Global MLS #202515664 Report a problem | ||
| 4/22/2025 | Listed for sale | $599,000+44.5%$268/sqft |
Source: Global MLS #202515664 Report a problem | ||
| 10/7/2022 | Sold | $414,627$186/sqft |
Source: Global MLS #202121759 Report a problem | ||
Public tax history
| Year | Property taxes | Tax assessment |
|---|---|---|
| 2025 | -- | $307,898 |
| 2024 | -- | $307,898 +1.8% |
| 2023 | -- | $302,570 +537% |
| 2022 | -- | $47,500 |
| 2021 | -- | $47,500 |
| 2020 | -- | $47,500 |
| 2019 | -- | $47,500 |
| 2018 | -- | $47,500 |
| 2017 | $837 | $47,500 +99.6% |
| 2016 | -- | $23,800 |
| 2015 | -- | $23,800 |
| 2014 | -- | $23,800 |
| 2013 | -- | $23,800 |
| 2012 | -- | $23,800 |
| 2011 | -- | $23,800 |
| 2010 | -- | $23,800 +49.2% |
| 2009 | -- | $15,950 |
| 2008 | -- | $15,950 +1495% |
| 2007 | -- | $1,000 |
| 2006 | -- | $1,000 |
| 2005 | -- | $1,000 |
| 2004 | -- | $1,000 |
| 2003 | -- | $1,000 |
| 2002 | -- | $1,000 |
| 2001 | -- | $1,000 |
| 2000 | -- | $1,000 |
Find assessor info on the county website
Monthly payment
Climate risks
Neighborhood: 12033
Getting around
6 / 100
Car-DependentNearby schools
GreatSchools rating
- 7/10Castleton Elementary SchoolGrades: K-6Distance: 0.6 mi
- 6/10Maple Hill High SchoolGrades: 7-12Distance: 1.2 mi
Schools provided by the listing agent
- High: Maple Hill HS
Source: Global MLS. This data may not be complete. We recommend contacting the local school district to confirm school assignments for this home.
- $---- bd-- ba-- sqft909 Ridgeview Cir, Castleton On Hudson, NY 12033Off Market
- $395,0003 bd4 ba1.6k sqft909 Ridgeview Cir, Castleton, NY 12033Sold
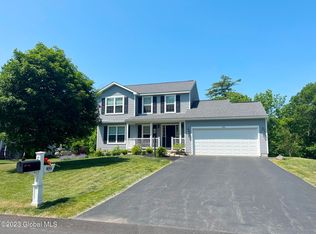
- $405,7003 bd3 ba1.8k sqft901 Ridgeview Cir, Castleton, NY 12033Off Market
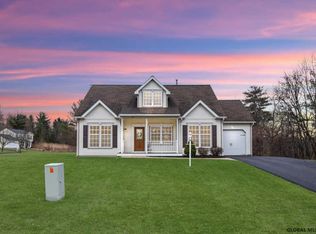
- $62,693-- bd-- ba-- sqft1480 Castleridge Rd, Castleton, NY 12033Off Market
- $489,4003 bd2 ba2k sqft913 Ridgeview Cir, Castleton On Hudson, NY 12033Off Market
- $479,7004 bd3 ba2.1k sqft1482 Castleridge Rd, Castleton, NY 12033Off Market
- $---- bd-- ba-- sqft1482 Castleridge Rd, Castleton On Hudson, NY 12033Off Market
- $382,8003 bd3 ba1.3k sqft1472 Castleridge Rd, Castleton, NY 12033Off Market
A local agent can set up tours, give advice and negotiate with sellers.
Similar homes
- $639,9004 bd3 ba2.3k sqft1309 PARTRIDGE Drive, Castleton, NY 12033Active
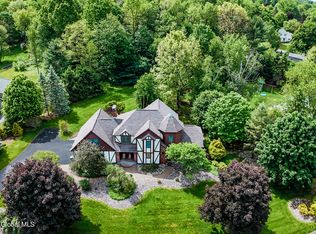 MLS ID #202618013, Alvis Milligan, Listing by: Vera Cohen Realty, LLC. Global MLS
 - $399,9514 bd4 ba3.2k sqft136 Schuurman Road, Castleton On Hudson, NY 12033Active
 MLS ID #202617892, Arnold J Greenberg, Listing by: Starr Real Estate. Global MLS
 - $519,9004 bd3 ba2.3k sqft8 Emerson Drive, Latham, NY 12110Active
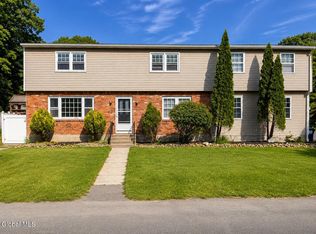 MLS ID #202620757, Hassib J Tleiji, Listing by: The People's Real Estate Group. Global MLS
 - $439,9003 bd3 ba1.6k sqft11 Brinker Circle, Glenmont, NY 12077Active
 MLS ID #202622399, Tia R Tucciarone, Listing by: Find Advisors. Global MLS
 - $375,0004 bd3 ba1.5k sqft14 Park Way, Castleton On Hudson, NY 12033ActiveMLS ID #202612780, Kevin Clancy, Listing by: Clancy Real Estate. Global MLS
- $537,4334 bd3 ba1.9k sqft568 NYS 355 Cooper Hill Road, Wynantskill, NY 12198ActiveMLS ID #202613000, John W Mesko, Listing by: Coldwell Banker Prime Properties. Global MLS
- $689,0003 bd2 ba2k sqft2802 Phillips Road, Castleton, NY 12033ActiveMLS ID #202618884, Bronic Roberts, Listing by: Bronic Roberts Real Estate. Global MLS
- $429,0003 bd2 ba1.3k sqft1941 State Route 66, Ghent, NY 12075Active
 MLS ID #20264199, Deanna Schuster, Listing by: Berkshire Hathaway HomeService. HVCRMLS
 - $599,9003 bd3 ba2.1k sqft116 Werking Road, East Greenbush, NY 12061ActiveMLS ID #202615653, Daniel Card, Listing by: A 1 R E O Services LLC. Global MLS
- $325,0003 bd1 ba1.4k sqft1534 Columbia Tpke, Castleton, NY 12033For SaleBHHS broker feed
- $630,0004 bd3 ba2.1k sqft38 Wyatts Circle, Rensselaer, NY 12144ActiveMLS ID #202619868, Paul A Friello, Listing by: Coldwell Banker Prime Properties. Global MLS
- $625,9004 bd3 ba2.1k sqft2 Karl Farm Road, Averill Park, NY 12018ActiveMLS ID #202612991, John W Mesko, Listing by: Coldwell Banker Prime Properties. Global MLS
- $579,0004 bd3 ba2.2k sqft9 Alva Drive, Latham, NY 12110ActiveMLS ID #202617815, Amjad Mughal, Listing by: M J J Realty. Global MLS
- $725,0004 bd3 ba2.7k sqft3 Tyler Drive, East Greenbush, NY 12061ActiveMLS ID #202621301, Theodora D'Amico, Listing by: RE/MAX Capital. Global MLS
- $654,0003 bd3 ba2.6k sqft44 Westphal Drive, Delmar, NY 12054ActiveMLS ID #202620506, JoAnn M Faucett, Listing by: Howard Hanna Capital Inc. Global MLS
- $579,9004 bd6 ba3.1k sqft6 Sage Hill Lane, Menands, NY 12204ActiveMLS ID #202618260, Steven J Girvin, Listing by: Howard Hanna Capital Inc. Global MLS
- $410,0003 bd2 ba1.3k sqft3 Datus Ct, Kinderhook, NY 12106For SaleMLS ID #11729187, Eric Li, Listing by: EAST COAST NEW YORK. NY State MLS
- $775,0003 bd3 ba2.5k sqft204 Luther Road, East Greenbush, NY 12061ActiveMLS ID #202620543, Glenn A Friedman, Listing by: Capitol CIty Properties LLC. Global MLS
- $427,0003 bd2 ba1.2k sqft19 Cobb Hill Road, Averill Park, NY 12196ActiveMLS ID #202620392, Darcy A Rockwell, Listing by: Coldwell Banker Prime Properties. Global MLS
- $419,0004 bd2 ba1.7k sqft10 Murray Dr, Glenmont, NY 12077For SaleMLS ID #11803163, Irvin Ackerman, Listing by: VENTURE REALTY SOLUTIONS. NY State MLS
