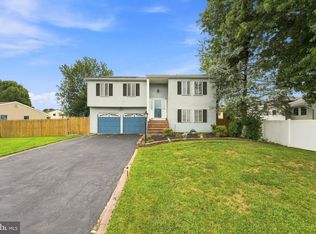
Welcome to 906 Big Oak Rd Nestled in the charming Hickory Hills neighborhood, this expanded ranch style home offers an open floor concept . Enter the home and take notice of the gleaming wood floors, the Crown molding and Chair rail that lead you through the spacious living area and into the dining area which is just waiting for you to host the next family gathering. The kitchen features modern conveniences, including a new Built-in Gas Range, Dishwasher and Refrigerator, and Granite Counters making meal preparation a breeze. To the rear of the kitchen you will notice additional living space and laundry that has endless possibilities! This home offers three bedrooms each with ample closet space. The master suite features en-suite bath and a large walk in closet. The basement in this home includes plenty of storage along with two finished rooms for added convenience. Currently being used as a home office and recreational room, the bottom level of the home has multiple use options. For those that enjoy outdoor space, the newly installed privacy fence creates a wonderful area for entertaining. Large shade trees keep you cooler on long hot summer days and the yard allows for many landscaping and fun recreational ideas. A Newer roof installed in 2023 along with additional insulation in attic space helps keep this home cozy. This home is ready for you to make lasting memories whether just starting out or downsizing .
Under contract
$520,000
906 Big Oak Rd, Yardley, PA 19067
3beds
2,127sqft
Single Family Residence
Built in 1954
0.32 Acres Lot
$-- Zestimate®
$244/sqft
$-- HOA
What's special
- 29 days
- 5,995
- 366
Zillow last checked:
Listing updated:
Listed by:
Janice L. Robinson 215-718-4099,
Howard Hanna Real Estate Services 2156432500,
Co-Listing Agent: Kerry Joseph Monk 215-778-6479,
Howard Hanna Real Estate Services
Source: Bright MLS,MLS#: PABU2129022
Facts & features
Interior
Bedrooms & bathrooms
- Bedrooms: 3
- Bathrooms: 2
- Full bathrooms: 2
- Main level bathrooms: 2
- Main level bedrooms: 3
Basement
- Description: Percent Finished: 50.0
- Area: 501
Heating
- Forced Air, Natural Gas Available
Cooling
- Central Air, Electric
Appliances
- Included: Microwave, Built-In Range, ENERGY STAR Qualified Refrigerator, Gas Water Heater
- Laundry: Main Level
Features
- Basement: Full
- Has fireplace: No
Interior area
- Total structure area: 2,127
- Total interior livable area: 2,127 sqft
- Finished area above ground: 1,626
- Finished area below ground: 501
Property
Parking
- Total spaces: 3
- Parking features: Storage, Asphalt, Attached, Driveway
- Attached garage spaces: 1
- Uncovered spaces: 2
Accessibility
- Accessibility features: None
Features
- Levels: One
- Stories: 1
- Pool features: None
- Fencing: Privacy
Lot
- Size: 0.32 Acres
- Dimensions: 100.00 x 141.00
Details
- Additional structures: Above Grade, Below Grade
- Parcel number: 20049004
- Zoning: R2
- Special conditions: Standard
Construction
Type & style
- Home type: SingleFamily
- Architectural style: Ranch/Rambler
- Property subtype: Single Family Residence
Materials
- Frame
- Foundation: Block
- Roof: Asphalt,Shingle
Condition
- New construction: No
- Year built: 1954
Utilities & green energy
- Sewer: Public Sewer
- Water: Public
Community & HOA
Community
- Subdivision: Hickory Hills
HOA
- Has HOA: No
Location
- Region: Yardley
- Municipality: LOWER MAKEFIELD TWP
Financial & listing details
- Price per square foot: $244/sqft
- Tax assessed value: $24,000
- Annual tax amount: $6,207
- Date on market: 8/22/2026
- Listing agreement: Exclusive Right To Sell
- Listing terms: Cash,Conventional
- Inclusions: Refrigerator In As Is Condition No Monetary Value.
- Ownership: Fee Simple
Estimated market value
Not available
Estimated sales range
Not available
$4,014/mo
Price history
| Date | Event | Price |
|---|---|---|
| 9/15/2026 | Contingent | $520,000$244/sqft |
Source:  Bright MLS #PABU2129022 Report a problem Bright MLS #PABU2129022 Report a problem | ||
| 9/14/2026 | Listed for sale | $520,000$244/sqft |
Source: Bright MLS #PABU2129022 Report a problem | ||
| 9/14/2026 | Pending sale | $520,000$244/sqft |
Source: Bright MLS #PABU2129022 Report a problem | ||
| 8/22/2026 | Listed for sale | $520,000+22.1%$244/sqft |
Source: Bright MLS #PABU2129022 Report a problem | ||
| 4/29/2022 | Sold | $426,000+6.5%$200/sqft |
Source: Bright MLS #PABU2021954 Report a problem | ||
| 3/20/2022 | Pending sale | $399,900$188/sqft |
Source: Bright MLS #PABU2021954 Report a problem | ||
| 3/17/2022 | Listed for sale | $399,900+51%$188/sqft |
Source: Bright MLS #PABU2021954 Report a problem | ||
| 2/14/2018 | Sold | $264,900$125/sqft |
Source: Public Record Report a problem | ||
| 10/18/2017 | Price change | $264,900-4%$125/sqft |
Source: Realty Mark Associates #7051583 Report a problem | ||
| 7/26/2017 | Price change | $275,900-4.8%$130/sqft |
Source: PA REO Inc #6951345 Report a problem | ||
| 6/22/2017 | Price change | $289,900-3.3%$136/sqft |
Source: PA REO Inc #6951345 Report a problem | ||
| 5/5/2017 | Price change | $299,900-4.8%$141/sqft |
Source: PA REO Inc #6951345 Report a problem | ||
| 3/27/2017 | Listed for sale | $314,900+39.7%$148/sqft |
Source: PA REO Inc #6951345 Report a problem | ||
| 8/3/2016 | Sold | $225,407-31.7%$106/sqft |
Source: Public Record Report a problem | ||
| 4/17/2015 | Listing removed | -- |
Source: Auction.com Report a problem | ||
| 4/15/2015 | Pending sale | -- |
Source: Auction.com Report a problem | ||
| 4/8/2015 | Listed for sale | -- |
Source: Auction.com Report a problem | ||
| 7/1/2014 | Listing removed | $329,900$155/sqft |
Source: Real Estate Excel #6269760 Report a problem | ||
| 10/22/2013 | Price change | $329,900-2.7%$155/sqft |
Source: Real Estate Excel #6269760 Report a problem | ||
| 9/19/2013 | Price change | $339,000-3.1%$159/sqft |
Source: Real Estate Excel #6269760 Report a problem | ||
| 8/26/2013 | Listed for sale | $350,000+121.5%$165/sqft |
Source: Real Estate Excel #6269760 Report a problem | ||
| 6/28/1999 | Sold | $158,000$74/sqft |
Source: Public Record Report a problem | ||
Public tax history
| Year | Property taxes | Tax assessment |
|---|---|---|
| 2025 | $5,965 +0.8% | $24,000 |
| 2024 | $5,920 +9.7% | $24,000 |
| 2023 | $5,398 +2.2% | $24,000 |
| 2022 | $5,281 +1.6% | $24,000 |
| 2021 | $5,197 | $24,000 |
| 2020 | $5,197 +3.8% | $24,000 |
| 2018 | $5,004 +4.4% | $24,000 |
| 2017 | $4,793 | $24,000 |
| 2016 | $4,793 | $24,000 |
| 2015 | -- | $24,000 |
| 2014 | -- | $24,000 |
| 2013 | -- | $24,000 |
| 2012 | -- | $24,000 |
| 2011 | -- | $24,000 |
| 2010 | -- | $24,000 |
| 2009 | -- | $24,000 |
| 2008 | -- | $24,000 |
| 2007 | -- | $24,000 |
| 2006 | -- | $24,000 |
| 2005 | -- | $24,000 +300% |
| 2004 | -- | $6,000 |
| 2003 | -- | $6,000 |
| 2002 | -- | $6,000 |
| 2000 | -- | $6,000 |
Find assessor info on the county website
Monthly payment
Est. payment
Payment breakdown
Explore the cost of this home by adjusting the details. Changes won't be saved.Climate risks
Neighborhood: 19067
Nearby schools
Schools provided by the listing agent
- District: Pennsbury
Source: Bright MLS. This data may not be complete. We recommend contacting the local school district to confirm school assignments for this home.
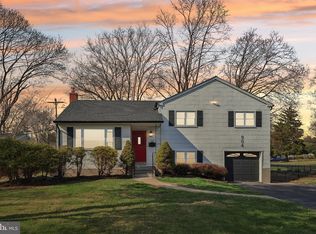
Similar homes
- $599,9994 bd3 ba1.6k sqft21 Lions Dr, Morrisville, PA 19067For Sale
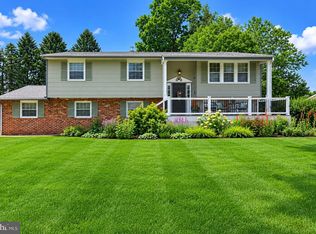
 MLS ID #PABU2130174, Rachael Kohler, Net Equity Realty. Bright MLS
 - $445,0005 bd3 ba1.7k sqft70 Village Ln, Levittown, PA 19054For Sale
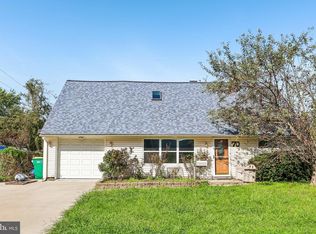 MLS ID #PABU2127422, Tom Toole III, RE/MAX Main Line-West Chester. Bright MLS
 - $510,0004 bd3 ba2.3k sqft721 Hamilton Ave, Roebling, NJ 08554For Sale
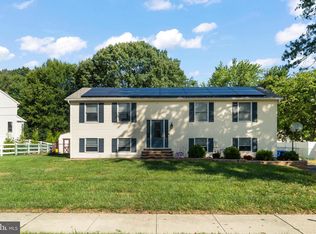 MLS ID #NJBL2119486, Joseph Wright, Sureway Realty. Bright MLS
 - $529,9004 bd2 ba1.7k sqft11 Nettletree Dr, Ewing, NJ 08638For Sale
 MLS ID #NJME2082460, Ray Montgomery, Master Keys Realty Group. Bright MLS
 - $534,9004 bd3 ba2.2k sqft118 Bull Run Rd, Ewing, NJ 08638For SaleMLS ID #NJME2077276, Angela Krukowski, Corcoran Sawyer Smith - Pennington. Bright MLS
- $539,0004 bd3 ba2.3k sqft100 Coachman Dr, Bordentown, NJ 08505For Sale
 MLS ID #2703953R, GEE KAY CHEUNG. All Jersey MLS
 - $474,9003 bd3 ba1.7k sqft410 Taft Pl, Edgewater Park, NJ 08010For SaleMLS ID #NJBL2121068, Murat Sengul, Twins Associates, LLC. Bright MLS
- $370,0004 bd2 ba1.5k sqft135 Keystone Ave, Morrisville, PA 19067For SaleMLS ID #PABU2127320, Kathryn Puzycki, Redfin Corporation. Bright MLS
- $539,0004 bd2 ba1.8k sqft321 Almshouse Rd, Richboro, PA 18954For SaleMLS ID #PABU2124922, Kim Rock, Keller Williams Real Estate-Langhorne. Bright MLS
- $529,9004 bd3 ba2k sqft729 Saint Davids Ave, Warminster, PA 18974For SaleMLS ID #PABU2129540, Enjamuri Swamy, Realty Mark Cityscape-Huntingdon Valley. Bright MLS
- $440,0003 bd1 ba1.2k sqft807 Eldridge Rd, Fairless Hills, PA 19030For SaleMLS ID #PABU2127608, Allison Hamilton, BHHS Fox & Roach - Robbinsville. Bright MLS
- $499,9003 bd3 ba2.5k sqft105 Overlook Ave, Willow Grove, PA 19090For SaleMLS ID #PAMC2194006, Fran Kealey, Weichert Realtors. Bright MLS
- $449,0883 bd3 ba2.2k sqft1906 Morrell St, Philadelphia, PA 19115For SaleMLS ID #PAPH2669368, Robert Sulecki, Exceed Realty. Bright MLS
- $519,0003 bd3 ba2.3k sqft131 Jacqueline Ave, Delran, NJ 08075For SaleMLS ID #NJBL2119196, Linda Alexandroff, Coldwell Banker Realty. Bright MLS
- $519,9003 bd3 ba1.6k sqft52 Devon Rd, Mount Holly, NJ 08060For SaleMLS ID #NJBL2115102, Kashana Wainwright, Keller Williams Realty - Moorestown. Bright MLS
- $525,0004 bd3 ba2.3k sqft1026 Old Ford Rd, Huntingdon Valley, PA 19006For SaleMLS ID #PAMC2191114, Kim Rock, Keller Williams Real Estate-Langhorne. Bright MLS
- $535,0003 bd1 ba1.4k sqft7 Chambers Rd, Millstone Township, NJ 08510For SaleMLS ID #NJMM2004928, Shenna Hines, Redfin. Bright MLS
- $575,0003 bd3 ba1.7k sqft106 Pearl Dr, Southampton, PA 18966For SaleMLS ID #PABU2125392, Tracey Hill, Innovate Real Estate. Bright MLS
- $495,0003 bd3 ba1.2k sqft12 Sedgwick Rd, Hamilton, NJ 08690For SaleMLS ID #NJME2075662, Jessica Berger, Century 21 Action Plus Realty - Bordentown. Bright MLS
