OFFER RECEIVED! OFFER DEADLINE HAS BEEN SET FOR WEDNESDAY, AUGUST 5, 2026 BY 12PM. Welcome to this truly one-of-a-kind log home nestled on 2.64 beautifully maintained acres. This immaculate property showcases stunning craftsmanship with soaring A-frame architecture, exposed wood beams, rich hickory hardwood flooring, and an open-concept design that seamlessly connects the living room, dining area, and kitchen. The inviting living room features a cozy fireplace, adding warmth and character throughout the home and a spacious loft that overlooks the living area. The primary suite offers a private retreat with an en-suite bath and walk-in closet, while two additional bedrooms and a second full bath provide ample space for family or guests. The full basement includes a large finished recreation area along with unfinished space for storage, hobbies, or future expansion. Enjoy the peaceful setting from the expansive covered front porch, rear open deck, or enclosed back porch—perfect for relaxing or entertaining while taking in the surrounding countryside. A rare opportunity to own a meticulously maintained log home that combines rustic charm with modern comfort.
For sale
$525,000
906 Pine Stump Rd, Chambersburg, PA 17202
3beds
3,156sqft
:
Get pre-qualified$3,295/mo
Single Family Residence
Built in 1998
2.64 Acres Lot
$514,900 Zestimate®
$166/sqft
$-- HOA
What's special
Cozy fireplaceSoaring a-frame architectureExposed wood beamsRich hickory hardwood flooringRear open deckExpansive covered front porch
- 4 days |
- 1,397 |
- 96 |
Likely to sell faster than
Zillow last checked:
Listing updated:
Listed by:
Lane Thrush 717-816-4011,
Keller Williams Keystone Realty 7175048002,
Co-Listing Agent: Kristin Lorraine Lundy 717-552-6221,
Keller Williams Keystone Realty
Source: Bright MLS,MLS#: PAFL2036514
Facts & features
Interior
Bedrooms & bathrooms
- Bedrooms: 3
- Bathrooms: 2
- Full bathrooms: 2
- Main level bathrooms: 2
- Main level bedrooms: 3
Rooms
- Room types: Living Room, Dining Room, Bedroom 2, Kitchen, Basement, Foyer, Bedroom 1, Laundry, Loft, Primary Bathroom
Bedroom 1
- Features: Flooring - Carpet, Ceiling Fan(s)
- Level: Main
- Area: 144 Square Feet
- Dimensions: 12 X 12
Bedroom 2
- Features: Ceiling Fan(s), Flooring - Carpet
- Level: Main
- Area: 140 Square Feet
- Dimensions: 10 X 14
Primary bathroom
- Features: Flooring - Carpet, Ceiling Fan(s), Attached Bathroom, Walk-In Closet(s)
- Level: Main
- Area: 324 Square Feet
- Dimensions: 18 X 18
Basement
- Features: Flooring - Carpet
- Level: Lower
- Area: 450 Square Feet
- Dimensions: 18 X 25
Dining room
- Features: Flooring - HardWood
- Level: Main
- Area: 165 Square Feet
- Dimensions: 11 X 15
Foyer
- Level: Main
- Area: 96 Square Feet
- Dimensions: 6 X 16
Kitchen
- Features: Flooring - Ceramic Tile, Kitchen Island
- Level: Main
- Area: 132 Square Feet
- Dimensions: 11 X 12
Laundry
- Features: Attached Bathroom
- Level: Main
- Area: 88 Square Feet
- Dimensions: 8 X 11
Living room
- Features: Flooring - Carpet
- Level: Main
- Area: 270 Square Feet
- Dimensions: 15 X 18
Loft
- Features: Flooring - Carpet
- Level: Main
- Area: 132 Square Feet
- Dimensions: 11 X 12
Screened porch
- Level: Main
- Area: 165 Square Feet
- Dimensions: 11 X 15
Heating
- Heat Pump, Baseboard, Electric, Propane
Cooling
- Central Air, Electric
Appliances
- Included: Water Heater
- Laundry: Main Level, Laundry Room
Features
- Soaking Tub, Bathroom - Walk-In Shower, Ceiling Fan(s), Combination Dining/Living, Combination Kitchen/Dining, Combination Kitchen/Living, Entry Level Bedroom, Exposed Beams, Family Room Off Kitchen, Open Floorplan, Kitchen Island, Primary Bath(s), Walk-In Closet(s)
- Flooring: Wood
- Basement: Full
- Number of fireplaces: 1
- Fireplace features: Mantel(s), Stone
Interior area
- Total structure area: 4,036
- Total interior livable area: 3,156 sqft
- Finished area above ground: 2,706
- Finished area below ground: 450
Property
Parking
- Total spaces: 2
- Parking features: Oversized, Driveway, Detached
- Garage spaces: 2
- Has uncovered spaces: Yes
Accessibility
- Accessibility features: None
Features
- Levels: One
- Stories: 1
- Patio & porch: Screened Porch
- Pool features: None
Lot
- Size: 2.64 Acres
Details
- Additional structures: Above Grade, Below Grade
- Parcel number: 090C08.154.000000
- Zoning: RESIDENTIAL
- Special conditions: Standard
Construction
Type & style
- Home type: SingleFamily
- Architectural style: Log Home
- Property subtype: Single Family Residence
Materials
- Log
- Foundation: Block
- Roof: Metal
Condition
- New construction: No
- Year built: 1998
Utilities & green energy
- Sewer: Private Sewer
- Water: Well
Community & HOA
Community
- Subdivision: Greene Twp
HOA
- Has HOA: No
Location
- Region: Chambersburg
- Municipality: GREENE TWP
Financial & listing details
- Price per square foot: $166/sqft
- Tax assessed value: $33,450
- Annual tax amount: $5,581
- Date on market: 7/31/2026
- Listing agreement: Exclusive Right To Sell
- Ownership: Fee Simple
Estimated market value
$514,900
$489,000 - $541,000
$2,088/mo
Price history
| Date | Event | Price |
|---|---|---|
| 7/31/2026 | Listed for sale | $525,000$166/sqft |
Source:  Bright MLS #PAFL2036514 Report a problem Bright MLS #PAFL2036514 Report a problem | ||
Public tax history
| Year | Property taxes | Tax assessment |
|---|---|---|
| 2024 | $5,449 +6.5% | $33,450 |
| 2023 | $5,115 +2.4% | $33,450 |
| 2022 | $4,995 | $33,450 |
| 2021 | $4,995 +2.7% | $33,450 |
| 2020 | $4,864 +5.1% | $33,450 |
| 2018 | $4,626 +382.7% | $33,450 |
| 2017 | $958 | $33,450 |
| 2016 | $958 +7.3% | $33,450 |
| 2015 | $893 | $33,450 |
| 2014 | $893 | $33,450 |
| 2013 | $893 +2.9% | $33,450 |
| 2012 | $868 | $33,450 |
| 2011 | $868 | $33,450 |
| 2010 | $868 +2% | $33,450 |
| 2009 | $851 +15.9% | $33,450 |
| 2008 | $734 +0.9% | $33,450 |
| 2007 | $728 | $33,450 |
| 2006 | $728 -67.8% | $33,450 |
| 2005 | $2,261 +303.6% | $33,450 |
| 2004 | $560 +13.6% | $33,450 |
| 2003 | $493 +35.3% | $33,450 |
| 2000 | $365 | $33,450 |
Find assessor info on the county website
Monthly payment
Est. payment
Payment breakdown
Explore the cost of this home by adjusting the details. Changes won't be saved.Climate risks
Neighborhood: 17202
Nearby schools
GreatSchools rating
- 5/10Scotland El SchoolGrades: K-5Distance: 1.1 mi
- 8/10Chambersburg Area Ms - NorthGrades: 6-8Distance: 3.7 mi
- 3/10Chambersburg Area Senior High SchoolGrades: 9-12Distance: 5.5 mi
Schools provided by the listing agent
- Middle: Faust Junior High School
- High: Chambersburg Area Senior
- District: Chambersburg Area
Source: Bright MLS. This data may not be complete. We recommend contacting the local school district to confirm school assignments for this home.
- $455,6005 bd3 ba2.2k sqft890 Pine Stump Rd, Chambersburg, PA 17202Off Market
- $382,200-- bd2 ba2.1k sqft874 Pine Stump Rd, Chambersburg, PA 17202Off Market
- $457,0003 bd3 ba2.4k sqft858 Pine Stump Rd, Chambersburg, PA 17202Sold
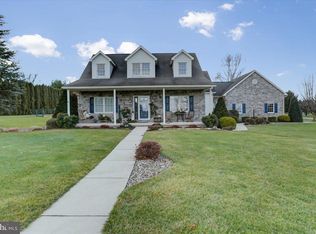
- $208,100-- bd2 ba1.5k sqft984 Pine Stump Rd, Chambersburg, PA 17202Off Market
- $465,0005 bd3 ba-- sqft315 Pine Stump Rd, Chambersburg, PA 17202Sold
- $412,100-- bd2 ba2.1k sqft834 Pine Stump Rd, Chambersburg, PA 17202Off Market
- $323,200-- bd1 ba1.2k sqft1008 Pine Stump Rd, Chambersburg, PA 17202Off Market
- $382,900-- bd1 ba1.3k sqft925 Pine Stump Rd, Chambersburg, PA 17202Off Market
A local agent can set up tours, give advice and negotiate with sellers.
A local lender can help you make sure your offer is ready when you are.
Similar homes
- $625,0003 bd4 ba3.1k sqft6383 Molly Pitcher Hwy, Shippensburg, PA 17257For Sale

 MLS ID #PAFL2036098, Felicia Shaffer, Berkshire Hathaway HomeServices PenFed Realty. Bright MLS
 - $618,9004 bd4 ba3.6k sqft255 Audubon Ct, Chambersburg, PA 17202For Sale
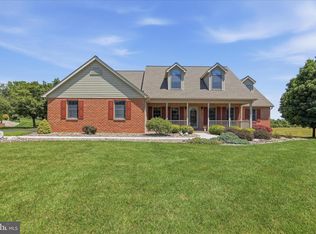 MLS ID #PAFL2035574, RoseAnn Yohn, Iron Valley Real Estate of Chambersburg. Bright MLS
 - $499,9004 bd3 ba2.3k sqft1427 Hunters Chase #51, Chambersburg, PA 17202For Sale
 MLS ID #PAFL2036310, Steve Coover, Jalex Real Estate Services LLC. Bright MLS
 - $480,0004 bd3 ba2.9k sqft1585 Marilyn Ct, Chambersburg, PA 17202For Sale
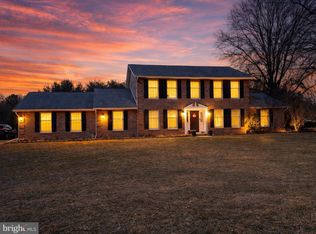 MLS ID #PAFL2033016, Nick Haiduk, Lime House. Bright MLS
 - $475,0003 bd3 ba2.6k sqft2244 Community Center Rd, Saint Thomas, PA 17252For SaleMLS ID #PAFL2036460, Mellisa Wagaman, Iron Valley Real Estate of Chambersburg. Bright MLS
- $525,0003 bd2 ba1.9k sqft8738 Olde Scotland Rd, Shippensburg, PA 17257For SaleMLS ID #PAFL2035850, Josh Ragno, Berkshire Hathaway HomeServices Homesale Realty. Bright MLS
- $549,0005 bd5 ba3.4k sqft2562 Echo Springs Rd #35, Chambersburg, PA 17202For SaleMLS ID #PAFL2032240, Jim Nicklas, The Pineapple Group, LLC.. Bright MLS
- $589,0003 bd2 ba1.8k sqft822 Ritner Hwy, Shippensburg, PA 17257For SaleMLS ID #PACB2057010, Carrie Gardner, Realty One Group Golden Key. Bright MLS
- $460,0004 bd3 ba3.1k sqft10 David Glenn Dr, Carlisle, PA 17015For SaleMLS ID #PACB2056476, Colleen Blume, Coldwell Banker Realty. Bright MLS
- $379,9993 bd3 ba2.3k sqft44 Vernon Dr, Chambersburg, PA 17202For SaleMLS ID #PAFL2036418, Jale Dalton, Mountain View Realty. Bright MLS
- $429,9004 bd3 ba2.1k sqft108 Bridle Hill Ct, Chambersburg, PA 17202For SaleMLS ID #PAFL2032630, Doyle C Bryant, Coldwell Banker Realty. Bright MLS
- $380,0004 bd3 ba2.5k sqft1724 Bell Ave, Chambersburg, PA 17202For SaleMLS ID #PAFL2035778, Bobbi Washabaugh, Berkshire Hathaway HomeServices Homesale Realty. Bright MLS
- $775,0004 bd5 ba4.7k sqft3393 Braemar Dr, Chambersburg, PA 17202For SaleMLS ID #PAFL2035636, Jim Nicklas, The Pineapple Group, LLC.. Bright MLS
- $449,0005 bd3 ba3.4k sqft2242 Scotland Rd, Chambersburg, PA 17201For SaleMLS ID #PAFL2035548, Wes Strite, Cedar Spring Realty. Bright MLS
- $649,9004 bd4 ba4.1k sqft2426 Somerset Rd, Chambersburg, PA 17202For Sale By Owner
- $299,0003 bd3 ba1.9k sqft2597 White Church Rd, Chambersburg, PA 17202For SaleMLS ID #PAFL2036010, Timothy Fisler, Keller Williams Keystone Realty. Bright MLS
- $725,0003 bd3 ba3k sqft5505 Olde Scotland Rd, Shippensburg, PA 17257For SaleMLS ID #PAFL2033844, Ryan Zimmerman, RE/MAX Pinnacle. Bright MLS
- $299,0003 bd4 ba2.2k sqft1343 2nd Ave, Chambersburg, PA 17202For SaleMLS ID #PAFL2033130, Victoria Dennis, Realty One Group Golden Key. Bright MLS
- $379,0004 bd3 ba2.2k sqft173 Colonial Dr, Chambersburg, PA 17202For SaleMLS ID #PAFL2036302, Christen Tribbitt, Keller Williams Elite. Bright MLS
- $324,9004 bd2 ba1.9k sqft4545 Sycamore Grove Rd, Chambersburg, PA 17202For SaleMLS ID #PAFL2035610, Wayne Berkstresser, The Berkstresser Realty Group. Bright MLS
