Nestled in Folsom's highly desirable Broadstone neighborhood, this beautifully updated home perfectly blends modern, premium upgrades with a warm, inviting atmosphere. The location couldn't be better, sitting within easy walking distance to Gold Ridge Elementary and Folsom High School; scenic trails and local parks; local shopping at Palladio and Broadstone Plaza. From the fresh exterior paint to the thoughtful interior finishes, the home feels entirely refreshed and move-in ready. At the heart of the house is a gorgeous kitchen featuring top-of-the-line, leather-textured quartzite countertopsa premium finish that adds a rich, organic texture. The flooring layout is both stylish and highly functional, pairing durable Luxury Vinyl Plank and plush, cozy carpeting. Every bathroom has been tastefully updated, including a pristine new shower insert in the primary suite. The updates stream seamlessly into the backyard, which has been fully transformed into a private, low-maintenance oasis and completely private with NO rear neighbors. Beat the afternoon heat at the touch of a button under the custom automatic shade cover perfect for seamless, serene indoor-outdoor living. Schedule your private tour today and welcome home!
Closed
$630,000
906 Rathbone Cir, Folsom, CA 95630
3beds
1,457sqft
Single Family Residence
Built in 1996
4,961 Square Feet Lot
$629,900 Zestimate®
$432/sqft
$2,904 Estimated rent
Home value
$629,900
$580,000 - $687,000
$2,904/mo
Zestimate® history
Owner options
List your home for rent
$2,904/mo
Rent Zestimate®
Find your next renter with Zillow Rental Manager. Plus, with online applications, you can quickly screen prospective tenants – for free.
$2,904/mo
Rent Zestimate®
Refinance and save
$4,228/mo
Est. payment
Refinancing to a lower rate could help reduce your monthly payments and save thousands over the life of the loan.
$4,228/mo
Est. payment
Explore your selling options
Work with a Zillow partner agent
Leverage their expertise and Zillow's premium Showcase listings to get your home seen by more buyers.
Get startedList with your own agent
Get your home in front of millions of buyers by listing it on Zillow.
Learn how to do itSell it yourself
Take full control of how buyers see your home on Zillow by listing For Sale by Owner (FSBO).
List your homeWhat's special
Modern premium upgradesThoughtful interior finishesWarm inviting atmospherePrivate low-maintenance oasisTop-of-the-line leather-textured quartzite countertopsFresh exterior paintCustom automatic shade cover
Zillow last checked:
Listing updated:
Listed by:
Mallory Mueller DRE #02057173 916-407-7355,
RE/MAX Gold Folsom,
Jimmy Castro DRE #01437300 707-208-2453,
RE/MAX Gold
Bought with:
Danny Burgess, DRE #01963964
eXp Realty of California Inc
Source: MetroList Services of CA,MLS#: 226083904Originating MLS: MetroList Services, Inc.
Facts & features
Interior
Bedrooms & bathrooms
- Bedrooms: 3
- Bathrooms: 2
- Full bathrooms: 2
Dining room
- Features: Bar, Dining/Living Combo
Kitchen
- Features: Breakfast Area, Kitchen/Family Combo
Heating
- Central, Fireplace(s)
Cooling
- Ceiling Fan(s), Central Air
Appliances
- Laundry: Inside
Features
- Flooring: Concrete, Luxury Vinyl Plank
- Number of fireplaces: 1
- Fireplace features: Other
Interior area
- Total structure area: 0
- Total interior livable area: 1,457 sqft
Property
Parking
- Total spaces: 2
- Parking features: Garage Faces Front
- Garage spaces: 2
Features
- Levels: One
- Stories: 1
- Fencing: Wood
Lot
- Size: 4,961 Square Feet
- Features: Sprinklers In Front, Sprinklers In Rear, Landscape Back, Landscape Front
Details
- Parcel number: 07212100300000
- Zoning: R-1-M
- Special conditions: Standard
Construction
Type & style
- Home type: SingleFamily
- Property subtype: Single Family Residence
Materials
- Brick Veneer, Stucco, Wood
- Foundation: Slab
- Roof: Shingle
Condition
- Year built: 1996
Utilities & green energy
- Electric: 220 Volts in Laundry
- Sewer: Public Sewer
- Water: Public
- Utilities for property: Public
Community & HOA
Location
- Region: Folsom
Financial & listing details
- Price per square foot: $432/sqft
- Tax assessed value: $582,916
- Price range: $630K - $630K
- Date on market: 9/20/2026
Price history
| Date | Event | Price |
|---|---|---|
| 8/26/2026 | Sold | $630,000-3.8%$432/sqft |
Source: MetroList Services of CA #226083904 Report a problem | ||
| 7/30/2026 | Pending sale | $655,000$450/sqft |
Source: MetroList Services of CA #226083904 Report a problem | ||
| 7/15/2026 | Price change | $655,000-2.2%$450/sqft |
Source: MetroList Services of CA #226083904 Report a problem | ||
| 7/2/2026 | Listed for sale | $670,000+63.4%$460/sqft |
Source: MetroList Services of CA #226083904 Report a problem | ||
| 12/20/2004 | Sold | $410,000+147%$281/sqft |
Source: Public Record Report a problem | ||
| 6/19/1998 | Sold | $166,000+8.1%$114/sqft |
Source: MetroList Services of CA #159805908 Report a problem | ||
| 2/14/1997 | Sold | $153,500$105/sqft |
Source: Public Record Report a problem | ||
Public tax history
| Year | Property taxes | Tax assessment |
|---|---|---|
| 2026 | -- | $582,916 +2% |
| 2025 | $6,363 +2.1% | $571,487 +2% |
| 2024 | $6,234 +1.8% | $560,282 +2% |
| 2023 | $6,124 +1.5% | $549,297 +2% |
| 2022 | $6,036 +1.3% | $538,528 +2% |
| 2021 | $5,956 +1.2% | $527,970 +13.1% |
| 2020 | $5,882 +0.7% | $466,747 +4% |
| 2019 | $5,843 +3.6% | $448,796 +4% |
| 2018 | $5,638 +10.1% | $431,535 +7% |
| 2017 | $5,119 +1.2% | $403,304 +8% |
| 2016 | $5,060 +1.9% | $373,430 -7.5% |
| 2015 | $4,964 | $403,733 +2% |
| 2014 | $4,964 | $395,817 +20% |
| 2013 | -- | $329,847 +11% |
| 2012 | -- | $297,161 -4% |
| 2011 | -- | $309,545 -7% |
| 2010 | -- | $332,845 -18.6% |
| 2008 | -- | $408,988 -2.2% |
| 2007 | -- | $418,200 |
| 2006 | -- | $418,200 +2% |
| 2005 | -- | $410,000 +119.9% |
| 2004 | -- | $186,423 +1.9% |
| 2003 | -- | $183,007 +2% |
| 2002 | -- | $179,420 +2% |
| 2001 | -- | $175,903 +2% |
| 2000 | -- | $172,455 |
Find assessor info on the county website
Neighborhood: Broadstone
Nearby homes
- $637,3004 bd2 ba1.5k sqft902 Rathbone Cir, Folsom, CA 95630Off Market
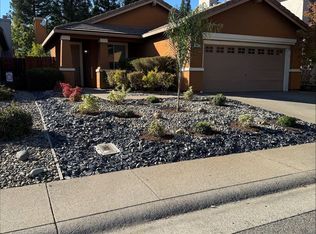
- $594,8003 bd2 ba1.3k sqft908 Rathbone Cir, Folsom, CA 95630Off Market
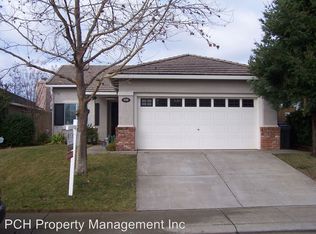
- $651,5003 bd3 ba1.7k sqft888 Rathbone Cir, Folsom, CA 95630Off Market
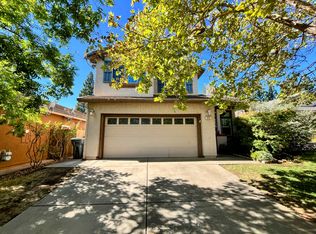
- $740,5003 bd2 ba1.5k sqft912 Rathbone Cir, Folsom, CA 95630Off Market
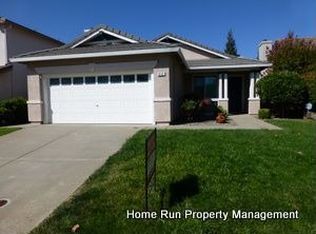
- $591,8003 bd2 ba1.4k sqft884 Rathbone Cir, Folsom, CA 95630Off Market
- $617,9003 bd2 ba1.7k sqft916 Rathbone Cir, Folsom, CA 95630Off Market
- $630,7003 bd3 ba1.7k sqft907 Rathbone Cir, Folsom, CA 95630Off Market
- $566,1003 bd2 ba1.4k sqft903 Rathbone Cir, Folsom, CA 95630Off Market
Nearby schools
GreatSchools rating
- 7/10Gold Ridge Elementary SchoolGrades: K-5Distance: 0.4 mi
- 8/10Sutter Middle SchoolGrades: 6-8Distance: 2.4 mi
- 1/10Folsom Lake High SchoolGrades: 9-12Distance: 1 mi
Get a cash offer in 3 minutes
Find out how much your home could sell for in as little as 3 minutes with a no-obligation cash offer.
Estimated market value
$629,900
Get a cash offer in 3 minutes
Find out how much your home could sell for in as little as 3 minutes with a no-obligation cash offer.
Estimated market value
$629,900
- California
- Sacramento County
- Folsom
- 95630
- Broadstone
- 906 Rathbone Cir
