Step back in time with this charming 1860s farmhouse nestled on 2.58 acres! Offering 3 bedrooms and 2.5 baths, this unique property blends historic character with versatile living spaces. Enjoy the beautiful yard, relax on the covered front porch, or unwind in the hot tub installed in 2024. The home also features a brand-new roof installed in September 2026. The kitchen features hardwood floors, granite countertops, stainless steel appliances, tile backsplash, dishwasher, electric cooktop, microwave, and trash compactor, along with a large walk-in fireplace. The dining room boasts hardwood floors, deep window sills, and a beautiful stone fireplace with propane insert. The sunroom offers additional space with a sink, bar refrigerator, washer, and dryer. The family room features carpeting, a large closet, and a door leading to the brick patio, with a convenient powder room nearby. Upstairs, the primary bedroom features carpeting, closets with built-ins, and a full bath. A separate office with carpeting and a full updated bath offers flexible space for working from home or other needs. Two additional bedrooms showcase charming wide-plank pumpkin pine flooring and deep window sills, with one providing access to the walk-up attic. Outside, discover a large bank barn with a one-car garage underneath and a separate workshop equipped with heat, a window air-conditioning unit, and hot water. A rare opportunity to own a farmhouse full of character, set on beautiful acreage with room to enjoy country living. Inspections are welcome; property is being sold in as-is condition.
For sale
$599,900
907 Church Rd, Hatfield, PA 19440
3beds
2,436sqft
Single Family Residence
Built in 1860
2.59 Acres Lot
$583,900 Zestimate®
$246/sqft
$-- HOA
What's special
Hot tubCovered front porchBeautiful yardElectric cooktopTile backsplashLarge walk-in fireplaceTrash compactor
- 6 days
- 721
- 56
Zillow last checked:
Listing updated:
Listed by:
Tina Kennedy 267-880-3027,
BHHS Fox & Roach-Doylestown 2153481700
Source: Bright MLS,MLS#: PABU2131510
Facts & features
Interior
Bedrooms & bathrooms
- Bedrooms: 3
- Bathrooms: 3
- Full bathrooms: 2
- 1/2 bathrooms: 1
- Main level bathrooms: 1
Rooms
- Room types: Dining Room, Primary Bedroom, Bedroom 2, Bedroom 3, Kitchen, Family Room, Sun/Florida Room, Bonus Room
Primary bedroom
- Features: Flooring - Carpet, Attached Bathroom
- Level: Upper
- Area: 187 Square Feet
- Dimensions: 11 X 17
Bedroom 2
- Features: Flooring - HardWood
- Level: Upper
- Area: 108 Square Feet
- Dimensions: 9 X 12
Bedroom 3
- Features: Fireplace - Wood Burning
- Level: Upper
- Area: 176 Square Feet
- Dimensions: 11 X 16
Bonus room
- Features: Bathroom - Tub Shower, Flooring - Carpet
- Level: Upper
- Area: 169 Square Feet
- Dimensions: 13 X 13
Dining room
- Features: Built-in Features, Fireplace - Other, Flooring - HardWood
- Level: Main
- Area: 352 Square Feet
- Dimensions: 16 X 22
Family room
- Features: Flooring - Carpet
- Level: Main
- Area: 255 Square Feet
- Dimensions: 15 X 17
Kitchen
- Features: Granite Counters, Fireplace - Other, Flooring - HardWood, Eat-in Kitchen, Kitchen - Electric Cooking
- Level: Main
- Area: 224 Square Feet
- Dimensions: 14 X 16
Other
- Features: Granite Counters, Wet Bar
- Level: Main
- Area: 216 Square Feet
- Dimensions: 12 X 18
Heating
- Baseboard, Oil
Cooling
- Window Unit(s)
Appliances
- Included: Built-In Range, Cooktop, Dishwasher, Dryer, Microwave, Oven, Oven/Range - Electric, Refrigerator, Stainless Steel Appliance(s), Trash Compactor, Washer, Water Heater, Electric Water Heater
- Laundry: Main Level
Features
- Bathroom - Tub Shower, Built-in Features, Dining Area, Formal/Separate Dining Room, Eat-in Kitchen, Primary Bath(s), Upgraded Countertops, Plaster Walls, Dry Wall
- Flooring: Carpet, Ceramic Tile, Hardwood, Luxury Vinyl, Wood
- Basement: Partial
- Number of fireplaces: 2
- Fireplace features: Gas/Propane, Stone
Interior area
- Total structure area: 2,436
- Total interior livable area: 2,436 sqft
- Finished area above ground: 2,436
- Finished area below ground: 0
Property
Parking
- Total spaces: 1
- Parking features: Other, Gravel, Detached, Driveway
- Garage spaces: 1
- Has uncovered spaces: Yes
Accessibility
- Accessibility features: None
Features
- Levels: Two
- Stories: 2
- Patio & porch: Patio, Porch
- Pool features: None
- Has spa: Yes
- Spa features: Hot Tub
- Has view: Yes
- View description: Garden
Lot
- Size: 2.59 Acres
- Features: Backs to Trees
Details
- Additional structures: Above Grade, Below Grade, Outbuilding
- Parcel number: 15022227001
- Zoning: RR
- Special conditions: Standard
Construction
Type & style
- Home type: SingleFamily
- Architectural style: Farmhouse/National Folk
- Property subtype: Single Family Residence
Materials
- Masonry
- Foundation: Stone
- Roof: Shingle
Condition
- Good
- New construction: No
- Year built: 1860
Utilities & green energy
- Electric: 200+ Amp Service
- Sewer: On Site Septic
- Water: Well
Community & HOA
HOA
- Has HOA: No
Location
- Region: Hatfield
- Municipality: HILLTOWN TWP
Financial & listing details
- Price per square foot: $246/sqft
- Tax assessed value: $34,800
- Annual tax amount: $6,361
- Date on market: 10/17/2026
- Listing agreement: Exclusive Right To Sell
- Listing terms: Cash,Conventional
- Inclusions: 1 Year Hsa Warranty, refrig (2026), Washer And Dryer, Bar Refrig, Hot Tub (2024), Trash Compactor, Ring On Side Door, All Garden Equip And Everything Currently In Barn, Wood Shop Equip Neg, Tractor With Plow Neg, Lawn Mower Neg
- Exclusions: Cameras
- Ownership: Fee Simple
Estimated market value
$583,900
$555,000 - $613,000
$4,074/mo
Price history
| Date | Event | Price |
|---|---|---|
| 10/17/2026 | Listed for sale | $599,900+242.8%$246/sqft |
Source:  Bright MLS #PABU2131510 Report a problem | ||
| 6/9/1994 | Sold | $175,000$72/sqft |
Source: Public Record Report a problem | ||
Public tax history
| Year | Property taxes | Tax assessment |
|---|---|---|
| 2026 | $6,215 +4.2% | $34,800 |
| 2025 | $5,967 | $34,800 |
| 2024 | $5,967 +1.2% | $34,800 |
| 2023 | $5,897 | $34,800 |
| 2022 | $5,897 | $34,800 |
| 2021 | $5,897 | $34,800 |
| 2020 | $5,897 +0.6% | $34,800 |
| 2018 | $5,862 +0.7% | $34,800 |
| 2017 | $5,819 | $34,800 |
| 2016 | $5,819 | $34,800 |
| 2015 | -- | $34,800 |
| 2014 | -- | $34,800 |
| 2013 | -- | $34,800 |
| 2012 | -- | $34,800 |
| 2011 | -- | $34,800 |
| 2010 | -- | $34,800 |
| 2009 | -- | $34,800 |
| 2008 | -- | $34,800 |
| 2007 | -- | $34,800 |
| 2006 | -- | $34,800 |
| 2005 | -- | $34,800 +300% |
| 2004 | -- | $8,700 |
| 2003 | -- | $8,700 |
| 2002 | -- | $8,700 |
| 2000 | -- | $8,700 |
Find assessor info on the county website
Monthly payment
Est. payment
Payment breakdown
Explore the cost of this home by adjusting the details. Changes won't be saved.Climate risks
Neighborhood: 19440
Nearby schools
Schools provided by the listing agent
- High: Pennridge
- District: Pennridge
Source: Bright MLS. This data may not be complete. We recommend contacting the local school district to confirm school assignments for this home.

Similar homes
- $475,0003 bd2 ba2.1k sqft10 Fulton Ave, Telford, PA 18969For Sale
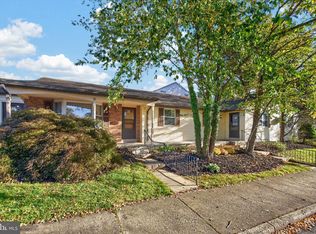
 MLS ID #PABU2133880, Jacki Ruiz, RE/MAX Central - Lansdale. Bright MLS
- $529,0003 bd2 ba1.7k sqft209 W Prospect Ave, North Wales, PA 19454For Sale
 MLS ID #PAMC2197890, Nick Raimo, Keller Williams Real Estate-Montgomeryville. Bright MLS
- $599,9994 bd2 ba1.5k sqft2850 Thompson Rd, Harleysville, PA 19438For Sale
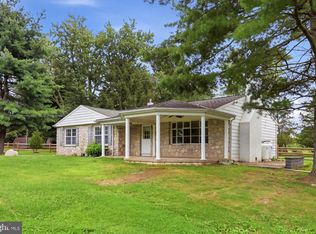 MLS ID #PAMC2193572, Amanda Gutman, Howard Hanna Real Estate Services. Bright MLS
- $575,0003 bd3 ba2.3k sqft685 Union Rd, Quakertown, PA 18951For Sale
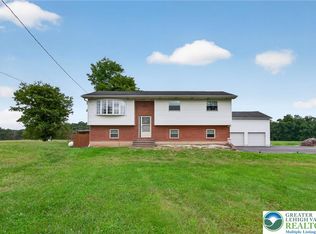 MLS ID #784786, Desiree R. Carroll, Keller Williams Northampton. GLVR
- $565,0005 bd3 ba1.9k sqft42 Springs Dr, Doylestown, PA 18901For SaleMLS ID #PABU2128412, Michael Fingerman, HomeSmart Realty Advisors. Bright MLS
- $565,0004 bd2 ba1.9k sqft1130 Hunter Hill Dr, Lansdale, PA 19446For SaleMLS ID #PAMC2192612, Lesley Barbosa, BHHS Keystone Properties. Bright MLS
- $599,9994 bd3 ba2.1k sqft729 Mockingbird Ln, Norristown, PA 19403For SaleMLS ID #PAMC2196118, Joymarie DeFruscio, Keller Williams Realty Group. Bright MLS
- $485,0004 bd2 ba2.1k sqft100 New Jersey Ave, Chalfont, PA 18914For SaleMLS ID #PABU2132884, Dan Zecher, Keller Williams Elite. Bright MLS
- $650,0006 bd2 ba2.9k sqft1851 W Marshall St, Norristown, PA 19403For SaleMLS ID #PAMC2191374, Tracey Vawter, BHHS Fox & Roach-Collegeville. Bright MLS
- $589,0004 bd3 ba1.8k sqft1017 Elbow Ln, Warrington, PA 18976For SaleMLS ID #PABU2127278, Sara Gerding, EXP Realty, LLC. Bright MLS
- $499,9003 bd2 ba1.6k sqft615 N Hills Ave, Glenside, PA 19038For SaleMLS ID #PAMC2194258, Lydia Vessels, Coldwell Banker Hearthside Realtors. Bright MLS
- $599,0004 bd3 ba3.5k sqft750 E Street Rd, Warminster, PA 18974For SaleMLS ID #PABU2127188, Tracey Hill, Innovate Real Estate. Bright MLS
- $509,9994 bd3 ba2.5k sqft7458 S Main St, Coopersburg, PA 18036For SaleMLS ID #PALH2015480, William Holder, Real Broker, LLC. Bright MLS
- $699,9003 bd2 ba2k sqft570 Stenton Ave, Blue Bell, PA 19422For SaleMLS ID #PAMC2192962, Drew Frank, Long & Foster Real Estate, Inc.. Bright MLS
- $524,9004 bd3 ba3.4k sqft3235 Marilyn Ave, Eagleville, PA 19403For SaleMLS ID #PAMC2195726, Kelly Bernardyn, RE/MAX Reliance. Bright MLS
- $525,0003 bd2 ba1.7k sqft1042 Davis Grove Rd, Ambler, PA 19002For SaleMLS ID #PAMC2193520, Brian Sheppard, RE/MAX Main Line-Kimberton. Bright MLS
- $549,9004 bd3 ba2.7k sqft421 Park Ave, Quakertown, PA 18951For SaleMLS ID #PABU2130722, Michele Hohlfeld, RE/MAX Reliance. Bright MLS
- $774,9994 bd3 ba2.2k sqft62 Steeplechase Dr, Doylestown, PA 18901For SaleMLS ID #PABU2128916, Annie Hall, Howard Hanna Real Estate Services. Bright MLS
- $750,0004 bd4 ba2.8k sqft1856 Terrace Dr, Ambler, PA 19002For SaleMLS ID #PAMC2191296, alaina bernstein, KW Empower. Bright MLS
- $490,0003 bd3 ba2.3k sqft616 Jennifer Ln, Gilbertsville, PA 19525For SaleMLS ID #PAMC2195634, Kyle McKnett, Long & Foster Real Estate, Inc.. Bright MLS
