Location Location! Short walk to Grapevine Lake and all that Grapevine has to offer! Adorable 3 bed 2 bath one level ranch on a large lot. Property has a Recently updated roof, HVAC system, wood flooring throughout and more! Lovely Open floorplan & Spacious living area is perfect for any occasion. Enjoy cooking in the eat-in kitchen with breakfast bar, stainless appliances, granite, & lots of storage. The air-conditioned enclosed sunroom is great for use as a 2nd living area or flex space with access to the backyard. Enjoy the large backyard with recently installed patio pavers. Oversized garage. Very Convenient location in the heart of Grapevine, close to businesses, dining and shops. Minutes to Grapevine lake and DFW International airport. Grapevine ISD.
For sale
Price cut: $10K (7/18)
$489,900
909 N Dove Rd, Grapevine, TX 76051
3beds
1,906sqft
:
Get pre-qualified$4,070/mo
Single Family Residence
Built in 1973
0.29 Acres Lot
$476,000 Zestimate®
$257/sqft
$-- HOA
What's special
Recently updated roofLarge lotWood flooring throughoutLovely open floorplanStainless appliancesAir-conditioned enclosed sunroomOversized garage
- 23 days |
- 2,052 |
- 92 |
Likely to sell faster than
Zillow last checked:
Listing updated:
Listed by:
Felicia Johnson 0566646 214-282-7340,
OnDemand Realty 214-766-5833,
Gregory Johnson 0557415 214-714-2450,
OnDemand Realty
Source: NTREIS,MLS#: 21317312
Facts & features
Interior
Bedrooms & bathrooms
- Bedrooms: 3
- Bathrooms: 2
- Full bathrooms: 2
Primary bedroom
- Features: En Suite Bathroom, Garden Tub/Roman Tub, Walk-In Closet(s)
- Level: First
- Dimensions: 16 x 12
Bedroom
- Features: Walk-In Closet(s)
- Level: First
- Dimensions: 12 x 11
Bedroom
- Features: Walk-In Closet(s)
- Level: First
- Dimensions: 14 x 11
Living room
- Level: First
- Dimensions: 25 x 16
Sunroom
- Level: First
- Dimensions: 0 x 0
Heating
- Heat Pump
Cooling
- Central Air, Ceiling Fan(s), Electric, ENERGY STAR Qualified Equipment
Appliances
- Included: Dryer, Dishwasher, Electric Oven, Electric Range, Disposal, Microwave, Refrigerator, Washer
- Laundry: In Garage
Features
- Decorative/Designer Lighting Fixtures, Eat-in Kitchen, Open Floorplan, Cable TV, Walk-In Closet(s)
- Flooring: Ceramic Tile
- Has basement: No
- Number of fireplaces: 1
- Fireplace features: Masonry
Interior area
- Total interior livable area: 1,906 sqft
Video & virtual tour
Property
Parking
- Total spaces: 2
- Parking features: Driveway, Garage Faces Front
- Attached garage spaces: 2
Features
- Levels: One
- Stories: 1
- Patio & porch: Rear Porch, Patio
- Exterior features: Lighting, Rain Gutters
- Pool features: None
- Fencing: Wood
Lot
- Size: 0.29 Acres
- Features: Back Yard, Interior Lot, Lawn, Landscaped
Details
- Parcel number: 02890941
Construction
Type & style
- Home type: SingleFamily
- Architectural style: Ranch,Detached
- Property subtype: Single Family Residence
Materials
- Brick
- Foundation: Slab
- Roof: Composition
Condition
- Year built: 1973
Utilities & green energy
- Sewer: Public Sewer
- Water: Public
- Utilities for property: Sewer Available, Water Available, Cable Available
Green energy
- Energy efficient items: Appliances, HVAC
Community & HOA
Community
- Security: Smoke Detector(s)
- Subdivision: South Shore Acres Add
HOA
- Has HOA: No
Location
- Region: Grapevine
Financial & listing details
- Price per square foot: $257/sqft
- Tax assessed value: $563,360
- Annual tax amount: $7,261
- Date on market: 7/2/2026
- Cumulative days on market: 24 days
- Listing terms: Cash,Conventional,FHA,VA Loan
Estimated market value
$476,000
$452,000 - $500,000
$2,948/mo
Price history
| Date | Event | Price |
|---|---|---|
| 7/18/2026 | Price change | $489,900-2%$257/sqft |
Source: NTREIS #21317312 Report a problem | ||
| 7/2/2026 | Listed for sale | $499,900+58.2%$262/sqft |
Source: NTREIS #21317312 Report a problem | ||
| 12/15/2020 | Sold | -- |
Source: Agent Provided Report a problem | ||
| 11/22/2020 | Pending sale | $316,000$166/sqft |
Source: Keller Williams Realty #14450920 Report a problem | ||
| 10/16/2020 | Price change | $316,000-0.3%$166/sqft |
Source: Keller Williams Realty #14450920 Report a problem | ||
| 8/7/2020 | Price change | $317,000-2.5%$166/sqft |
Source: Century 21 Mike Bowman, Inc. #14360488 Report a problem | ||
| 6/9/2020 | Listed for sale | $325,000+1.9%$171/sqft |
Source: Century 21 Mike Bowman, Inc. #14360488 Report a problem | ||
| 10/25/2018 | Listing removed | $319,000$167/sqft |
Source: CENTURY 21 Mike Bowman, Inc. #13909356 Report a problem | ||
| 9/11/2018 | Price change | $319,000-1.5%$167/sqft |
Source: Century 21 Mike Bowman, Inc. #13909356 Report a problem | ||
| 9/2/2018 | Price change | $324,000-0.3%$170/sqft |
Source: Century 21 Mike Bowman, Inc. #13909356 Report a problem | ||
| 8/8/2018 | Listed for sale | $325,000$171/sqft |
Source: Century 21 Mike Bowman, Inc. #13909356 Report a problem | ||
Public tax history
| Year | Property taxes | Tax assessment |
|---|---|---|
| 2025 | $1,814 +6% | $563,360 |
| 2024 | $1,712 -2.9% | $563,360 +15.8% |
| 2023 | $1,762 | $486,515 +17.7% |
| 2022 | -- | $413,429 +30.8% |
| 2021 | $1,844 +23.4% | $316,000 +24.4% |
| 2020 | $1,495 +10.5% | $254,000 +10.5% |
| 2019 | $1,353 +4.2% | $229,822 +5.3% |
| 2018 | $1,298 -68.6% | $218,306 +21.3% |
| 2017 | $4,130 -18.6% | $180,000 -18% |
| 2016 | $5,077 +65.4% | $219,520 +20.2% |
| 2015 | $3,069 | $182,665 +36.5% |
| 2014 | $3,069 | $133,800 |
| 2013 | -- | $133,800 +0.1% |
| 2012 | -- | $133,600 |
| 2011 | -- | $133,600 -0.5% |
| 2010 | -- | $134,300 -6.8% |
| 2009 | -- | $144,100 +1.2% |
| 2008 | -- | $142,400 |
| 2007 | -- | $142,400 +5.4% |
| 2006 | -- | $135,100 |
| 2005 | -- | $135,100 |
| 2004 | -- | $135,100 |
| 2003 | -- | $135,100 +14% |
| 2002 | -- | $118,500 +7.5% |
| 2001 | -- | $110,200 +17.5% |
| 2000 | -- | $93,800 |
Find assessor info on the county website
Monthly payment
Est. payment
Payment breakdown
Explore the cost of this home by adjusting the details. Changes won't be saved.Climate risks
Neighborhood: South Shore Acres
Nearby schools
GreatSchools rating
- 7/10Silver Lake Elementary SchoolGrades: PK-5Distance: 1 mi
- 7/10Grapevine Middle SchoolGrades: 6-8Distance: 0.6 mi
- 7/10Colleyville Heritage High SchoolGrades: 9-12Distance: 4.4 mi
Schools provided by the listing agent
- Elementary: Silver Lake
- Middle: Grapevine
- High: Colleyville Heritage
- District: Grapevine-Colleyville ISD
Source: NTREIS. This data may not be complete. We recommend contacting the local school district to confirm school assignments for this home.
- $534,2004 bd2 ba2.2k sqft917 N Dove Rd, Grapevine, TX 76051Off Market
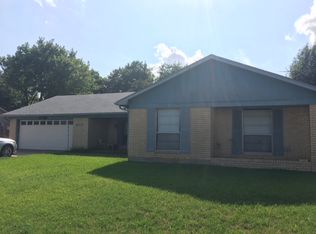
- $--3 bd2 ba1.8k sqft1404 Overlook Dr, Grapevine, TX 76051Sold
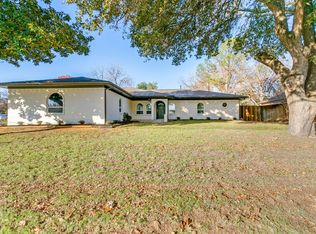
- $--4 bd3 ba2.4k sqft910 Harber Ave, Grapevine, TX 76051Sold
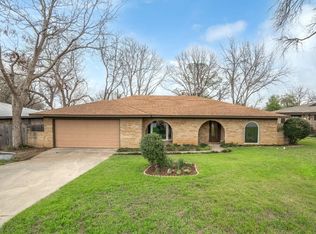
- $461,3003 bd2 ba1.7k sqft916 Harber Ave, Grapevine, TX 76051Off Market
- $415,1003 bd2 ba1.6k sqft904 Harber Ave, Grapevine, TX 76051Off Market
- $483,8002 bd2 ba800 sqft923 N Dove Rd, Grapevine, TX 76051Off Market
- $448,6003 bd2 ba1.6k sqft922 Harber Ave, Grapevine, TX 76051Off Market
- $504,9003 bd2 ba1.5k sqft902 N Dove Rd, Grapevine, TX 76051Off Market
A local agent can set up tours, give advice and negotiate with sellers.
A local lender can help you make sure your offer is ready when you are.
Similar homes
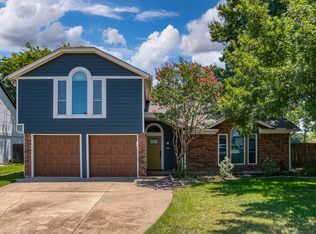
- $439,0003 bd2 ba1.5k sqft485 Ashley Ln, Roanoke, TX 76262For Sale
 MLS ID #21336559, Brenda Zambrano. NTREIS
 - $455,0003 bd3 ba1.8k sqft4017 Timberidge Dr, Irving, TX 75038For Sale
 MLS ID #21291964, Sadia Khan. NTREIS
 - $390,0003 bd2 ba1.6k sqft2709 Springbrooke Dr, Hurst, TX 76054For Sale
 MLS ID #21317437, Heather Kingston. NTREIS
 - $539,1003 bd2 ba1.8k sqft524 Woodlake Dr, Coppell, TX 75019For Sale
 MLS ID #21321177, Meghana Joshi. NTREIS
 - $419,0004 bd3 ba2k sqft1302 Westwood Dr, Lewisville, TX 75067For SaleMLS ID #21323534, Tien Phan. NTREIS
- $575,0004 bd2 ba1.9k sqft611 Field St, Colleyville, TX 76034For SaleMLS ID #21302243, Jeannie Vy. NTREIS
- $456,9004 bd3 ba2.2k sqft1023 Auburn Dr, Arlington, TX 76012For SaleMLS ID #21260013, Miguel Picart. NTREIS
- $364,9003 bd2 ba1.7k sqft1224 Trailwood Dr, Hurst, TX 76053For SaleMLS ID #21322013, Matthew Hudson. NTREIS
- $450,0003 bd4 ba2.3k sqft3800 Medford Rd, Fort Worth, TX 76103For SaleMLS ID #21301140, Troy Washington. NTREIS
- $379,9903 bd2 ba1.8k sqft217 E Louella Dr, Hurst, TX 76054For SaleMLS ID #21224353, Rachel Robertson. NTREIS
- $422,4993 bd2 ba1.6k sqft12050 High Meadow Ct, Dallas, TX 75234For SaleMLS ID #21275076, Aida Kidane. NTREIS
- $315,0003 bd2 ba1.2k sqft705 Vine St, Euless, TX 76040For SaleMLS ID #21334564, Nicholas Barz. NTREIS
- $405,0003 bd3 ba1.7k sqft2014 Danley Ct, Flower Mound, TX 75028For SaleMLS ID #21211235, Erica Guest. NTREIS
- $389,9003 bd2 ba1.8k sqft767 Dove Cir, Lewisville, TX 75067For SaleMLS ID #21236179, Leigh Bates. NTREIS
- $435,0004 bd2 ba2.1k sqft7013 Stephanie Ct, North Richland Hills, TX 76182For SaleMLS ID #21289473, Lily Moore. NTREIS
- $369,0003 bd2 ba1.5k sqft272 Lodge Rd, Coppell, TX 75019For SaleMLS ID #21258557, Michelle Johnson. NTREIS
- $390,0003 bd3 ba2k sqft419 Allen Dr, Justin, TX 76247For SaleMLS ID #21199989, Daniel Cline. NTREIS
- $400,0004 bd2 ba2k sqft4301 Jester Ct, North Richland Hills, TX 76180For SaleMLS ID #21282855, Carlisa Vera. NTREIS
- $425,0004 bd3 ba2.1k sqft7208 Langley Ct, The Colony, TX 75056For SaleMLS ID #21289264, Leonard Thomas. NTREIS
- $369,9783 bd2 ba1.5k sqft2915 Post Oak Ct, Bedford, TX 76021For SaleMLS ID #21299973, Nathan Malcolm. NTREIS
