Ranch homes in Olde Wythe are a rare find, and this exceptional property is no exception. Offering 3 bedrooms and 2 full baths, this home combines timeless character with modern living. The inviting living room features a cozy wood-burning fireplace, built-in shelving, and an adjoining flex space that's perfect for a home office, playroom, or reading nook. A bright dining room flows into the eat-in kitchen, which showcases original built-in pine cabinetry, a wall oven, and a gas cooktop. The spacious primary suite easily accommodates a king-size bed and includes a large wall closet. Original hardwood floors throughout the home (excluding the primary bedroom) were beautifully refinished in July 2026, and a new water heater was also installed in July 2026. Outside, you'll find an impressive 700-square-foot L-shaped garage with plenty of room for vehicles, hobbies, tools, and recreational equipment. The backyard is fenced on three sides and enhanced with custom concrete landscape bed borders, while a brick patio tucked behind the garage provides a great space for relaxing or entertaining. Ideally located just half a block from the Hampton Roads waterfront, this home offers convenient access to Langley Air Force Base, Hampton University, I-64, the Hampton Roads Bridge-Tunnel (HRBT), and the Monitor-Merrimac Memorial Bridge-Tunnel (MMBT).
For sale
$325,000
91 Alleghany Rd, Hampton, VA 23661
3beds
1,558sqft
:
Get pre-qualified$2,108/mo
Single Family Residence
Built in 1941
9,583 Square Feet Lot
$326,500 Zestimate®
$209/sqft
$-- HOA
What's special
Cozy wood-burning fireplaceBright dining roomOriginal built-in pine cabinetryEat-in kitchenWall ovenBuilt-in shelvingLarge wall closet
- 4 days |
- 330 |
- 15 |
Zillow last checked:
Listing updated:
Listed by:
Janis McPheter,
Abbitt Realty Company LLC 757-827-6995
Source: REIN Inc.,MLS#: 10645141
Facts & features
Interior
Bedrooms & bathrooms
- Bedrooms: 3
- Bathrooms: 2
- Full bathrooms: 2
Rooms
- Room types: 1st Floor Primary BR, Attic, PBR with Bath, Office/Study, Utility Room
Primary bedroom
- Level: First
Heating
- Forced Air, Natural Gas
Cooling
- Central Air
Appliances
- Included: Dishwasher, Disposal, Dryer, Microwave, Gas Range, Refrigerator, Washer, Electric Water Heater
Features
- Ceiling Fan(s)
- Flooring: Vinyl, Wood
- Basement: Crawl Space
- Attic: Pull Down Stairs
- Number of fireplaces: 1
- Fireplace features: Wood Burning
Interior area
- Total interior livable area: 1,558 sqft
Property
Parking
- Total spaces: 1
- Parking features: Garage Det 1 Car, Oversized, Driveway, Garage Door Opener
- Garage spaces: 1
- Has uncovered spaces: Yes
Features
- Stories: 1
- Patio & porch: Patio
- Pool features: None
- Fencing: Back Yard,Chain Link,Partial,Fenced
- Waterfront features: Not Waterfront
- Frontage length: 50
Lot
- Size: 9,583 Square Feet
Details
- Parcel number: 1006029
- Other equipment: Pump
Construction
Type & style
- Home type: SingleFamily
- Architectural style: Ranch,Traditional
- Property subtype: Single Family Residence
Materials
- Aluminum Siding, Brick
- Roof: Asphalt Shingle
Condition
- New construction: No
- Year built: 1941
Utilities & green energy
- Sewer: City/County
- Water: City/County, Well
Community & HOA
Community
- Subdivision: Wythe
HOA
- Has HOA: No
Location
- Region: Hampton
Financial & listing details
- Price per square foot: $209/sqft
- Tax assessed value: $255,500
- Annual tax amount: $3,194
- Date on market: 7/21/2026
Estimated market value
$326,500
$310,000 - $343,000
$1,934/mo
Price history
Price history is unavailable.
Public tax history
| Year | Property taxes | Tax assessment |
|---|---|---|
| 2025 | $3,019 +8.4% | $255,500 +9.7% |
| 2024 | $2,784 +3.3% | $232,900 +6.1% |
| 2023 | $2,696 +6.8% | $219,500 +12.5% |
| 2022 | $2,525 +4.4% | $195,100 +0.9% |
| 2021 | $2,419 | $193,300 +3.6% |
| 2020 | $2,419 | $186,500 |
| 2019 | $2,419 +0.5% | $186,500 |
| 2018 | $2,407 | $186,500 |
| 2017 | $2,407 | -- |
| 2016 | $2,407 | -- |
| 2015 | $2,407 | -- |
| 2014 | $2,407 | $186,500 |
| 2013 | -- | -- |
| 2012 | -- | -- |
| 2011 | -- | -- |
| 2010 | -- | -- |
| 2009 | -- | -- |
| 2008 | -- | -- |
| 2007 | -- | -- |
| 2006 | -- | -- |
| 2005 | -- | -- |
| 2004 | -- | -- |
| 2003 | -- | -- |
| 2002 | -- | $96,500 +3% |
| 2001 | -- | $93,700 |
Find assessor info on the county website
Monthly payment
Est. payment
Payment breakdown
Explore the cost of this home by adjusting the details. Changes won't be saved.Climate risks
Neighborhood: Greater Wythe
Nearby schools
GreatSchools rating
- 5/10Hunter B. Andrews PK-8Grades: PK-8Distance: 0.5 mi
- 7/10Hampton High SchoolGrades: 9-12Distance: 1.6 mi
Schools provided by the listing agent
- Elementary: Hunter B. Andrews
- Middle: Hunter B. Andrews
- High: Hampton
Source: REIN Inc.. This data may not be complete. We recommend contacting the local school district to confirm school assignments for this home.
- $290,3004 bd1 ba2.3k sqft93 Alleghany Rd, Hampton, VA 23661Off Market
- $315,8004 bd2 ba1.8k sqft89 Alleghany Rd, Hampton, VA 23661Sold
- $352,3003 bd2 ba1.8k sqft95 Alleghany Rd, Hampton, VA 23661Off Market
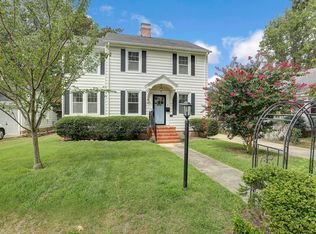
- $15,200-- bd-- ba-- sqft87 Alleghany Rd, Hampton, VA 23661Off Market
- $355,0004 bd2 ba1.8k sqft97 Alleghany Rd, Hampton, VA 23661Sold
- $280,5003 bd2 ba1.5k sqft81 Alleghany Rd, Hampton, VA 23661Off Market
- $282,0003 bd3 ba2.5k sqft86 Alleghany Rd, Hampton, VA 23661Sold
- $384,3003 bd2 ba2.3k sqft94 Alleghany Rd, Hampton, VA 23661Off Market
A local agent can set up tours, give advice and negotiate with sellers.
Similar homes
- $299,0003 bd2 ba1.9k sqft37 Claremont Ave, Hampton, VA 23661For Sale
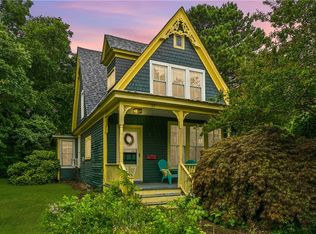 MLS ID #10643433, Janis McPheter. REIN Inc.
 - $339,9003 bd3 ba1.8k sqft1667 Neptune Dr, Hampton, VA 23669For Sale
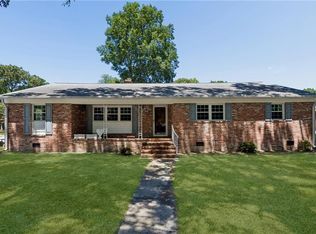 MLS ID #10638197, Susannah Oskarsson. REIN Inc.
 - $325,0004 bd2 ba1.9k sqft23 Clover St, Hampton, VA 23669For Sale
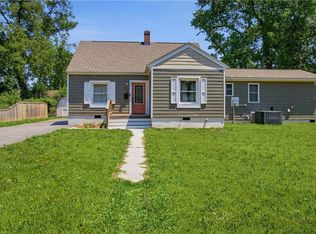 MLS ID #10635512, David Johnson. REIN Inc.
 - $340,0005 bd2 ba1.9k sqft611 Charlton Dr, Hampton, VA 23666For Sale
 MLS ID #10643161, Tracy Prince. REIN Inc.
 - $289,9004 bd2 ba1.5k sqft19 E Lamington Rd, Hampton, VA 23669For SaleMLS ID #10644016, Eric Machuca. REIN Inc.
- $300,0003 bd1 ba1.5k sqft1 Westbrook Dr, Hampton, VA 23666For SaleMLS ID #10644538, Shanon Johnson. REIN Inc.
- $339,9003 bd2 ba1.2k sqft719 Paul St, Newport News, VA 23605For SaleMLS ID #10638873, Kirt Bunn. REIN Inc.
- $319,0003 bd1 ba1.4k sqft268 James River Dr, Newport News, VA 23601For SaleMLS ID #10643239, Bo Parrish. REIN Inc.
- $340,0003 bd2 ba2k sqft409 Shoreline Dr, Hampton, VA 23669For SaleMLS ID #10632990, Jennifer Castello. REIN Inc.
- $250,0003 bd2 ba1k sqft624 Briarfield Rd, Newport News, VA 23605For SaleMLS ID #10643114, Phillip Jones. REIN Inc.
- $344,9003 bd2 ba1.6k sqft3301 Brookside Ln, Portsmouth, VA 23703For SaleMLS ID #10642579, Heather Bush. REIN Inc.
- $265,0003 bd2 ba1.3k sqft1007 74th St, Newport News, VA 23605For SaleMLS ID #10643322, Tina Chrismon. REIN Inc.
- $320,0003 bd2 ba1.9k sqft203 Burleigh Ave, Norfolk, VA 23505For SaleMLS ID #10641325, Shaina Sandler. REIN Inc.
- $350,0004 bd2 ba1.7k sqft8560 Culfor Cres, Norfolk, VA 23503For SaleMLS ID #10643442, Tim Thornton. REIN Inc.
- $330,0004 bd2 ba1.7k sqft342 Glendale Ave, Norfolk, VA 23505For SaleMLS ID #10642638, Joy Catalano. REIN Inc.
- $327,0003 bd2 ba1.6k sqft8145 Colin Dr, Norfolk, VA 23518For SaleMLS ID #10643826, Richard Oliver. REIN Inc.
- $269,9993 bd2 ba1.2k sqft614 Main St, Newport News, VA 23605For SaleMLS ID #10641762, Frank McLawhorn. REIN Inc.
- $445,0003 bd2 ba1.7k sqft12482 Titus Cove Lndg, Carrollton, VA 23314For SaleMLS ID #10645796, Lauren Price. REIN Inc.
- $359,0003 bd3 ba1.4k sqft5825 Barberry Ln, Portsmouth, VA 23703For SaleMLS ID #10638598, Marla McPherson. REIN Inc.
- $245,0003 bd1 ba1.2k sqft1508 Hastings Dr, Hampton, VA 23663For SaleMLS ID #10643659, Karmen Stevens. REIN Inc.
