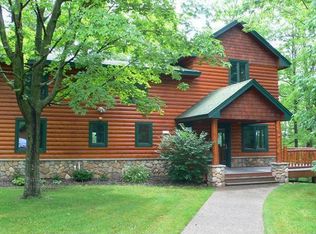
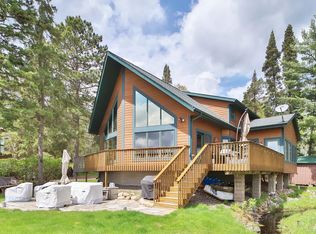
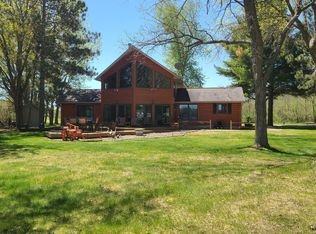
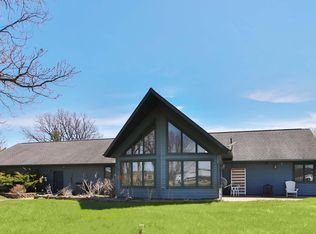
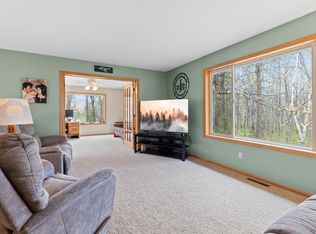
A premier year-round Wilderness Point property on Borden Lake, 230 feet of lake frontage. The home has 3 bedrooms, 2 bathrooms, a bonus loft, a spacious yet cozy family room, a sunroom, and amazing lake views overlooking the island in the main bay. The addition and full renovation took place in 2001. A lower-level kitchenette adds functionality for those larger gatherings. With the included dock and sandy lake bottom, let the summertime fun commence!
The home site features abundant privacy, sitting on a double lot across the road from a wooded tract owned by the Wilderness Point Association. Bring your toys to fill up the 1440-square-foot pole barn, which accommodates a pontoon on a trailer being moved in and out, has full electric service, a separate service door, and a concrete floor. A full asphalt loop driveway makes access to the property/barn and snow removal a breeze.
Located just 2 hours north of the metro, weekend escapes are a breeze. With Garrison nearby and Brainerd being 30 minutes away, groceries, fuel, and healthcare options are readily available.
Active
Price cut: $5K (5/15)
$724,500
9107 Wilderness Point Rd, Brainerd, MN 56401
3beds
1,774sqft
Est.: Get pre-qualified
Single Family
Built in 2001
1.35 Acres Lot
$-- Zestimate®
$408/sqft
$-- HOA
What's special
- 52 days |
- 849 |
- 26 |
Zillow last checked:
Listing updated:
Listed by:
Thomas Sandelands 612-817-2129,
Sandelands Realty
Source: NorthstarMLS as distributed by MLS GRID,MLS#: 7048576
Tour with a local agent
Facts & features
Interior
Bedrooms & bathrooms
- Bedrooms: 3
- Bathrooms: 2
- Full bathrooms: 1
- 3/4 bathrooms: 1
Bedroom
- Level: Main
- Area: 155 Square Feet
- Dimensions: 12'11"x12'
Bedroom 2
- Level: Lower
- Area: 80.83 Square Feet
- Dimensions: 8'7"x9'5"
Bedroom 3
- Level: Lower
- Area: 64.04 Square Feet
- Dimensions: 7'3"x8'10"
Dining room
- Level: Main
- Area: 113.82 Square Feet
- Dimensions: 9'2"x12'5"
Family room
- Level: Lower
- Area: 320.63 Square Feet
- Dimensions: 13'6"x23'9"
Kitchen
- Level: Main
- Area: 88.08 Square Feet
- Dimensions: 12'7"x7'
Kitchen 2nd
- Level: Lower
- Area: 117.17 Square Feet
- Dimensions: 12'8"x9'3"
Loft
- Level: Upper
- Area: 142.19 Square Feet
- Dimensions: 9'9"x14'7"
Sun room
- Level: Lower
- Area: 88.13 Square Feet
- Dimensions: 11'3"x7'10"
Heating
- Forced Air, Fireplace(s)
Cooling
- Central Air
Appliances
- Included: Dishwasher, Dryer, Microwave, Range, Refrigerator, Washer, Water Softener Owned
- Laundry: In Basement, Lower Level
Features
- Basement: Egress Window(s),Finished,Walk-Out Access
- Number of fireplaces: 1
- Fireplace features: Gas, Living Room
Interior area
- Total structure area: 1,774
- Total interior livable area: 1,774 sqft
- Finished area above ground: 958
- Finished area below ground: 816
Property
Parking
- Total spaces: 6
- Parking features: Asphalt
- Garage spaces: 6
- Details: Garage Dimensions (35.5'x40'), Garage Door Height (8), Garage Door Width (16)
Accessibility
- Accessibility features: None
Features
- Levels: Two
- Stories: 2
- Patio & porch: Deck, Glass Enclosed
- Has view: Yes
- View description: Lake
- Has water view: Yes
- Water view: Lake
- Waterfront features: Dock, Lake Front, Lake View, Waterfront Elevation(26-40), Lake Bottom(Hard, Reeds, Sand)
- Frontage length: Water Frontage: 230
Lot
- Size: 1.35 Acres
- Dimensions: 230 x 368 x 169 x 279
- Features: Accessible Shoreline, Tree Coverage - Medium
- Topography: High Ground,Level,Sloped,Walkout
Details
- Additional structures: Pole Building
- Foundation area: 816
- Parcel number: 67100566
- Zoning description: Shoreline,Residential-Single Family
Construction
Type & style
- Home type: SingleFamily
- Property subtype: Single Family
Materials
- Block, Post and Beam, Frame
- Roof: Age Over 8 Years,Rolled/Hot Mop,Pitched
Condition
- New construction: No
- Year built: 2001
Utilities & green energy
- Electric: Circuit Breakers, 200+ Amp Service
- Gas: Electric, Propane
- Sewer: Private Sewer, Tank with Drainage Field
- Water: 4-Inch Submersible, Drilled, Private, Well
Community & HOA
Community
- Subdivision: Wilderness Point Third Add
HOA
- Has HOA: No
Location
- Region: Brainerd
Financial & listing details
- Price per square foot: $408/sqft
- Tax assessed value: $147,700
- Annual tax amount: $3,222
- Date on market: 4/3/2026
- Road surface type: Unimproved
Estimated market value
Not available
Estimated sales range
Not available
$1,969/mo
Price history
| Date | Event | Price |
|---|---|---|
| 5/15/2026 | Price change | $724,500-0.7%$408/sqft |
Source:  NorthstarMLS as distributed by MLS GRID #7048576 Report a problem NorthstarMLS as distributed by MLS GRID #7048576 Report a problem | ||
| 4/10/2026 | Listed for sale | $729,500$411/sqft |
Source: NorthstarMLS as distributed by MLS GRID #7048576 Report a problem | ||
Public tax history
| Year | Property taxes | Tax assessment |
|---|---|---|
| 2024 | $1,018 +12.9% | $147,700 -4.4% |
| 2023 | $902 +8.4% | $154,500 +16.2% |
| 2022 | $832 -1.4% | $133,000 +42.2% |
| 2021 | $844 -5.8% | $93,500 +6.4% |
| 2020 | $896 +3.5% | $87,900 -5.9% |
| 2017 | $866 | $93,400 -3.5% |
| 2016 | $866 +6.4% | $96,800 +6.1% |
| 2015 | $814 +110.7% | $91,200 +0.4% |
| 2014 | $386 -62.6% | $90,800 -30.4% |
| 2012 | $1,032 +12.5% | $130,400 |
| 2011 | $917 -4% | $130,400 -10.3% |
| 2010 | $956 +18.1% | $145,300 +16.1% |
| 2009 | $809 | $125,200 |
Find assessor info on the county website
Monthly payment
Est. payment$--/mo
Payment breakdown
Explore the cost of this home by adjusting the details. Changes won't be saved.
All calculations are estimates and provided by Zillow, Inc. for informational purposes only. Actual amounts may vary.
HOA fees may include property taxes on listings classified as Co-Ops. Contact the listing agent and/or owner for fee details.
Mortgage interest rates are dependent on a number of factors, including credit score, down payment, and repayment length. Interest rate data provided by Zillow Group Marketplace, Inc. as of 1/1/1970 from various mortgage lenders with which we have lead or other similar arrangements; the Estimated Payment is an average of those rates.
See how much you could borrow to make a competitive offer.
Climate risks
Neighborhood: 56401
Nearby schools
GreatSchools rating
- 4/10Garfield Elementary SchoolGrades: PK-4Distance: 15.8 mi
- 6/10Forestview Middle SchoolGrades: 5-8Distance: 20.3 mi
- 9/10Brainerd Senior High SchoolGrades: 9-12Distance: 16.9 mi
A local agent can set up tours, give advice and negotiate with sellers.
A local lender can help you make sure your offer is ready when you are.

- Minnesota
- Crow Wing County
- Brainerd
- 56401
- 9107 Wilderness Point Rd
Nearby cities
Nearby zip codes
Other Brainerd Topics
