New Well Maintained 3 Bedroom 2 1/2 Bath Home that sits on a 2.9 Acre Park Like Lot on Oscar-Jenny Lake that Borders 1000's of Acres of State and County Lands. Other Features Include: Spacious Living Area with Fireplace, Main Floor Laundry, 3 Nice Sized Bedrooms on Main Floor, Large Nice Kitchen/Dining Area with Patio Doors Leading to Lakeside Deck. The Lakeside Composite Deck is great for Entertaining or Relaxing as you take in the Wonderful Water Views and a Plethora of Wildlife this property has to offer! The Lower Level Houses a Large Family Room with Gas Stove and Daylight Windows, 1/2 Bath, Spacious Bonus Room and Workshop Area. Recent Updates Include: Central Air/Furnace, Gas Stove in LL, 2 Composite Decks, Anderson Patio door, Stove, Dishwasher, and Well Pressure Tank. It is prepped for gererator, has shed, and Pontoon Boat Shelter as well. This Home has Alot to Offer with 142' of Sand Frontage on Oscar-Jenny Lake which offers Numerous Recreational Activities, Endless Opportunities with the 1000's of Acres of State and County Lands - ATV, Snowmobile. Such a Wonderful Piece of the Northwoods! Call Today
For sale
$625,900
9108 Jenny Lake Rd, Tomahawk, WI 54487
3beds
2,568sqft
Single Family Residence
Built in 2006
2.98 Acres Lot
$601,900 Zestimate®
$244/sqft
$-- HOA
What's special
Workshop areaPontoon boat shelterMain floor laundrySpacious bonus roomAnderson patio doorWonderful water views
- 17 days
- 826
- 15
Zillow last checked:
Listing updated:
Listed by:
LINDA MOORE 715-365-3074,
FIRST WEBER - RHINELANDER
Source: GNMLS,MLS#: 219403
Facts & features
Interior
Bedrooms & bathrooms
- Bedrooms: 3
- Bathrooms: 3
- Full bathrooms: 2
- 1/2 bathrooms: 1
Primary bedroom
- Level: First
- Dimensions: 14'8x10
Bedroom
- Level: First
- Dimensions: 11'9x10'6
Bedroom
- Level: First
- Dimensions: 11'4x10'6
Bathroom
- Level: Basement
Bathroom
- Level: First
Bathroom
- Level: First
Bonus room
- Level: Basement
- Dimensions: 23'1x12'6
Dining room
- Level: First
- Dimensions: 13x12
Family room
- Level: Basement
- Dimensions: 25'2x18'8
Kitchen
- Level: First
- Dimensions: 13x12'8
Laundry
- Level: First
- Dimensions: 13x6'8
Living room
- Level: First
- Dimensions: 20x13
Workshop
- Level: Basement
- Dimensions: 23x12'6
Heating
- Forced Air, Propane
Cooling
- Central Air
Appliances
- Included: Dryer, Dishwasher, Electric Water Heater, Freezer, Gas Oven, Gas Range, Refrigerator, Range Hood, Water Softener, Washer
Features
- Flooring: Carpet, Concrete, Laminate
- Basement: Full,Interior Entry,Partially Finished,Sump Pump
- Attic: Scuttle
- Number of fireplaces: 1
- Fireplace features: Insert, Free Standing, Gas, Stove, Wood Burning
Interior area
- Total structure area: 2,568
- Total interior livable area: 2,568 sqft
- Finished area above ground: 1,568
- Finished area below ground: 1,000
Property
Parking
- Total spaces: 2
- Parking features: Attached, Garage, Two Car Garage, Storage, Driveway
- Attached garage spaces: 2
- Has uncovered spaces: Yes
Features
- Levels: One
- Stories: 1
- Patio & porch: Deck, Open
- Exterior features: Landscaping, Shed, Propane Tank - Leased
- Has view: Yes
- View description: Water
- Has water view: Yes
- Water view: Water
- Waterfront features: Shoreline - Sand, Lake Front
- Body of water: OSCAR-JENNY
- Frontage type: Lakefront
- Frontage length: 142,142
Lot
- Size: 2.98 Acres
- Dimensions: 150 x 919
- Features: Dead End, Lake Front, Level, Rural Lot, Views, Wooded, Wetlands
Details
- Additional structures: Shed(s)
- Parcel number: NO 1758
- Zoning description: Residential
Construction
Type & style
- Home type: SingleFamily
- Architectural style: Ranch,One Story
- Property subtype: Single Family Residence
Materials
- Modular/Prefab, Vinyl Siding
- Foundation: Poured
- Roof: Composition,Shingle
Condition
- Year built: 2006
Utilities & green energy
- Electric: Circuit Breakers
- Sewer: Conventional Sewer
- Water: Drilled Well
- Utilities for property: Phone Available
Community & HOA
Location
- Region: Tomahawk
Financial & listing details
- Price per square foot: $244/sqft
- Tax assessed value: $343,500
- Annual tax amount: $2,805
- Date on market: 9/2/2026
- Ownership: Fee Simple
Estimated market value
$601,900
$572,000 - $632,000
$2,491/mo
Price history
| Date | Event | Price |
|---|---|---|
| 9/2/2026 | Listed for sale | $625,900-1.6%$244/sqft |
Source:  GNMLS #219403 Report a problem GNMLS #219403 Report a problem | ||
| 8/31/2026 | Listing removed | $635,900$248/sqft |
Source: GNMLS #218404 Report a problem | ||
| 8/12/2026 | Price change | $635,900-2.2%$248/sqft |
Source: GNMLS #218404 Report a problem | ||
| 7/10/2026 | Listed for sale | $650,000$253/sqft |
Source: GNMLS #218404 Report a problem | ||
Public tax history
| Year | Property taxes | Tax assessment |
|---|---|---|
| 2024 | $2,611 +4.5% | $343,500 |
| 2023 | $2,498 -18% | $343,500 +63% |
| 2022 | $3,047 +0.1% | $210,800 |
| 2021 | $3,043 -11.8% | $210,800 |
| 2020 | $3,450 +23.7% | $210,800 |
| 2019 | $2,789 +1.3% | $210,800 |
| 2018 | $2,752 +1.1% | $210,800 |
| 2017 | $2,723 +8.6% | $210,800 |
| 2016 | $2,508 +0.3% | $210,800 |
| 2015 | $2,499 | $210,800 |
| 2014 | $2,499 +3.3% | $210,800 -11.2% |
| 2011 | $2,418 -14.1% | $237,300 |
| 2010 | $2,817 +5.7% | $237,300 |
| 2009 | $2,665 | $237,300 |
Find assessor info on the county website
Monthly payment
Est. payment
Payment breakdown
Explore the cost of this home by adjusting the details. Changes won't be saved.Climate risks
Neighborhood: 54487
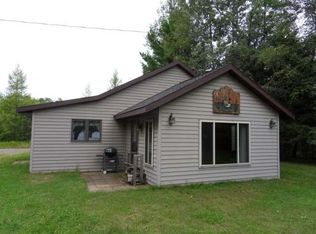
Similar homes
- $449,9004 bd2 ba1.5k sqft9035 Sunshine Dr, Tomahawk, WI 54487For Sale
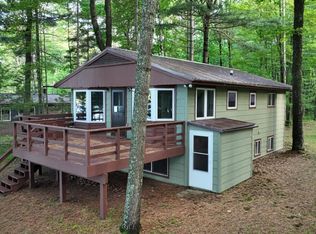 MLS ID #217787, CONNOR NELSON, CENTURY 21 BURKETT & ASSOC.. GNMLS
 - $648,0003 bd2 ba2.7k sqftW1760 Harrison Flowage Rd, Tomahawk, WI 54487For Sale
 MLS ID #218231, MICHELLE MILLIKIN, RE/MAX EXCEL. GNMLS
 - $525,0003 bd2 ba1.8k sqft3007 Hancock Lake Rd, Harshaw, WI 54529For Sale
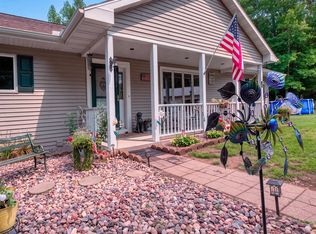 MLS ID #219419, LINDA MOORE, FIRST WEBER - RHINELANDER. GNMLS
 - $530,9004 bd2 ba2k sqftW4761 Mable Frontage Rd, Tomahawk, WI 54487For Sale
 MLS ID #216896, LESLIE BOYEA, QUORUM ENTERPRISES, INC.. GNMLS
