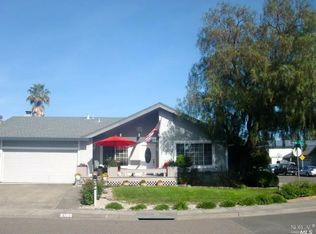
Welcome to 911 Hudis Street-where comfort, charm, and an effortless indoor-outdoor lifestyle come together in one inviting single-level rancher. Thoughtfully designed with a smart, open layout, this home offers the perfect balance of space and functionality. Vaulted ceilings elevate the formal living room, where a cozy fireplace creates a warm and welcoming focal point. Just beyond, a second living area off the kitchen provides a relaxed gathering spaceideal for everyday living or casual entertaining. The thoughtfully curated color palette throughout adds to the home's eclectic charm, giving each space a unique sense of character and style. For year-round comfort, the home is equipped with a newer air conditioning system, approximately three years oldan added benefit not often found in the surrounding area. The primary suite offers a peaceful retreat with direct access to the backyard-perfect for stepping out with your morning coffee and starting the day poolside. Outside, you'll find a true backyard escape, complete with a sparkling pool, in-pool hot tub, and pool specific solar to keep things efficient and enjoyable year-round. Out front, the curb appeal shines with a charming split-rail fence and a show-stopping Japanese maple that adds character and color. While back indoors the guest bedrooms are generously sized and flexible, offering plenty of room for visitors, a home office, or hobbies. All of this in an unbeatable location-just moments from parks, a golf course, shops, and schools, making everyday living incredibly convenient. This home truly checks all the boxes-style, comfort, location, and lifestyle.
Closed
$816,000
911 Hudis Street, Rohnert Park, CA 94928
3beds
1,578sqft
Single Family Residence
Built in 1983
7,000.09 Square Feet Lot
$813,100 Zestimate®
$517/sqft
$3,657 Estimated rent
Home value
$813,100
$740,000 - $894,000
$3,657/mo
Zestimate® history
Owner options
List your home for rent
$3,657/mo
Rent Zestimate®
Find your next renter with Zillow Rental Manager. Plus, with online applications, you can quickly screen prospective tenants – for free.
$3,657/mo
Rent Zestimate®
Refinance and save
$5,063/mo
Est. payment
Refinancing to a lower rate could help reduce your monthly payments and save thousands over the life of the loan.
$5,063/mo
Est. payment
Explore your selling options
Work with a Zillow partner agent
Leverage their expertise and Zillow's premium Showcase listings to get your home seen by more buyers.
Get startedList with your own agent
Get your home in front of millions of buyers by listing it on Zillow.
Learn how to do itSell it yourself
Take full control of how buyers see your home on Zillow by listing For Sale by Owner (FSBO).
List your homeWhat's special
Sparkling poolCozy fireplacePool specific solarTrue backyard escapeShow-stopping japanese mapleSmart open layoutThoughtfully curated color palette
Zillow last checked:
Listing updated:
Listed by:
Molly L Stokeld DRE #01974121 707-583-6997,
Compass 707-547-3800
Bought with:
Timo Rivetti, DRE #01240796
Navigate Real Estate
Source: BAREIS,MLS#: 326038421 Originating MLS: Sonoma
Originating MLS: SonomaFacts & features
Interior
Bedrooms & bathrooms
- Bedrooms: 3
- Bathrooms: 2
- Full bathrooms: 2
Primary bedroom
- Level: Main
Bedroom
- Level: Main
Bathroom
- Level: Main
Dining room
- Level: Main
Family room
- Level: Main
Kitchen
- Features: Stone Counters
- Level: Main
Living room
- Features: Cathedral/Vaulted
- Level: Main
Heating
- Central
Cooling
- Central Air
Appliances
- Laundry: Hookups Only
Features
- Cathedral Ceiling(s)
- Basement: None
- Number of fireplaces: 2
- Fireplace features: Free Standing, Gas Log, Gas Piped
Interior area
- Total structure area: 1,578
- Total interior livable area: 1,578 sqft
Property
Parking
- Total spaces: 2
- Parking features: Side By Side
- Garage spaces: 2
Features
- Stories: 1
- Pool features: Pool/Spa Combo
Lot
- Size: 7,000 sqft
- Features: Corner Lot
Details
- Parcel number: 160310010000
- Special conditions: Standard
Construction
Type & style
- Home type: SingleFamily
- Architectural style: Ranch
- Property subtype: Single Family Residence
Materials
- Wood
- Roof: Composition
Condition
- Year built: 1983
Utilities & green energy
- Sewer: Public Sewer
- Water: Public
- Utilities for property: Public
Community & neighborhood
Location
- Region: Rohnert Park
HOA & financial
HOA
- Has HOA: No
Price history
| Date | Event | Price |
|---|---|---|
| 5/27/2026 | Sold | $816,000+3.4%$517/sqft |
Source:  BAREIS #326038421 Report a problem BAREIS #326038421 Report a problem | ||
| 5/10/2026 | Pending sale | $789,000$500/sqft |
Source: BAREIS #326038421 Report a problem | ||
| 5/4/2026 | Listed for sale | $789,000-7.1%$500/sqft |
Source: BAREIS #326038421 Report a problem | ||
| 5/16/2025 | Listing removed | $849,000$538/sqft |
Source: BAREIS #325028713 Report a problem | ||
| 5/15/2025 | Listed for sale | $849,000$538/sqft |
Source: BAREIS #325028713 Report a problem | ||
| 5/10/2025 | Contingent | $849,000$538/sqft |
Source: BAREIS #325028713 Report a problem | ||
| 4/23/2025 | Price change | $849,000-2.3%$538/sqft |
Source: BAREIS #325028713 Report a problem | ||
| 4/3/2025 | Listed for sale | $869,000+28.7%$551/sqft |
Source: BAREIS #325028713 Report a problem | ||
| 4/10/2020 | Sold | $675,000+4%$428/sqft |
Source: BAREIS #22004938 Report a problem | ||
| 3/4/2020 | Listed for sale | $649,000+16.9%$411/sqft |
Source: Keller Williams Realty #22004938 Report a problem | ||
| 1/12/2017 | Sold | $555,000-1.5%$352/sqft |
Source: Public Record Report a problem | ||
| 12/1/2016 | Pending sale | $563,500$357/sqft |
Source: CENTURY 21 NorthBay Alliance #21625046 Report a problem | ||
| 11/25/2016 | Listed for sale | $563,500$357/sqft |
Source: Century 21 NorthBay Alliance #21625046 Report a problem | ||
Public tax history
| Year | Property taxes | Tax assessment |
|---|---|---|
| 2025 | $8,405 +2.6% | $738,205 +2% |
| 2024 | $8,192 -0.7% | $723,732 +2% |
| 2023 | $8,248 +1.7% | $709,542 +2% |
| 2022 | $8,107 -0.3% | $695,630 +2% |
| 2021 | $8,130 +12.6% | $681,992 +15.8% |
| 2020 | $7,217 +1.3% | $588,969 +2% |
| 2019 | $7,124 +2% | $577,422 +2% |
| 2018 | $6,986 +131.9% | $566,100 +132.3% |
| 2017 | $3,013 +4.5% | $243,705 +2% |
| 2016 | $2,884 +2.5% | $238,928 +1.5% |
| 2015 | $2,813 +0.8% | $235,340 +2% |
| 2014 | $2,792 -98.9% | $230,731 +0.5% |
| 2013 | $265,464 | $229,690 +2% |
| 2012 | -- | $225,188 +2% |
| 2011 | -- | $220,774 +0.8% |
| 2010 | -- | $219,125 -0.2% |
| 2009 | -- | $219,647 +2% |
| 2008 | -- | $215,341 +2% |
| 2007 | -- | $211,120 +2% |
| 2006 | -- | $206,981 +2% |
| 2005 | -- | $202,923 +2% |
| 2004 | -- | $198,945 +1.9% |
| 2003 | -- | $195,294 +2% |
| 2002 | -- | $191,466 +2% |
| 2001 | -- | $187,712 +2% |
| 2000 | -- | $184,032 |
Find assessor info on the county website
Neighborhood: 94928
Nearby schools
GreatSchools rating
- 6/10Marguerite Hahn Elementary SchoolGrades: K-5Distance: 0.2 mi
- 5/10Lawrence E. Jones Middle SchoolGrades: 6-8Distance: 1.2 mi
- 4/10Rancho Cotate High SchoolGrades: 9-12Distance: 1.8 mi
Get a cash offer in 3 minutes
Find out how much your home could sell for in as little as 3 minutes with a no-obligation cash offer.
Estimated market value
$813,100
Get a cash offer in 3 minutes
Find out how much your home could sell for in as little as 3 minutes with a no-obligation cash offer.
Estimated market value
$813,100
- California
- Sonoma County
- Rohnert Park
- 94928
- 911 Hudis Street
Nearby cities
Nearby zip codes
Other Rohnert Park Topics
