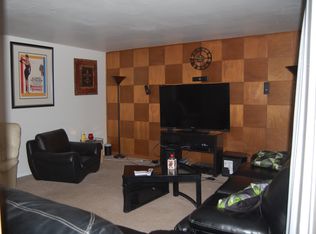
Welcome to this charming 3-bedroom, 1.5-bath home nestled on a quiet, tree-lined street in desirable South Evanston. Bright, inviting living spaces and a functional floor plan make everyday living and entertaining a breeze. The beautifully finished basement provides additional living space, perfect for a family room, home office, or recreation area. Enjoy a private backyard ideal for relaxing or entertaining. Conveniently located near parks, schools, shopping, dining, public transportation, downtown Evanston, Northwestern University, and easy access to Chicago. Don't miss this wonderful opportunity to own a move-in-ready home in a sought-after neighborhood!
Contingent
$619,900
9110 Forestview Rd, Evanston, IL 60203
3beds
1,298sqft
Single Family Residence
Built in 1965
-- sqft lot
$625,600 Zestimate®
$478/sqft
$-- HOA
What's special
Beautifully finished basementQuiet tree-lined streetFunctional floor planBright inviting living spaces
- 12 days |
- 921 |
- 58 |
Likely to sell faster than
Zillow last checked:
Listing updated:
Listed by:
Melody Quirarte 630-870-1000,
Smart Home Realty
Source: MRED as distributed by MLS GRID,MLS#: 12690290
Facts & features
Interior
Bedrooms & bathrooms
- Bedrooms: 3
- Bathrooms: 2
- Full bathrooms: 2
Rooms
- Room types: Recreation Room
Primary bedroom
- Level: Second
- Area: 160 Square Feet
- Dimensions: 16X10
Bedroom 2
- Level: Second
- Area: 140 Square Feet
- Dimensions: 14X10
Bedroom 3
- Level: Second
- Area: 90 Square Feet
- Dimensions: 9X10
Dining room
- Level: Main
- Area: 120 Square Feet
- Dimensions: 10X12
Kitchen
- Level: Main
- Area: 160 Square Feet
- Dimensions: 20X8
Living room
- Level: Main
- Area: 240 Square Feet
- Dimensions: 12X20
Recreation room
- Level: Basement
- Area: 336 Square Feet
- Dimensions: 28X12
Heating
- Natural Gas
Cooling
- None
Features
- Basement: Partially Finished,Partial
Interior area
- Total structure area: 1,298
- Total interior livable area: 1,298 sqft
Property
Parking
- Total spaces: 2
- Parking features: Yes, Attached, Garage
- Attached garage spaces: 2
Accessibility
- Accessibility features: No Disability Access
Features
- Stories: 1
Lot
- Dimensions: 38x186x32x203
Details
- Parcel number: 10144040130000
- Special conditions: None
Construction
Type & style
- Home type: SingleFamily
- Property subtype: Single Family Residence
Materials
- Brick
Condition
- New construction: No
- Year built: 1965
Utilities & green energy
- Sewer: Public Sewer
- Water: Public
Community & HOA
HOA
- Services included: None
Location
- Region: Evanston
Financial & listing details
- Price per square foot: $478/sqft
- Tax assessed value: $390,820
- Annual tax amount: $8,222
- Date on market: 8/3/2026
- Ownership: Fee Simple
Estimated market value
$625,600
$594,000 - $657,000
$3,024/mo
Price history
| Date | Event | Price |
|---|---|---|
| 8/10/2026 | Contingent | $619,900$478/sqft |
Source:  MRED as distributed by MLS GRID #12690290 Report a problem MRED as distributed by MLS GRID #12690290 Report a problem | ||
| 8/3/2026 | Listed for sale | $619,900+65.3%$478/sqft |
Source: MRED as distributed by MLS GRID #12690290 Report a problem | ||
| 3/15/2005 | Sold | $375,000+27.1%$289/sqft |
Source: Public Record Report a problem | ||
| 3/16/2004 | Sold | $295,000$227/sqft |
Source: Public Record Report a problem | ||
Public tax history
| Year | Property taxes | Tax assessment |
|---|---|---|
| 2024 | $8,534 +3.8% | $39,082 +3.2% |
| 2023 | $8,222 -1.6% | $37,882 -5.3% |
| 2022 | $8,353 +25.9% | $40,000 +39.1% |
| 2021 | $6,635 +0.7% | $28,765 |
| 2020 | $6,589 -10.5% | $28,765 -18.6% |
| 2019 | $7,359 +4.8% | $35,348 +20.2% |
| 2018 | $7,024 +2.1% | $29,396 |
| 2017 | $6,880 +2.1% | $29,396 |
| 2016 | $6,741 +11.1% | $29,396 +15.1% |
| 2015 | $6,069 +0.9% | $25,541 |
| 2014 | $6,017 +1.4% | $25,541 |
| 2013 | $5,933 -12.1% | $25,541 -17.9% |
| 2012 | $6,746 +3.7% | $31,101 |
| 2011 | $6,506 +15.4% | $31,101 |
| 2010 | $5,636 -14.5% | $31,101 -17.1% |
| 2009 | $6,589 +1.8% | $37,508 -12% |
| 2008 | $6,469 +12.7% | $42,623 |
| 2007 | $5,738 -12.8% | $42,623 +35.2% |
| 2006 | $6,579 +2.1% | $31,534 |
| 2005 | $6,443 +2.2% | $31,534 |
| 2004 | $6,303 +29.6% | $31,534 +42.1% |
| 2003 | $4,862 +2.7% | $22,190 |
| 2002 | $4,733 +2.8% | $22,190 |
| 2001 | $4,604 +2% | $22,190 +13.8% |
| 2000 | $4,516 +1.4% | $19,493 |
| 1999 | $4,455 | $19,493 |
Find assessor info on the county website
Monthly payment
Est. payment
Payment breakdown
Explore the cost of this home by adjusting the details. Changes won't be saved.Climate risks
Neighborhood: 60203
Nearby schools
GreatSchools rating
- 7/10Walker Elementary SchoolGrades: K-5Distance: 0.2 mi
- 8/10Chute Middle SchoolGrades: 6-8Distance: 1.8 mi
- 7/10Evanston Twp High SchoolGrades: 9-12Distance: 0.7 mi
Schools provided by the listing agent
- District: 65
Source: MRED as distributed by MLS GRID. This data may not be complete. We recommend contacting the local school district to confirm school assignments for this home.
- $--2 bd1 ba1k sqft9106 Forestview Rd #1, Evanston, IL 60203Off Market
- $551,6003 bd2 ba1.9k sqft9112 Forestview Rd, Evanston, IL 60203Off Market
- $685,1005 bd2 ba2.6k sqft9106 Forestview Rd, Evanston, IL 60203Off Market
- $680,1005 bd2 ba2.6k sqft9100 Forestview Rd, Evanston, IL 60203Off Market
- $566,8003 bd2 ba1.2k sqft9118 Forestview Rd, Evanston, IL 60203Off Market
- $--2 bd1 ba-- sqft9106 Forestview #FL 1ST, Skokie, IL 60076Off Market
- $555,7003 bd2 ba1.1k sqft9122 Forestview Rd, Evanston, IL 60203Off Market
- $387,7003 bd1 ba1.5k sqft9121 E Prairie Rd, Evanston, IL 60203Off Market
A local agent can set up tours, give advice and negotiate with sellers.
Similar homes
- $665,0003 bd2 ba1.1k sqft2662 Crawford Ave, Evanston, IL 60201Active
 MLS ID #12714964, Mary H Cutler, Redfin Corporation. MRED as distributed by MLS GRID
 - $585,0004 bd2 ba1.2k sqft9648 N Kostner Ave, Skokie, IL 60076Active
 MLS ID #12726950, Phillip Bentley, GRI, Real People Realty. MRED as distributed by MLS GRID
 - $585,0003 bd2 ba1.8k sqft2009 Keeney St, Evanston, IL 60202Price Change
 MLS ID #12683349, Mary Tolford, Baird & Warner. MRED as distributed by MLS GRID
 - $549,9003 bd2 ba1.2k sqft205 Glenview Rd, Glenview, IL 60025New
 MLS ID #12732785, Sean Hayden, Redfin Corporation. MRED as distributed by MLS GRID
 - $519,9003 bd3 ba1.7k sqft9055 Kenton Ave, Skokie, IL 60076Price ChangeMLS ID #12720385, Jacqueline Caballero, GMC Realty LTD. MRED as distributed by MLS GRID
- $629,0004 bd4 ba1.4k sqft3829 W Addison St, Chicago, IL 60618NewMLS ID #12733455, Jose Aguilar, Realty of America, LLC. MRED as distributed by MLS GRID
- $719,0003 bd2 ba1.7k sqft8864 E Prairie Rd, Skokie, IL 60076ActiveMLS ID #12678773, Andrew Conklin, Fulton Grace Realty. MRED as distributed by MLS GRID
- $599,9004 bd3 ba1.9k sqft1130 E Lake Ave, Glenview, IL 60025ActiveMLS ID #12717844, Marla Schneider, ABR,CRS, Coldwell Banker Realty. MRED as distributed by MLS GRID
- $599,0003 bd2 ba1.6k sqft329 Chipili Dr, Northbrook, IL 60062ActiveMLS ID #12687664, Stella Talaga, @properties Christie's International Real Estate. MRED as distributed by MLS GRID
- $524,9003 bd3 ba1.9k sqft2904 W Fargo Ave, Chicago, IL 60645ActiveMLS ID #12729585, Jan Kupiec, ABR,SFR, Baird & Warner. MRED as distributed by MLS GRID
- $619,0004 bd3 ba1.8k sqft8936 N Elmore St, Niles, IL 60714ActiveMLS ID #12702411, Jeffrey Sklar, Beycome Brokerage Realty LLC. MRED as distributed by MLS GRID
- $649,9004 bd3 ba1.4k sqft15776 W Woodbine Cir, Vernon Hills, IL 60061ActiveMLS ID #12728262, Ben Opsahl, RE/MAX At Home. MRED as distributed by MLS GRID
- $599,0003 bd3 ba1.8k sqft(Undisclosed Address), Morton Grove, IL 60053Price ChangeMLS ID #12698821, Dan Kieres, Northwest Real Estate Group. MRED as distributed by MLS GRID
- $689,9004 bd3 ba1k sqft1508 Potter Rd, Park Ridge, IL 60068NewMLS ID #12725222, David Gust, Century 21 Circle. MRED as distributed by MLS GRID
- $624,9003 bd2 ba1.3k sqft123 E Columbia Ave, Elmhurst, IL 60126ActiveMLS ID #12727558, Tim Schiller, @properties Christie's International Real Estate. MRED as distributed by MLS GRID
- $559,0003 bd2 ba1.2k sqft7822 W Thorndale Ave, Chicago, IL 60631ActiveMLS ID #12713053, Timothy Guzzetta, Baird & Warner. MRED as distributed by MLS GRID
- $549,9003 bd2 ba1.8k sqft801 S See Gwun Ave, Mount Prospect, IL 60056NewMLS ID #12730037, Jim Regan, RE/MAX Suburban. MRED as distributed by MLS GRID
- $665,0004 bd3 ba1.6k sqft75 Brookdale Ln, Palatine, IL 60067ActiveMLS ID #12724192, Steve Budzik, ICandy Realty LLC. MRED as distributed by MLS GRID
- $575,0004 bd2 ba1.4k sqft239 Nora Ave, Glenview, IL 60025ActiveMLS ID #12666415, Renata Zelinskaya, @properties Christie's International Real Estate. MRED as distributed by MLS GRID
- $519,9003 bd3 ba1.6k sqft6328 W Addison St, Chicago, IL 60634NewMLS ID #12728635, Magdalena Niewinski, Exit Realty Redefined. MRED as distributed by MLS GRID
