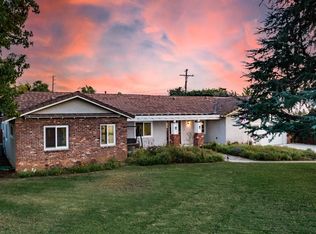
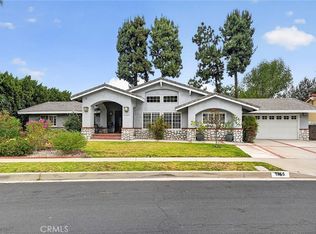
Desirable location at the end of a quiet Pleasant Hills Cul De Sac, this beautifully sweet warming and well-maintained 3BD 3BA single story home sits on an expansive 16,800 square foot huge lot and offers a warm, inviting layout ideal for comfortable everyday living and effortless entertaining. Rich hardwood floors, a sunlit bay window, and a dual sided stone fireplace enhance the formal living and dining rooms, while the spacious kitchen provides abundant cabinetry and a five burner range. The oversized family room opens directly to the backyard, creating a natural indoor-outdoor flow. The primary suite features a generous walk-in closet and a skylit, spa inspired bathroom, complemented by two additional bedrooms connected by a custom Jack and Jill bath and a third full bath with convenient outdoor access. The expansive backyard is perfect for gatherings, offering a pebble finish pool and spa, firepit, outdoor BBQ area, and dedicated pool bathroom. A long driveway leads to both an attached two car garage and an oversized detached two car garage or workshop, providing exceptional flexibility for parking, storage, hobbies, and potential larger size vehicle parking—an uncommon combination that adds meaningful convenience and versatility to the property. Property with an attached and detached garage are hard to find, this property is ideally positioned near schools, premier shopping malls, branded grocery stores, top franchise food outlets and quick access to the 57 & 60 freeway .Do not miss it ! Act Quick !********Disclaimer: This property may include images enhanced through virtual staging techniques. Furnishings, decor, and spatial arrangements depicted are for illustrative purposes only and do not reflect the actual condition or contents of the home. Buyers are encouraged to visit the property in person to assess its current state and dimensions. All measurements and representations are approximate and should be independently verified.********
Under contract
Listed by: Coldwell Banker Envision
$1,468,888
912 Bonnie Way, Brea, CA 92821
3beds
2,485sqft
Est.:
Single Family Residence
Built in 1959
0.39 Acres Lot
$1,459,500 Zestimate®
$591/sqft
$-- HOA
What's special
Dual sided stone fireplaceDedicated pool bathroomSkylit spa inspired bathroomOutdoor bbq areaSpacious kitchenRich hardwood floorsFive burner range
- 52 days |
- 804 |
- 34 |
Zillow last checked:
Listing updated:
Listing Provided by:
Keith Chen DRE #01818282 626.422.3333,
Coldwell Banker Envision
Source: CRMLS,MLS#: TR26068688 Originating MLS: California Regional MLS
Originating MLS: California Regional MLSFacts & features
Interior
Bedrooms & bathrooms
- Bedrooms: 3
- Bathrooms: 3
- Full bathrooms: 3
- Main level bathrooms: 3
- Main level bedrooms: 3
Rooms
- Room types: Bedroom, Family Room, Kitchen, Primary Bedroom
Primary bedroom
- Features: Main Level Primary
Bedroom
- Features: All Bedrooms Down
Bedroom
- Features: Bedroom on Main Level
Kitchen
- Features: Granite Counters
Heating
- Central
Cooling
- Central Air
Appliances
- Included: Built-In Range, Dishwasher, Electric Oven, Gas Cooktop, Refrigerator, Self Cleaning Oven
- Laundry: In Garage
Features
- Built-in Features, Ceiling Fan(s), Pantry, Recessed Lighting, Bar, All Bedrooms Down, Bedroom on Main Level, Main Level Primary
- Flooring: Tile, Wood
- Doors: Double Door Entry
- Windows: Bay Window(s), Plantation Shutters, Skylight(s), Shutters
- Has fireplace: Yes
- Fireplace features: Dining Room, Gas, Living Room, Multi-Sided
- Common walls with other units/homes: No Common Walls
Interior area
- Total interior livable area: 2,485 sqft
Property
Parking
- Total spaces: 8
- Parking features: Attached Carport, Detached Carport, Direct Access, Garage, RV Potential
- Attached garage spaces: 4
- Carport spaces: 4
- Covered spaces: 8
Features
- Levels: One
- Stories: 1
- Entry location: Front
- Exterior features: Barbecue, Fire Pit
- Has private pool: Yes
- Pool features: Pebble, Private
- Has spa: Yes
- Spa features: In Ground, Private
- Fencing: Average Condition
- Has view: Yes
- View description: Park/Greenbelt
Lot
- Size: 0.39 Acres
- Features: Back Yard, Cul-De-Sac, Walkstreet
Details
- Additional structures: Second Garage
- Parcel number: 30420402
- Special conditions: Standard
Construction
Type & style
- Home type: SingleFamily
- Architectural style: Traditional
- Property subtype: Single Family Residence
Materials
- Foundation: Slab
- Roof: Composition
Condition
- Turnkey
- New construction: No
- Year built: 1959
Utilities & green energy
- Sewer: Public Sewer
- Water: Public
- Utilities for property: Electricity Connected, Sewer Connected, Water Connected
Community & HOA
Community
- Features: Street Lights, Sidewalks
- Security: Carbon Monoxide Detector(s), Smoke Detector(s)
- Subdivision: North Hills (Norh)
Location
- Region: Brea
Financial & listing details
- Price per square foot: $591/sqft
- Tax assessed value: $990,717
- Annual tax amount: $11,608
- Date on market: 4/2/2026
- Cumulative days on market: 52 days
- Listing terms: Cash,Cash to New Loan,Conventional,1031 Exchange
- Road surface type: Paved
Estimated market value
$1,459,500
$1.39M - $1.53M
$5,178/mo
Price history
| Date | Event | Price |
|---|---|---|
| 5/9/2026 | Listing removed | $1,468,888$591/sqft |
Source:  CRMLS #TR26068688 Report a problem CRMLS #TR26068688 Report a problem | ||
| 4/2/2026 | Listed for sale | $1,468,888+62.1%$591/sqft |
Source: CRMLS #TR26068688 Report a problem | ||
| 9/20/2019 | Sold | $906,000+0.8%$365/sqft |
Source:  CRMLS #PW19183416 Report a problem CRMLS #PW19183416 Report a problem | ||
| 9/20/2019 | Listed for sale | $899,000$362/sqft |
Source: ERA North Orange County Real Estate #PW19183416 Report a problem | ||
| 8/19/2019 | Pending sale | $899,000$362/sqft |
Source: ERA North Orange County Real Estate #PW19183416 Report a problem | ||
| 8/2/2019 | Listed for sale | $899,000+190%$362/sqft |
Source: ERA North Orange County #PW19183416 Report a problem | ||
| 7/29/2010 | Sold | $310,000$125/sqft |
Source: Public Record Report a problem | ||
Public tax history
| Year | Property taxes | Tax assessment |
|---|---|---|
| 2025 | $11,608 +5.2% | $990,717 +2% |
| 2024 | $11,036 +2.8% | $971,292 +2% |
| 2023 | $10,735 +0.9% | $952,248 +2% |
| 2022 | $10,640 +1.9% | $933,577 +2% |
| 2021 | $10,440 +184.9% | $915,272 +1% |
| 2020 | $3,665 -64.7% | $905,888 +80.1% |
| 2019 | $10,372 +79.1% | $502,937 +2% |
| 2018 | $5,792 +3.5% | $493,076 +2% |
| 2017 | $5,595 | $483,408 +2% |
| 2016 | $5,595 +2% | $473,930 +1.5% |
| 2015 | $5,483 +4.5% | $466,812 +2% |
| 2014 | $5,249 | $457,668 +0.5% |
| 2013 | -- | $455,600 +5.1% |
| 2012 | -- | $433,432 +8.2% |
| 2011 | -- | $400,472 +5.1% |
| 2010 | -- | $381,176 -0.2% |
| 2009 | -- | $382,082 +2% |
| 2008 | -- | $374,591 +2% |
| 2007 | -- | $367,247 +9.2% |
| 2006 | -- | $336,412 +10.7% |
| 2005 | -- | $303,910 +2% |
| 2004 | -- | $297,951 +1.9% |
| 2003 | -- | $292,491 +2% |
| 2002 | -- | $286,756 +2% |
| 2001 | $3,084 +0.1% | $281,134 +2% |
| 2000 | $3,082 | $275,622 |
Find assessor info on the county website
Monthly payment
Est. payment$--/mo
Payment breakdown
Explore the cost of this home by adjusting the details. Changes won't be saved.
All calculations are estimates and provided by Zillow, Inc. for informational purposes only. Actual amounts may vary.
HOA fees may include property taxes on listings classified as Co-Ops. Contact the listing agent and/or owner for fee details.
Mortgage interest rates are dependent on a number of factors, including credit score, down payment, and repayment length. Interest rate data provided by Zillow Group Marketplace, Inc. as of 1/1/1970 from various mortgage lenders with which we have lead or other similar arrangements; the Estimated Payment is an average of those rates.
See how much you could borrow to make a competitive offer.
Climate risks
Neighborhood: 92821
Nearby schools
GreatSchools rating
- 10/10Mariposa Elementary SchoolGrades: K-6Distance: 0.9 mi
- 8/10Brea Junior High SchoolGrades: 7-8Distance: 1.3 mi
- 9/10Brea-Olinda High SchoolGrades: 9-12Distance: 2.3 mi
Schools provided by the listing agent
- Elementary: Mariposa
- Middle: Brea
- High: Brea Olinda
Source: CRMLS. This data may not be complete. We recommend contacting the local school district to confirm school assignments for this home.
A local agent can set up tours, give advice and negotiate with sellers.
Local buyer's agents are ready to help
- California
- Orange County
- Brea
- 92821
- 912 Bonnie Way
Nearby cities
Nearby zip codes
Other Brea Topics
