Character, space, and opportunity all come together at 916 7th St in Fulton! This 3 bedroom, 2.5 bath home sits on a corner lot and offers the kind of charm you just do not find in newer construction. Inside, you will find beautiful original woodwork, hardwood floors, spacious rooms, and a standout brick fireplace that gives the main living area tons of character. The screened front porch creates a great spot to relax, while the detached garage adds plenty of parking and storage space. Above the detached garage is an additional apartment style space, offering even more possibilities for a guest area, home office, hobby space, or future income potential depending on buyer needs and local requirements. The kitchen offers generous cabinet and countertop space, and the home includes multiple living and dining areas that give you flexibility to make the space your own. Upstairs you will find nicely sized bedrooms with plenty of natural light and built in storage. The finished basement adds even more usable living space, perfect for a family room, game room, office, workout area, or whatever fits your needs. With 3 bedrooms, 2.5 bathrooms, a finished basement, corner lot, screened porch, hardwood floors, original details, apartment style space above the garage, and plenty of room throughout, this Fulton home is PACKED with character & potential and ready for its next owner to bring their vision to life!
Active
Price cut: $10K (10/9)
$149,900
916 7th St, Fulton, IL 61252
3beds
1,911sqft
Single Family Residence
Built in 1900
5,227 Square Feet Lot
$145,900 Zestimate®
$78/sqft
$-- HOA
What's special
Standout brick fireplaceBeautiful original woodworkFinished basementNicely sized bedroomsPlenty of natural lightDetached garageCorner lot
- 65 days
- 438
- 31
Zillow last checked:
Listing updated:
Listed by:
Daniel Lind, ABR,MRP,PSA,SRES,SRS (563)219-2713,
Lind Realty
Source: MRED as distributed by MLS GRID,MLS#: 12735652
Facts & features
Interior
Bedrooms & bathrooms
- Bedrooms: 3
- Bathrooms: 3
- Full bathrooms: 2
- 1/2 bathrooms: 1
Rooms
- Room types: Office
Primary bedroom
- Features: Flooring (Carpet)
- Level: Second
- Area: 165 Square Feet
- Dimensions: 15X11
Bedroom 2
- Features: Flooring (Carpet)
- Level: Second
- Area: 110 Square Feet
- Dimensions: 11X10
Bedroom 3
- Features: Flooring (Carpet)
- Level: Second
- Area: 121 Square Feet
- Dimensions: 11X11
Dining room
- Features: Flooring (Hardwood)
- Level: Main
- Area: 132 Square Feet
- Dimensions: 12X11
Kitchen
- Features: Kitchen (Updated Kitchen), Flooring (Luxury Vinyl)
- Level: Main
- Area: 110 Square Feet
- Dimensions: 11X10
Laundry
- Features: Flooring (Luxury Vinyl)
- Level: Basement
- Area: 42 Square Feet
- Dimensions: 7X6
Living room
- Features: Flooring (Hardwood)
- Level: Main
- Area: 264 Square Feet
- Dimensions: 24X11
Office
- Features: Flooring (Carpet)
- Level: Main
- Area: 110 Square Feet
- Dimensions: 11X10
Heating
- Natural Gas, Forced Air
Cooling
- Central Air
Appliances
- Included: Range, Refrigerator
- Laundry: None
Features
- Flooring: Carpet, Wood
- Basement: Partially Finished,Full
- Attic: Dormer
- Number of fireplaces: 1
- Fireplace features: Wood Burning, Living Room
Interior area
- Total structure area: 2,783
- Total interior livable area: 1,911 sqft
- Finished area below ground: 872
Property
Parking
- Total spaces: 2
- Parking features: Concrete, Garage Door Opener, Yes, Garage Owned, Detached, Garage
- Garage spaces: 2
- Has uncovered spaces: Yes
Accessibility
- Accessibility features: No Disability Access
Features
- Stories: 2
- Patio & porch: Screened
Lot
- Size: 5,227 Square Feet
- Dimensions: 48x112
- Features: Corner Lot, Level
Details
- Parcel number: 0128179007
- Special conditions: None
Construction
Type & style
- Home type: SingleFamily
- Property subtype: Single Family Residence
Materials
- Aluminum Siding
- Foundation: Block, Concrete Perimeter
- Roof: Asphalt
Condition
- New construction: No
- Year built: 1900
Utilities & green energy
- Sewer: Public Sewer
- Water: Public
Community & HOA
Community
- Features: Street Paved
HOA
- Services included: None
Location
- Region: Fulton
Financial & listing details
- Price per square foot: $78/sqft
- Tax assessed value: $37,005
- Annual tax amount: $3,194
- Date on market: 8/18/2026
Estimated market value
$145,900
$139,000 - $153,000
$1,609/mo
Price history
| Date | Event | Price |
|---|---|---|
| 10/9/2026 | Price change | $149,900-6.3%$78/sqft |
Source:  MRED as distributed by MLS GRID #12735652 Report a problem MRED as distributed by MLS GRID #12735652 Report a problem | ||
| 8/18/2026 | Listed for sale | $159,900-3.1%$84/sqft |
Source: MRED as distributed by MLS GRID #12735652 Report a problem | ||
| 8/18/2026 | Listing removed | -- |
Source: Owner Report a problem | ||
| 7/1/2026 | Listed for sale | $165,000$86/sqft |
Source: Owner Report a problem | ||
| 4/19/2026 | Listing removed | $165,000$86/sqft |
Source: MRED as distributed by MLS GRID #QC4268520 Report a problem | ||
| 1/8/2026 | Listed for sale | $165,000$86/sqft |
Source: MRED as distributed by MLS GRID #QC4268520 Report a problem | ||
| 1/6/2026 | Listing removed | $165,000$86/sqft |
Source:  RMLS Alliance as distributed by MLS GRID #QC4268520 Report a problem RMLS Alliance as distributed by MLS GRID #QC4268520 Report a problem | ||
| 10/18/2025 | Listed for sale | $165,000-2.9%$86/sqft |
Source: RMLS Alliance as distributed by MLS GRID #QC4268520 Report a problem | ||
| 10/16/2025 | Listing removed | $170,000$89/sqft |
Source: RMLS Alliance as distributed by MLS GRID #QC4263331 Report a problem | ||
| 7/25/2025 | Price change | $170,000-2.8%$89/sqft |
Source: RMLS Alliance as distributed by MLS GRID #QC4263331 Report a problem | ||
| 6/26/2025 | Price change | $174,900-2.8%$92/sqft |
Source: RMLS Alliance as distributed by MLS GRID #QC4263331 Report a problem | ||
| 6/4/2025 | Price change | $179,900-2.8%$94/sqft |
Source: RMLS Alliance as distributed by MLS GRID #QC4263331 Report a problem | ||
| 5/16/2025 | Listed for sale | $185,000+2.8%$97/sqft |
Source: RMLS Alliance as distributed by MLS GRID #QC4263331 Report a problem | ||
| 4/29/2025 | Listing removed | $180,000$94/sqft |
Source: RMLS Alliance as distributed by MLS GRID #QC4256147 Report a problem | ||
| 1/22/2025 | Pending sale | $180,000$94/sqft |
Source: RMLS Alliance as distributed by MLS GRID #QC4256147 Report a problem | ||
| 9/4/2024 | Listed for sale | $180,000-2.7%$94/sqft |
Source: RMLS Alliance as distributed by MLS GRID #QC4256147 Report a problem | ||
| 8/23/2024 | Listing removed | $185,000$97/sqft |
Source: RMLS Alliance as distributed by MLS GRID #QC4254771 Report a problem | ||
| 7/23/2024 | Listed for sale | $185,000+270%$97/sqft |
Source: RMLS Alliance as distributed by MLS GRID #QC4254771 Report a problem | ||
| 6/7/2010 | Sold | $50,000$26/sqft |
Source: Public Record Report a problem | ||
Public tax history
| Year | Property taxes | Tax assessment |
|---|---|---|
| 2024 | $2,966 +8% | $37,005 +8.1% |
| 2023 | $2,747 +5.2% | $34,239 +9.1% |
| 2022 | $2,611 +1.9% | $31,392 +2.4% |
| 2021 | $2,563 +1.7% | $30,642 +1.5% |
| 2020 | $2,520 -1.4% | $30,176 +0.2% |
| 2019 | $2,557 +4.7% | $30,128 +2.9% |
| 2018 | $2,441 -0.2% | $29,270 +0.4% |
| 2017 | $2,447 +1.8% | $29,148 +2.3% |
| 2016 | $2,404 +7% | $28,498 +3.7% |
| 2015 | $2,246 -1.5% | $27,473 -1.2% |
| 2014 | $2,280 +1.5% | $27,797 +1.2% |
| 2013 | $2,246 -2.1% | $27,473 |
| 2012 | $2,293 +879% | $27,473 -5.8% |
| 2011 | $234 -87.3% | $29,169 -1.8% |
| 2010 | $1,841 +1.6% | $29,689 +1.4% |
| 2009 | $1,811 +9.9% | $29,277 +3.1% |
| 2008 | $1,648 +5.1% | $28,391 +9.9% |
| 2007 | $1,568 | $25,838 +7.2% |
| 2005 | -- | $24,104 |
Find assessor info on the county website
Monthly payment
Est. payment
Payment breakdown
Explore the cost of this home by adjusting the details. Changes won't be saved.Climate risks
Neighborhood: 61252
Nearby schools
Schools provided by the listing agent
- District: 2
Source: MRED as distributed by MLS GRID. This data may not be complete. We recommend contacting the local school district to confirm school assignments for this home.

Similar homes
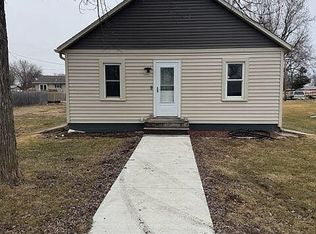
- $138,9003 bd1 ba1.7k sqft918 14th Ave, Fulton, IL 61252Active
 MLS ID #12750826, Kathleen Suehl, Windmill Real Estate. MRED as distributed by MLS GRID
 - $145,0004 bd1 ba1.3k sqft1511 4th St, Fulton, IL 61252Active
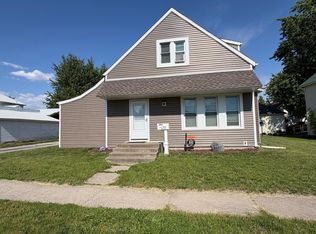 MLS ID #12767607, Jackie Woodman, Forefront Realty LLC. MRED as distributed by MLS GRID
 - $175,9004 bd3 ba1.9k sqft1125 15th Ave, Fulton, IL 61252Price Change
 MLS ID #12706351, Jill Sorrell, Mel Foster Co. Clinton. MRED as distributed by MLS GRID
 - $149,9002 bd1 ba1.1k sqft921 7th Ave, Fulton, IL 61252Active
 MLS ID #12723841, Dennis Lauver, Coldwell Banker Howes & Jefferies REALTORS. MRED as distributed by MLS GRID
