Charming Country Cottage on 3.1 Acres in Highly Desirable Waynesville School District!
Discover the charm, space, and endless possibilities of country living in this adorable home, offering the perfect blend of peaceful rural living and convenient access to nearby amenities. Situated on 3.1 beautiful acres, this unique property features 3 bedrooms, 2 full bathrooms, 1 half bath, and a full finished walkout basement with kitchenette, separate laundry room, perfect as an in-law-suite, providing plenty of room to spread out, entertain, and make it your own. Imagine ending your day with some of the most beautiful sunset views the countryside has to offer, surrounded by the peaceful beauty of your own slice of country paradise. With no HOA, the possibilities are yours to explore! The property boasts a massive 32x 40 livestock barn with electric, water and gas heating capabilities perfect for an equestrian farm. Along with a detached 24x32 two-car garage, offering exceptional space for hobbies, equipment, storage, or your favorite projects. Dreaming of a homestead, a working farm, a hobby farm, or simply a little more room to breathe? This property offers the space and flexibility to bring your vision to life. Create your own country retreat, embrace a more self-sufficient lifestyle this charming property is adorable! Updates include new metal roof (2013), HVAC (2014), Windows (2014), Well Pump (2014), Flooring (2014)Completely updated kitchen (2025), Water Filtration and Water Softener (2014)
Pending
$450,000
9173 Wilson Rd, Waynesville, OH 45068
3beds
1,832sqft
Single Family Residence
Built in 1959
3.1 Acres Lot
$435,900 Zestimate®
$246/sqft
$-- HOA
What's special
Charming country cottageMost beautiful sunset viewsSeparate laundry room
- 14 days
- 2,371
- 241
Zillow last checked:
Listing updated:
Listed by:
Misty Morris (937)439-4500,
Coldwell Banker Heritage
Source: DABR MLS,MLS#: 971590 Originating MLS: Dayton Area Board of REALTORS
Facts & features
Interior
Bedrooms & bathrooms
- Bedrooms: 3
- Bathrooms: 3
- Full bathrooms: 2
- 1/2 bathrooms: 1
- Main level bathrooms: 2
Primary bedroom
- Level: Main
- Dimensions: 11 x 11
Bedroom
- Level: Basement
- Dimensions: 11 x 11
Bedroom
- Level: Main
- Dimensions: 10 x 10
Breakfast room nook
- Level: Main
- Dimensions: 9 x 9
Laundry
- Level: Basement
- Dimensions: 11 x 16
Laundry
- Level: Main
- Dimensions: 5 x 5
Living room
- Level: Main
- Dimensions: 17 x 12
Mud room
- Level: Basement
- Dimensions: 11 x 15
Recreation
- Level: Basement
- Dimensions: 15 x 26
Heating
- Forced Air, Propane
Cooling
- Central Air
Appliances
- Included: Cooktop, Dishwasher, Microwave, Range, Refrigerator, Water Softener, Electric Water Heater
Features
- Ceiling Fan(s), Pantry, Stone Counters, Walk-In Closet(s)
- Windows: Insulated Windows, Vinyl, Wood Frames
- Basement: Full,Finished,Walk-Out Access
Interior area
- Total structure area: 1,832
- Total interior livable area: 1,832 sqft
Property
Parking
- Total spaces: 2
- Parking features: Air Conditioned Garage, Barn, Detached, Four or more Spaces, Garage, Two Car Garage, Garage Door Opener, Storage
- Garage spaces: 2
Features
- Levels: One
- Stories: 1
- Patio & porch: Deck, Patio, Porch
- Exterior features: Deck, Fence, Porch, Patio, Storage
- Fencing: Partial
Lot
- Size: 3.1 Acres
- Dimensions: 3.1 acres
Details
- Additional structures: Shed(s)
- Parcel number: 0615400040
- Zoning: Residential
- Zoning description: Residential
Construction
Type & style
- Home type: SingleFamily
- Architectural style: Ranch
- Property subtype: Single Family Residence
Materials
- Fiber Cement
Condition
- Year built: 1959
Utilities & green energy
- Electric: 220 Volts in Garage
- Sewer: Septic Tank
- Water: Well
- Utilities for property: Propane, Septic Available, Water Available, Cable Available
Community & HOA
Community
- Security: Smoke Detector(s)
- Subdivision: Wayne
HOA
- Has HOA: No
Location
- Region: Waynesville
Financial & listing details
- Price per square foot: $246/sqft
- Tax assessed value: $208,610
- Annual tax amount: $2,935
- Date on market: 10/22/2026
- Date available: 10/22/2026
- Listing terms: Conventional
Estimated market value
$435,900
$414,000 - $458,000
$2,470/mo
Price history
| Date | Event | Price |
|---|---|---|
| 11/1/2026 | Pending sale | $450,000$246/sqft |
Source:  DABR MLS #971590 Report a problem | ||
| 10/22/2026 | Listed for sale | $450,000-2.2%$246/sqft |
Source: DABR MLS #971590 Report a problem | ||
| 10/21/2026 | Listing removed | $460,000$251/sqft |
Source:  Cincy MLS #1887350 Report a problem | ||
| 7/26/2026 | Price change | $460,000-7.8%$251/sqft |
Source: Cincy MLS #1887350 Report a problem | ||
| 7/18/2026 | Listed for sale | $499,000+648.5%$272/sqft |
Source: Cincy MLS #1887350 Report a problem | ||
| 7/30/2025 | Listing removed | $2,500$1/sqft |
Source: Zillow Rentals Report a problem | ||
| 7/16/2025 | Listed for rent | $2,500+0%$1/sqft |
Source: Zillow Rentals Report a problem | ||
| 10/14/2024 | Listing removed | $2,499$1/sqft |
Source: Zillow Rentals Report a problem | ||
| 7/3/2024 | Listing removed | -- |
Source: Zillow Rentals Report a problem | ||
| 6/13/2024 | Price change | $2,499-16.7%$1/sqft |
Source: Zillow Rentals Report a problem | ||
| 5/29/2024 | Listed for rent | $3,000+7.1%$2/sqft |
Source: Zillow Rentals Report a problem | ||
| 1/8/2023 | Listing removed | -- |
Source: Zillow Rentals Report a problem | ||
| 12/17/2022 | Price change | $2,800+40%$2/sqft |
Source: Zillow Rentals Report a problem | ||
| 12/16/2022 | Price change | $2,000-28.6%$1/sqft |
Source: Zillow Rentals Report a problem | ||
| 12/11/2022 | Listed for rent | $2,800+69.8%$2/sqft |
Source: Zillow Rentals Report a problem | ||
| 3/24/2021 | Listing removed | -- |
Source: Owner Report a problem | ||
| 10/10/2019 | Listing removed | $1,649$1/sqft |
Source: Owner Report a problem | ||
| 10/4/2019 | Listed for rent | $1,649$1/sqft |
Source: Owner Report a problem | ||
| 12/15/2011 | Sold | $66,667-1.8%$36/sqft |
Source: Cincy MLS #1249817 Report a problem | ||
| 6/4/2011 | Price change | $67,900-40.9%$37/sqft |
Source: RE/MAX Central Properties #488621 Report a problem | ||
| 5/6/2011 | Price change | $114,900-1.7%$63/sqft |
Source: RE/MAX Central Properties #488621 Report a problem | ||
| 4/19/2011 | Price change | $116,900-1.8%$64/sqft |
Source: RE/MAX Central Properties #488621 Report a problem | ||
| 3/3/2011 | Price change | $119,000-17.9%$65/sqft |
Source: REMAX Central Properties #488621 Report a problem | ||
| 2/25/2011 | Listed for sale | $144,900-2%$79/sqft |
Source: REMAX Central Properties #488621 Report a problem | ||
| 4/15/2003 | Sold | $147,800+5.6%$81/sqft |
Source: Public Record Report a problem | ||
| 9/22/2000 | Sold | $140,000$76/sqft |
Source: Cincy MLS #707109 Report a problem | ||
Public tax history
| Year | Property taxes | Tax assessment |
|---|---|---|
| 2025 | $2,935 +0% | $73,020 |
| 2024 | $2,934 +16.1% | $73,020 +32.3% |
| 2023 | $2,526 +2.3% | $55,200 +0% |
| 2022 | $2,470 +4.3% | $55,195 |
| 2021 | $2,369 +6.1% | $55,195 +23% |
| 2020 | $2,233 0% | $44,873 |
| 2019 | $2,234 0% | $44,873 0% |
| 2018 | $2,234 +3.8% | $44,874 +11.2% |
| 2017 | $2,153 +7.1% | $40,338 |
| 2016 | $2,010 +39.6% | $40,338 +40.3% |
| 2015 | $1,439 | $28,756 +5.1% |
| 2014 | $1,439 +20.3% | $27,360 +10% |
| 2013 | $1,197 +2.2% | $24,870 |
| 2012 | $1,171 -47.4% | $24,870 -47.5% |
| 2011 | $2,226 +5.7% | $47,400 |
| 2010 | $2,106 +35.3% | $47,400 |
| 2009 | $1,556 -16.7% | $47,400 |
| 2008 | $1,868 | $47,400 |
| 2007 | -- | $47,400 +19.7% |
| 2006 | -- | $39,610 +8.4% |
| 2005 | -- | $36,550 |
| 2004 | -- | $36,550 |
| 2003 | -- | $36,550 +8.9% |
| 2002 | -- | $33,550 |
| 2001 | -- | $33,550 |
Find assessor info on the county website
Monthly payment
Est. payment
Payment breakdown
Explore the cost of this home by adjusting the details. Changes won't be saved.Climate risks
Neighborhood: 45068
Nearby schools
Schools provided by the listing agent
- District: Wayne
Source: DABR MLS. This data may not be complete. We recommend contacting the local school district to confirm school assignments for this home.
Similar homes
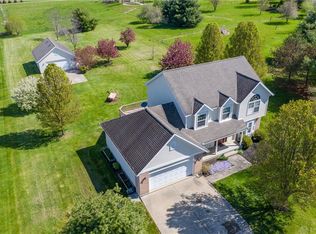
- $300,0003 bd2 ba1.3k sqft9595 Pence Jones Rd, Waynesville, OH 45068For Sale

 MLS ID #966672, Tayton Pepper, Bella Realty Group. DABR MLS
- $439,9003 bd2 ba1.4k sqft2363 Lebanon Rd, Clarksville, OH 45113For Sale
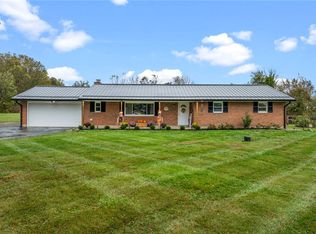 MLS ID #971619, Xanni Burton, Glasshouse Realty Group. DABR MLS
- $440,0004 bd3 ba2.7k sqft7561 N Us Highway 42, Waynesville, OH 45068For Sale
 MLS ID #966230, Samantha Howard, Howard Hanna Real Estate Serv. DABR MLS
- $450,0003 bd2 ba1.7k sqft707 Old State Route 122, Lebanon, OH 45036For Sale
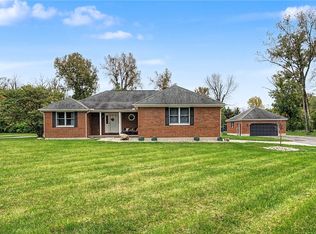 MLS ID #970349, Sarah Treon, Glasshouse Realty Group. DABR MLS
- $449,9003 bd2 ba1.8k sqft224 Crown Point Mdws, Centerville, OH 45458For SaleMLS ID #971388, Cassidy Pratt, Record Year Realty. DABR MLS
- $355,0004 bd2 ba2k sqft3255 Old State Route 122, Waynesville, OH 45068For SaleMLS ID #970008, Derek Mobley, Keller Williams Community Part. DABR MLS
- $499,0003 bd2 ba1.9k sqft7701 Normandy Ln, Dayton, OH 45459For SaleMLS ID #971148, Luke Walker, Coldwell Banker Heritage. DABR MLS
- $449,9005 bd4 ba2.4k sqft3929 Eagle Point Dr, Dayton, OH 45430For SaleMLS ID #972278, VJ Evans, Glasshouse Realty Group. DABR MLS
- $439,0004 bd2 ba1.9k sqft365 E Enon Rd, Yellow Springs, OH 45387For SaleMLS ID #971327, Sheila N Dunphy-Pallotta, Dunphy Real Estate Inc.. DABR MLS
- $439,9003 bd2 ba2.2k sqft1411 Shawhan Rd, Morrow, OH 45152For SaleMLS ID #971421, Nancy L Webb, BHHS Professional Realty. DABR MLS
- $410,0004 bd3 ba2.5k sqft1009 Fleming Ct, Dayton, OH 45458For SaleMLS ID #972054, Mark R Ryan, RE/MAX Victory + Affiliates. DABR MLS
- $315,0003 bd2 ba1.6k sqft4477 E Centerville Rd, Spring Valley, OH 45370For SaleMLS ID #971875, Christopher Smith, eXp Realty. DABR MLS
- $419,9003 bd3 ba2k sqft769 Oaknoll Dr, Springboro, OH 45066For SaleMLS ID #963081, Jared M Williams, J.M. Williams Realty, LLC. DABR MLS
- $279,0003 bd1 ba1.7k sqft668 Dayton Rd, Waynesville, OH 45068For SaleMLS ID #967520, Angella Layne, NavX Realty, LLC. DABR MLS
- $389,9003 bd3 ba2.5k sqft241 Marsha Jeanne Way, Dayton, OH 45458For SaleMLS ID #972307, Daniel V Zimmer, Home Site Realty. DABR MLS
- $395,0003 bd3 ba2k sqft5577 Hugh Dr, Dayton, OH 45459For SaleMLS ID #972222, Brett L Williford, Irongate Inc.. DABR MLS
- $375,0003 bd2 ba2.1k sqft2427 Portage Path, Bellbrook, OH 45305For SaleMLS ID #970272, Christopher Uphus, Glasshouse Realty Group. DABR MLS
- $369,9003 bd2 ba2.2k sqft856 Rockcreek Dr, Dayton, OH 45458For SaleMLS ID #972401, Tony Johnson, Coldwell Banker Heritage. DABR MLS
- $420,0004 bd3 ba2.4k sqft707 Kings Row Ave, Dayton, OH 45429For SaleMLS ID #971640, Erin Kristbaum, CENTURY 21 The Gene Group. DABR MLS
- $375,0004 bd3 ba2.2k sqft440 E Elmwood Dr, Dayton, OH 45459For SaleMLS ID #972263, Toni Donato Shade, Coldwell Banker Heritage. DABR MLS
