Opportunity awaits at this adorable, solid all-brick ranch pool home! It offers 3 bedrooms, 2 bathrooms, and 1,040 square feet of comfortable living space, making it an excellent opportunity for homeowners and investors alike.
Inside, you'll find new luxury vinyl plank flooring throughout, a spacious living area, a dedicated dining area, and a bright kitchen featuring freshly painted cabinets, ample storage, and a convenient breakfast bar. The primary bathroom has been tastefully updated with neutral tile and vanity. The home's functional layout provides a great foundation for adding your own personal style.
Step outside to a large, fully fenced backyard complete with an in-ground swimming pool--perfect for relaxing under the covered patio, entertaining, or enjoying Florida living year-round. A one-car garage and shed adds extra storage space and convenience. This home offers great bones and several recent updates, with an excellent opportunity for improvements to truly make it your own. Being sold AS IS and priced accordingly, it's an ideal choice for first-time buyers, investors, or anyone looking to build equity in a home with tremendous potential. NO HOA or CDD!
Active under contract
$185,000
918 BACALL Road, Jacksonville, FL 32218
3beds
1,040sqft
:
Get pre-qualified$1,306/mo
Single Family Residence
Built in 1963
8,712 Square Feet Lot
$180,800 Zestimate®
$178/sqft
$-- HOA
What's special
- 18 days |
- 5,111 |
- 540 |
Likely to sell faster than
Zillow last checked:
Listing updated:
Listed by:
TAMMY IMRIE 904-333-6507,
BERKSHIRE HATHAWAY HOMESERVICES FLORIDA NETWORK REALTY 904-739-0717,
SUSAN GAYLE CARROLL 904-657-7723
Source: realMLS,MLS#: 2154017
Facts & features
Interior
Bedrooms & bathrooms
- Bedrooms: 3
- Bathrooms: 2
- Full bathrooms: 2
Heating
- Central
Cooling
- Central Air
Appliances
- Included: Electric Oven, Electric Range, Electric Water Heater, Refrigerator
- Laundry: Electric Dryer Hookup, In Garage, Washer Hookup
Features
- Breakfast Bar, Breakfast Nook, Ceiling Fan(s), Primary Bathroom - Shower No Tub, Walk-In Closet(s)
Interior area
- Total interior livable area: 1,040 sqft
Property
Parking
- Total spaces: 1
- Parking features: Garage, Garage Door Opener
- Garage spaces: 1
Features
- Levels: One
- Stories: 1
- Patio & porch: Covered, Rear Porch
- Pool features: In Ground
- Fencing: Back Yard
Lot
- Size: 8,712 Square Feet
- Dimensions: 78' x 110'
Details
- Additional structures: Shed(s)
- Parcel number: 0440370000
- Zoning description: Residential
Construction
Type & style
- Home type: SingleFamily
- Architectural style: Ranch
- Property subtype: Single Family Residence
Materials
- Roof: Shingle
Condition
- New construction: No
- Year built: 1963
Utilities & green energy
- Sewer: Public Sewer
- Water: Public
- Utilities for property: Cable Connected, Electricity Connected, Sewer Connected, Water Connected
Community & HOA
Community
- Subdivision: Highlands
HOA
- Has HOA: No
Location
- Region: Jacksonville
Financial & listing details
- Price per square foot: $178/sqft
- Tax assessed value: $151,381
- Annual tax amount: $3,134
- Date on market: 7/11/2026
- Listing terms: Cash,Conventional
- Road surface type: Asphalt
Estimated market value
$180,800
$172,000 - $190,000
$1,535/mo
Price history
| Date | Event | Price |
|---|---|---|
| 7/11/2026 | Listed for sale | $185,000-7.5%$178/sqft |
Source:  realMLS #2154017 Report a problem realMLS #2154017 Report a problem | ||
| 6/3/2026 | Listing removed | $199,900$192/sqft |
Source: realMLS #2142472 Report a problem | ||
| 4/29/2026 | Listed for sale | $199,900+354.3%$192/sqft |
Source: realMLS #2142472 Report a problem | ||
| 5/7/2025 | Sold | $44,000-61.6%$42/sqft |
Source: Public Record Report a problem | ||
| 6/12/2008 | Sold | $114,500-19.4%$110/sqft |
Source: Public Record Report a problem | ||
| 5/5/2006 | Sold | $142,000+21.4%$137/sqft |
Source: Public Record Report a problem | ||
| 2/25/2004 | Sold | $117,000$113/sqft |
Source: Public Record Report a problem | ||
Public tax history
| Year | Property taxes | Tax assessment |
|---|---|---|
| 2024 | $2,664 +8.2% | $129,475 +10% |
| 2023 | $2,462 +14.5% | $117,705 +10% |
| 2022 | $2,151 +12.8% | $107,005 +13.5% |
| 2021 | $1,907 +10.6% | $94,287 +10% |
| 2020 | $1,725 +7.5% | $85,716 +10% |
| 2019 | $1,604 +6.3% | $77,924 +8.3% |
| 2018 | $1,509 | $71,968 +2.2% |
| 2017 | $1,509 +3.4% | $70,404 +15% |
| 2016 | $1,459 +8.2% | $61,242 +0.7% |
| 2015 | $1,348 +3.7% | $60,801 +5.2% |
| 2014 | $1,299 | $57,772 +25.7% |
| 2013 | -- | $45,964 -1.8% |
| 2012 | -- | $46,783 -42% |
| 2011 | -- | $80,622 -21.8% |
| 2010 | -- | $103,093 -17.6% |
| 2009 | -- | $125,102 +9.9% |
| 2006 | -- | $113,863 +15.6% |
| 2005 | $1,830 | $98,500 +70% |
| 2004 | -- | $57,955 +1.9% |
| 2003 | $372 | $56,874 +2.4% |
| 2002 | -- | $55,541 +1.6% |
| 2001 | -- | $54,666 +3% |
| 2000 | -- | $53,074 +2.7% |
| 1999 | -- | $51,679 |
Find assessor info on the county website
Monthly payment
Est. payment
Payment breakdown
Explore the cost of this home by adjusting the details. Changes won't be saved.Climate risks
Neighborhood: Highlands
Nearby schools
GreatSchools rating
- 4/10Highlands Elementary SchoolGrades: PK-5Distance: 0.7 mi
- 2/10Highlands Middle SchoolGrades: 6-8Distance: 1.2 mi
- 3/10First Coast High SchoolGrades: 9-12Distance: 4.6 mi
Schools provided by the listing agent
- Elementary: Highlands
- Middle: Highlands
- High: First Coast
Source: realMLS. This data may not be complete. We recommend contacting the local school district to confirm school assignments for this home.
- $149,4003 bd1 ba1.1k sqft928 Bacall Rd, Jacksonville, FL 32218Off Market
- $204,6003 bd2 ba1.2k sqft10964 Regency Dr, Jacksonville, FL 32218Off Market
- $170,2003 bd2 ba980 sqft917 Tarin Dr N, Jacksonville, FL 32218Off Market
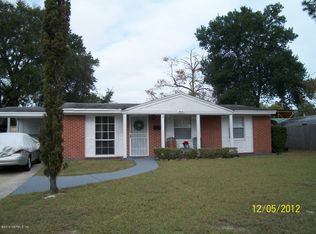
- $172,6003 bd2 ba980 sqft917 N Tarin Dr, Jacksonville, FL 32218Off Market
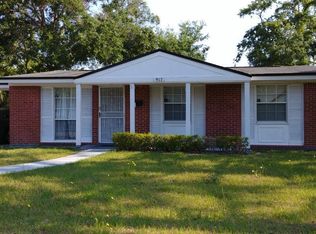
- $149,4003 bd1 ba1k sqft927 Tarin Dr N, Jacksonville, FL 32218Off Market
- $225,0003 bd3 ba1.6k sqft907 Tarin Dr N, Jacksonville, FL 32218Sold
- $185,1003 bd2 ba1.4k sqft938 Bacall Rd, Jacksonville, FL 32218Off Market
- $202,8003 bd2 ba1.6k sqft917 Bacall Rd, Jacksonville, FL 32218Off Market
A local agent can set up tours, give advice and negotiate with sellers.
A local lender can help you make sure your offer is ready when you are.
Similar homes
- $180,0003 bd2 ba1.2k sqft11276 ANDREA Drive, Jacksonville, FL 32218For Sale
 MLS ID #2153276, JON A DENYS. realMLS
 - $197,0003 bd1 ba988 sqft1120 DE PAUL Drive, Jacksonville, FL 32218For Sale
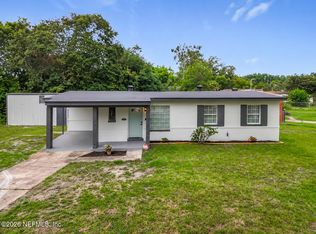 MLS ID #2150870, LUCIE WELCH. realMLS
 - $201,0003 bd2 ba1.1k sqft4240 KEY VEGA Court, Jacksonville, FL 32218For Sale
 MLS ID #2136174, KAREN ALBRIGHT. realMLS
 - $189,9993 bd2 ba985 sqft1644 LESSARD Circle, Jacksonville, FL 32208For Sale
 MLS ID #2148058, SHELBA S WILLIAMS. realMLS
 - $224,0003 bd1 ba1k sqft10625 DODD Road, Jacksonville, FL 32218For SaleMLS ID #2150280, LEWIS MURRAY III. realMLS
- $134,9003 bd1 ba828 sqft9114 HARRISON Avenue, Jacksonville, FL 32208For SaleMLS ID #2156473, MAUREEN MCGINNES. realMLS
- $201,9994 bd2 ba1.1k sqft9753 WAYNESBORO Avenue, Jacksonville, FL 32208For SaleMLS ID #2152692, CHRISTOPHER WALLACE. realMLS
- $167,0003 bd1 ba1.1k sqft7329 WILDER Avenue, Jacksonville, FL 32208For SaleMLS ID #2153983, KAREN ALBRIGHT. realMLS
- $170,0003 bd2 ba1.1k sqft8946 6TH Avenue, Jacksonville, FL 32208For SaleMLS ID #2147506, MAURI MATIAS OSKARI MATTSSON. realMLS
- $219,9994 bd2 ba1.3k sqft5233 DALLEN LEA Drive, Jacksonville, FL 32208For SaleMLS ID #2153507, CHRISTOPHER WALLACE. realMLS
- $164,0002 bd1 ba1.2k sqft6946 OAKWOOD Street, Jacksonville, FL 32208For SaleMLS ID #2151438, REBECA PEARSON. realMLS
- $190,0003 bd2 ba1.1k sqft758 TRAMBLEY Drive E, Jacksonville, FL 32221For SaleMLS ID #2153180, ANDREW NEBESNYK, PA. realMLS
- $190,0003 bd1 ba1.2k sqft4512 ISH BRANT Road W, Jacksonville, FL 32210For SaleMLS ID #2150671, CARRIE N CASS. realMLS
- $215,0003 bd2 ba1k sqft1615 BROOK FOREST Drive, Jacksonville, FL 32208For SaleMLS ID #2083937, JOHN P BOWERS II. realMLS
- $191,0003 bd1 ba1k sqft1340 OTTAWA Avenue, Jacksonville, FL 32210For SaleMLS ID #2154000, KAREN ALBRIGHT. realMLS
- $167,0003 bd2 ba1.1k sqft1164 E 17TH Street, Jacksonville, FL 32206For SaleMLS ID #2145536, CHRISTINE MARIE LANDRAU. realMLS
- $249,9003 bd2 ba1.2k sqft10721 MEADOWLEA Drive, Jacksonville, FL 32218For SaleMLS ID #2151532, DEBORAH A SMITH. realMLS
- $146,5003 bd1 ba1k sqft6912 CORDAY Road, Jacksonville, FL 32208For SaleMLS ID #2152737, ZANE MARFIAK. realMLS
- $150,0002 bd1 ba996 sqft2120 LORDUN Terrace, Jacksonville, FL 32207For SaleMLS ID #2156510, CHRISTINE BOUCHARD. realMLS
- $160,0002 bd1 ba800 sqft271 E 48TH Street, Jacksonville, FL 32208For SaleMLS ID #2150466, KAREN SWINSON. realMLS
