Welcome home to this 3 bedroom 2 full bath cape cod located in the community of Martindale. This home offers a first-floor master bedroom, two additional bedrooms on the second level and a finished basement. Eat in kitchen with plenty of cabinet space. All new appliances in kitchen 2018, Dishwasher 2 years old, Washer and Dryer 2 years old, Roof approx 10 years old. Two car detached garage offers attic storage. Water heater 2018, HVAC 2021. Basement was finished in 2018. French drain waterproofing in basement. Rear deck 2022. Come see this gem before its gone!
For sale
$349,924
919 Martin Rd, Baltimore, MD 21221
3beds
1,794sqft
:
Get pre-qualified$2,246/mo
Single Family Residence
Built in 1949
6,750 Square Feet Lot
$347,300 Zestimate®
$195/sqft
$-- HOA
What's special
Finished basementFirst-floor master bedroom
- 8 days |
- 2,340 |
- 61 |
Likely to sell faster than
Zillow last checked:
Listing updated:
Listed by:
Donna Steffe 443-980-4516,
RE/MAX Components 4102823100
Source: Bright MLS,MLS#: MDBC2171616
Facts & features
Interior
Bedrooms & bathrooms
- Bedrooms: 3
- Bathrooms: 2
- Full bathrooms: 2
- Main level bathrooms: 2
- Main level bedrooms: 1
Basement
- Area: 780
Heating
- Central, Natural Gas
Cooling
- Central Air, Ceiling Fan(s), Natural Gas
Appliances
- Included: Gas Water Heater
Features
- Basement: Finished
- Has fireplace: No
Interior area
- Total structure area: 2,184
- Total interior livable area: 1,794 sqft
- Finished area above ground: 1,404
- Finished area below ground: 390
Property
Parking
- Total spaces: 7
- Parking features: Garage Faces Front, Driveway, Detached, On Street
- Garage spaces: 2
- Uncovered spaces: 5
Accessibility
- Accessibility features: None
Features
- Levels: Three
- Stories: 3
- Pool features: None
Lot
- Size: 6,750 Square Feet
- Dimensions: 1.00 x
Details
- Additional structures: Above Grade, Below Grade
- Parcel number: 04151506100410
- Zoning: RESIDENTIAL
- Special conditions: Standard
Construction
Type & style
- Home type: SingleFamily
- Architectural style: Cape Cod
- Property subtype: Single Family Residence
Materials
- Frame
- Foundation: Block
- Roof: Shingle
Condition
- New construction: No
- Year built: 1949
Utilities & green energy
- Sewer: Public Sewer
- Water: Public
Community & HOA
Community
- Subdivision: Martindale
HOA
- Has HOA: No
Location
- Region: Baltimore
Financial & listing details
- Price per square foot: $195/sqft
- Tax assessed value: $286,500
- Annual tax amount: $3,177
- Date on market: 8/2/2026
- Listing agreement: Exclusive Right To Sell
- Listing terms: FHA,Conventional,Cash,VA Loan
- Ownership: Fee Simple
Estimated market value
$347,300
$330,000 - $365,000
$2,391/mo
Price history
| Date | Event | Price |
|---|---|---|
| 8/2/2026 | Listed for sale | $349,924+57.6%$195/sqft |
Source:  Bright MLS #MDBC2171616 Report a problem Bright MLS #MDBC2171616 Report a problem | ||
| 6/21/2018 | Sold | $222,000+3.3%$124/sqft |
Source: Public Record Report a problem | ||
| 4/3/2018 | Price change | $214,900-4.4%$120/sqft |
Source: Advance Realty Direct Inc. #1004441505 Report a problem | ||
| 3/20/2018 | Price change | $224,900-4.3%$125/sqft |
Source: Advance Realty Direct Inc. #1004441505 Report a problem | ||
| 1/25/2018 | Listed for sale | $234,900-9.7%$131/sqft |
Source: Advance Realty Direct Inc. #1004441505 Report a problem | ||
| 11/8/2006 | Sold | $260,000+225%$145/sqft |
Source: Public Record Report a problem | ||
| 1/13/1999 | Sold | $80,000$45/sqft |
Source: Public Record Report a problem | ||
Public tax history
| Year | Property taxes | Tax assessment |
|---|---|---|
| 2025 | $4,152 +44.1% | $262,100 +10.3% |
| 2024 | $2,881 +11.4% | $237,700 +11.4% |
| 2023 | $2,585 +6.7% | $213,300 |
| 2022 | $2,423 +7.2% | $213,300 +14.4% |
| 2021 | $2,260 +7.7% | $186,500 +7.7% |
| 2020 | $2,098 +0.7% | $173,100 |
| 2019 | $2,084 +0.7% | $173,100 +1.4% |
| 2018 | $2,070 +0.7% | $170,767 +0.7% |
| 2017 | $2,056 -12% | $169,600 +0.7% |
| 2016 | $2,336 | $168,400 +0.7% |
| 2015 | $2,336 | $167,200 +0.7% |
| 2014 | $2,336 | $166,000 |
| 2013 | -- | $166,000 |
| 2012 | -- | $166,000 -20% |
| 2011 | -- | $207,500 +8.9% |
| 2010 | -- | $190,560 +9.8% |
| 2009 | -- | $173,580 +10.8% |
| 2008 | -- | $156,600 +13.3% |
| 2007 | -- | $138,172 +15.4% |
| 2006 | -- | $119,746 +18.2% |
| 2005 | -- | $101,320 +4.4% |
| 2004 | -- | $97,070 +4.6% |
| 2003 | -- | $92,820 +4.8% |
| 2002 | -- | $88,570 +0% |
| 2001 | -- | $88,550 |
Find assessor info on the county website
Monthly payment
Est. payment
Payment breakdown
Explore the cost of this home by adjusting the details. Changes won't be saved.Climate risks
Neighborhood: 21221
Nearby schools
GreatSchools rating
- 3/10Sussex Elementary SchoolGrades: PK-5Distance: 0.5 mi
- 4/10Deep Creek Middle SchoolGrades: 6-8Distance: 0.9 mi
- 3/10Chesapeake High SchoolGrades: 9-12Distance: 2.4 mi
Schools provided by the listing agent
- District: Baltimore County Public Schools
Source: Bright MLS. This data may not be complete. We recommend contacting the local school district to confirm school assignments for this home.
- $240,0002 bd2 ba780 sqft917 Martin Rd, Baltimore, MD 21221Sold
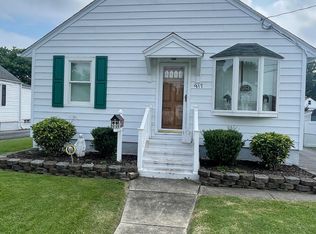
- $266,500-- bd2 ba1.5k sqft921 Martin Rd, Baltimore, MD 21221Off Market
- $215,700-- bd1 ba1.2k sqft923 Martin Rd, Baltimore, MD 21221Off Market
- $290,3003 bd2 ba1.1k sqft915 Martin Rd, Baltimore, MD 21221Off Market
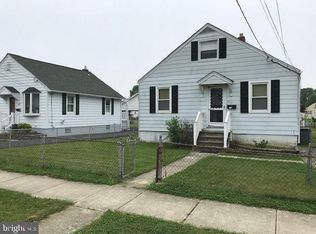
- $274,9005 bd2 ba1.2k sqft925 Martin Rd, Baltimore, MD 21221Off Market
- $215,0002 bd1 ba780 sqft918 Martin Rd, Essex, MD 21221Sold
- $220,600-- bd2 ba780 sqft913 Martin Rd, Essex, MD 21221Off Market
- $297,9003 bd2 ba1.5k sqft920 Martin Rd, Essex, MD 21221Off Market
A local agent can set up tours, give advice and negotiate with sellers.
Similar homes
- $260,0003 bd2 ba1.6k sqft6 Avenal Rd, Baltimore, MD 21221New Construction

 MLS ID #MDBC2167868, Sheri Hipsley, Cummings & Co. Realtors. Bright MLS
 - $269,9005 bd2 ba1.4k sqft610 N Stuart St, Baltimore, MD 21221For Sale
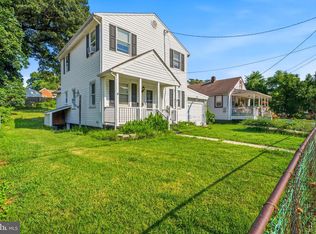 MLS ID #MDBC2168354, Aviva Karpe, Cummings & Co. Realtors. Bright MLS
 - $339,9903 bd2 ba2.2k sqft8101 Sagramore Rd, Baltimore, MD 21237For Sale
 MLS ID #MDBC2170572, Brad West, HomeSmart. Bright MLS
 - $342,9003 bd2 ba1.4k sqft41 Dogwood Dr, Baltimore, MD 21220For Sale
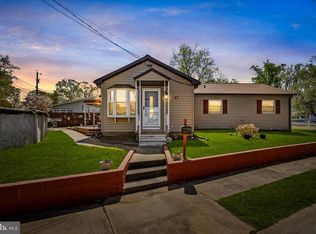 MLS ID #MDBC2159712, Andrew Johns, Keller Williams Gateway LLC. Bright MLS
 - $449,9994 bd2 ba2.2k sqftNone Available, Baltimore, MD 21220For SaleMLS ID #MDBC2172232, Lori Davis, Patterson-Schwartz-Newark. Bright MLS
- $365,0004 bd4 ba2k sqft8424 Stansbury Lake Dr, Baltimore, MD 21222For SaleMLS ID #MDBC2172514, Eli McLean, RE/MAX Realty Centre, Inc.. Bright MLS
- $400,0003 bd2 ba1.7k sqft5625 Allender Rd, White Marsh, MD 21162For SaleMLS ID #MDBC2166746, JoAnn O'Hara, EXP Realty, LLC. Bright MLS
- $315,0004 bd3 ba2.1k sqft1613 Dundalk Ave, Baltimore, MD 21222For SaleMLS ID #MDBA2224206, Ashley Stearns, AB & Co Realtors, Inc.. Bright MLS
- $324,9003 bd3 ba1.5k sqft217 Pinewood Rd, Baltimore, MD 21222For SaleMLS ID #MDBC2160166, Dom Jordon, Berkshire Hathaway HomeServices Homesale Realty. Bright MLS
- $299,9004 bd1 ba1.1k sqft6820 Bessemer Ave, Baltimore, MD 21222For SaleMLS ID #MDBC2170724, Bob Chew, Samson Properties. Bright MLS
- $399,9003 bd3 ba1.9k sqft1317 Roxboro Rd, Baltimore, MD 21237For SaleMLS ID #MDBC2169790, CATHY CHASE, Century 21 Harris Hawkins & Co.. Bright MLS
- $445,0004 bd3 ba1.6k sqft8610 Delegge Rd, Baltimore, MD 21237For SaleMLS ID #MDBC2171634, Nick Elko, O'Conor, Mooney & Fitzgerald. Bright MLS
- $368,9994 bd2 ba1.8k sqft9405 Thornewood Ct, Baltimore, MD 21234For SaleMLS ID #MDBC2167986, DIPENDRA BHATTARAI, Ghimire Homes. Bright MLS
- $359,9003 bd2 ba1.9k sqft3505 E Joppa Rd, Baltimore, MD 21234For SaleMLS ID #MDBC2151648, Henry Reyes, RE/MAX Town Center. Bright MLS
- $355,0005 bd3 ba1.4k sqft2219 Lodge Farm Rd, Baltimore, MD 21219For SaleMLS ID #MDBC2155272, Paula Musselman, Berkshire Hathaway HomeServices Homesale Realty. Bright MLS
- $399,0003 bd3 ba2.5k sqft6115 Eastern Pkwy, Baltimore, MD 21206For SaleMLS ID #MDBA2225502, Steve Manning, Long & Foster Real Estate, Inc.. Bright MLS
- $250,0003 bd3 ba1.5k sqft34 Helmsman Ct, Essex, MD 21221For SaleMLS ID #MDBC2165376, David Straitman, EXP Realty, LLC. Bright MLS
- $379,9995 bd2 ba1.2k sqft6704 Graceland Ave, Baltimore, MD 21224For SaleMLS ID #MDBA2220300, CINTIA VALLADARES HERNANDEZ, EXP Realty, LLC. Bright MLS
- $365,0003 bd2 ba1.6k sqft2504 Putty Hill Ave, Parkville, MD 21234For SaleMLS ID #MDBC2164560, Ryan Dacy, Cummings & Co. Realtors. Bright MLS
- $339,9005 bd2 ba2k sqft6222 Tramore Rd, Baltimore, MD 21214For SaleMLS ID #MDBA2216810, Kit Smith, EXP Realty, LLC. Bright MLS
