Welcome home to this well-maintained 3-bedroom, 2-bathroom home located in a desirable area. Offering a spacious layout, a 2-car garage, and thoughtful updates throughout, this home is ready for its next owner.
The open-concept kitchen features stainless steel and black appliances, creating a functional space that flows seamlessly into the living areas. Laminate wood and ceramic tile flooring throughout the home provide a clean, stylish look while making everyday maintenance easy.
The spacious primary suite offers a relaxing garden tub, separate shower, and walk-in closet. With generously sized bedrooms, plenty of living space, and a nice-sized backyard, there is room to comfortably live, entertain, and enjoy.
Priced with today's buyer in mind this is a home you won't want to miss!
For sale
$297,000
923 Grouse Rd, Glenn Heights, TX 75154
3beds
1,791sqft
Single Family Residence
Built in 2013
9,147 Square Feet Lot
$293,700 Zestimate®
$166/sqft
$10/mo HOA
What's special
Thoughtful updates throughoutNice-sized backyardPlenty of living spaceOpen-concept kitchenWalk-in closetGenerously sized bedroomsSpacious primary suite
- 21 days
- 377
- 41
Zillow last checked:
Listing updated:
Listed by:
Antonio Gipson 0516424 972-293-5575,
JoGip Property Management 972-293-5575
Source: NTREIS,MLS#: 21391803
Facts & features
Interior
Bedrooms & bathrooms
- Bedrooms: 3
- Bathrooms: 2
- Full bathrooms: 2
Primary bedroom
- Features: Ceiling Fan(s), Walk-In Closet(s)
- Level: First
- Dimensions: 12 x 12
Living room
- Features: Ceiling Fan(s), Fireplace
- Level: First
- Dimensions: 12 x 12
Heating
- Central, Electric
Cooling
- Central Air, Ceiling Fan(s)
Appliances
- Included: Dishwasher, Disposal
- Laundry: Laundry in Utility Room
Features
- Cable TV, Walk-In Closet(s)
- Flooring: Ceramic Tile, Wood
- Has basement: No
- Number of fireplaces: 1
- Fireplace features: Masonry
Interior area
- Total interior livable area: 1,791 sqft
Video & virtual tour
Property
Parking
- Total spaces: 2
- Parking features: Garage, Garage Door Opener
- Attached garage spaces: 2
Features
- Levels: One
- Stories: 1
- Patio & porch: Rear Porch
- Pool features: None
- Fencing: Wood
Lot
- Size: 9,147 Square Feet
Details
- Parcel number: 27169220030080000
Construction
Type & style
- Home type: SingleFamily
- Architectural style: Traditional,Detached
- Property subtype: Single Family Residence
Materials
- Brick
Condition
- Resale
- Year built: 2013
Utilities & green energy
- Sewer: Public Sewer
- Water: Public
- Utilities for property: Sewer Available, Water Available, Cable Available
Community & HOA
Community
- Features: Sidewalks
- Security: Smoke Detector(s)
- Subdivision: Meadow Creek Estates
HOA
- Has HOA: Yes
- Services included: All Facilities
- HOA fee: $120 annually
- HOA name: Meadow Creek Estates
- HOA phone: 972-293-5575
Location
- Region: Glenn Heights
Financial & listing details
- Price per square foot: $166/sqft
- Tax assessed value: $322,420
- Annual tax amount: $7,487
- Date on market: 10/1/2026
- Cumulative days on market: 21 days
Estimated market value
$293,700
$279,000 - $308,000
$2,143/mo
Price history
| Date | Event | Price |
|---|---|---|
| 10/1/2026 | Listed for sale | $297,000+93%$166/sqft |
Source: NTREIS #21391803 Report a problem | ||
| 4/8/2014 | Listing removed | $1,350$1/sqft |
Source: JoGip Property Company #12090969 Report a problem | ||
| 2/16/2014 | Listed for rent | $1,350$1/sqft |
Source: JoGip Property Company #12090969 Report a problem | ||
| 2/14/2014 | Sold | -- |
Source: Agent Provided Report a problem | ||
| 12/3/2013 | Listed for sale | $153,900+459.6%$86/sqft |
Source: Ernest Jakes #12060450 Report a problem | ||
| 2/14/2012 | Listing removed | $27,500$15/sqft |
Source: RE/MAX Masters #11587270 Report a problem | ||
| 5/4/2011 | Listed for sale | $27,500$15/sqft |
Source: RE/MAX Masters #11587270 Report a problem | ||
Public tax history
| Year | Property taxes | Tax assessment |
|---|---|---|
| 2025 | $7,487 +11.9% | $322,420 +4.3% |
| 2024 | $6,689 +7.7% | $309,210 +8.6% |
| 2023 | $6,213 -13.8% | $284,650 -2.5% |
| 2022 | $7,211 +10.8% | $291,950 +24.4% |
| 2021 | $6,509 -6.7% | $234,640 |
| 2020 | $6,977 +15.6% | $234,640 +17% |
| 2019 | $6,034 -0.6% | $200,580 |
| 2018 | $6,069 +6.9% | $200,580 +7.1% |
| 2017 | $5,679 +1.5% | $187,290 +2.1% |
| 2016 | $5,594 +29.4% | $183,400 +16% |
| 2015 | $4,325 | $158,080 +7.1% |
| 2014 | $4,325 | $147,650 |
| 2013 | -- | -- |
| 2012 | -- | -- |
| 2011 | -- | -- |
| 2010 | -- | -- |
| 2009 | -- | -- |
| 2008 | -- | -- |
| 2007 | -- | -- |
| 2005 | -- | -- |
Find assessor info on the county website
Monthly payment
Est. payment
Payment breakdown
Explore the cost of this home by adjusting the details. Changes won't be saved.Climate risks
Neighborhood: 75154
Nearby schools
Schools provided by the listing agent
- Elementary: Woodridge
- Middle: Curtistene S Mccowan
- High: Desoto
- District: Desoto ISD
Source: NTREIS. This data may not be complete. We recommend contacting the local school district to confirm school assignments for this home.

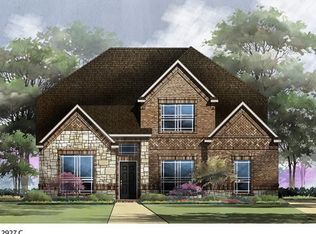
Similar homes
- $325,0004 bd2 ba1.8k sqft913 Sage Meadow Dr, Glenn Heights, TX 75154For Sale
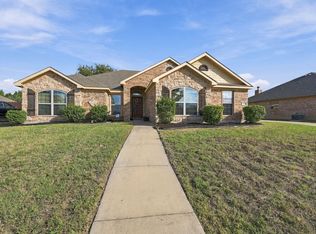 MLS ID #21410308, Kimberly Capps. NTREIS
- $299,0003 bd2 ba1.8k sqft915 Sage Meadow Dr, Glenn Heights, TX 75154For Sale
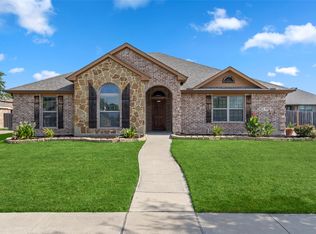 MLS ID #21346580, Lola Carey. NTREIS
- $285,0004 bd2 ba2k sqft1901 Citadel Dr, Glenn Heights, TX 75154For Sale
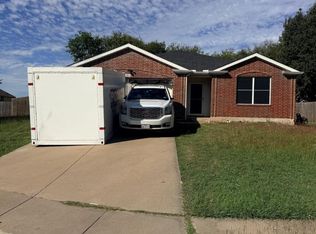 MLS ID #21417468, Matthew Gallagher. NTREIS
- $295,0004 bd2 ba2.1k sqft1213 Whitecreek Dr, Glenn Heights, TX 75154For Sale
 MLS ID #21369045, Amber Broadway. NTREIS
