OPEN HOUSE: Friday July 3rd - 11am - 1pm Immaculate home with upgrades galore...New roof and water heater. New washer/dryer, electric range, refrigerator, dishwasher, kitchen sink and faucets. (Oven has never been used) New A/C motor and new sprinkler drip lines, sprinkler heads and irrigation controller. Low maintenance front yard with a dry creek. Nice corner lot and good size private backyard with lawn and mature trees/shrubs (cherry and apple trees, blackberry bushes). Nice floorplan with vaulted ceilings in the family room. New carpet installed over the same laminate flooring that is in kitchen. This lovely well maintained home has had the ducts and the sewer line cleared and new garage door wiring in 2024!!! Beautiful and quiet rural neighborhood located in the Indian Hills area between Carson City and Genoa/Minden
Active under contract-show
$514,900
923 Ranchview Cir, Carson City, NV 89705
3beds
1,243sqft
:
Get pre-qualified$3,279/mo
Single Family Residence
Built in 2000
7,840 Square Feet Lot
$509,700 Zestimate®
$414/sqft
$-- HOA
What's special
Electric rangeNice corner lotKitchen sink and faucetsNew roof
- 44 days |
- 735 |
- 37 |
Likely to sell faster than
Zillow last checked:
Listing updated:
Listed by:
Kelly Ryan S.54361 775-742-4352,
Ferrari-Lund Real Estate Reno,
Sue Davis S.17500 775-742-2576,
Ferrari-Lund Real Estate Reno
Source: NNRMLS,MLS#: 260007622
Facts & features
Interior
Bedrooms & bathrooms
- Bedrooms: 3
- Bathrooms: 2
- Full bathrooms: 2
Heating
- Natural Gas
Cooling
- Central Air
Appliances
- Included: Dishwasher, Disposal, Dryer, Electric Cooktop, Electric Oven, Electric Range, Microwave, Oven, Refrigerator, Washer
- Laundry: In Hall, Shelves
Features
- Breakfast Bar, High Ceilings, Pantry, Smart Thermostat, Walk-In Closet(s)
- Flooring: Carpet, Laminate
- Windows: Blinds, Double Pane Windows, Vinyl Frames
- Has fireplace: No
- Common walls with other units/homes: No Common Walls
Interior area
- Total structure area: 1,243
- Total interior livable area: 1,243 sqft
Property
Parking
- Total spaces: 2
- Parking features: Attached, Garage
- Attached garage spaces: 2
Features
- Levels: One
- Stories: 1
- Patio & porch: Patio
- Exterior features: Rain Gutters
- Spa features: None
- Fencing: Back Yard
- Has view: Yes
- View description: Mountain(s)
Lot
- Size: 7,840 Square Feet
- Features: Corner Lot, Landscaped, Level, Sprinklers In Front, Sprinklers In Rear
Details
- Additional structures: None
- Parcel number: 142007815016
- Zoning: SFD
Construction
Type & style
- Home type: SingleFamily
- Property subtype: Single Family Residence
Materials
- Foundation: Crawl Space
- Roof: Composition
Condition
- New construction: No
- Year built: 2000
Utilities & green energy
- Sewer: Public Sewer
- Water: Public
- Utilities for property: Cable Available, Internet Available, Natural Gas Available, Natural Gas Connected, Phone Available, Sewer Available, Water Available, Water Connected, Water Meter Installed
Community & HOA
Community
- Security: Smoke Detector(s)
- Subdivision: Sunridge Heights
HOA
- Has HOA: No
Location
- Region: Carson City
Financial & listing details
- Price per square foot: $414/sqft
- Tax assessed value: $87,130
- Annual tax amount: $2,733
- Date on market: 6/14/2026
- Cumulative days on market: 45 days
- Listing terms: 1031 Exchange,Cash,Conventional,FHA,VA Loan
Estimated market value
$509,700
$484,000 - $535,000
$2,288/mo
Price history
| Date | Event | Price |
|---|---|---|
| 7/10/2026 | Contingent | $514,900$414/sqft |
Source:  NNRMLS #260007622 Report a problem NNRMLS #260007622 Report a problem | ||
| 6/14/2026 | Listed for sale | $514,900+10.7%$414/sqft |
Source: NNRMLS #260007622 Report a problem | ||
| 7/12/2023 | Sold | $465,000-1%$374/sqft |
Source: NNRMLS #230005113 Report a problem | ||
| 6/8/2023 | Pending sale | $469,900$378/sqft |
Source: NNRMLS #230005113 Report a problem | ||
| 6/2/2023 | Price change | $469,900+0.9%$378/sqft |
Source: NNRMLS #230005113 Report a problem | ||
| 5/21/2023 | Pending sale | $465,900$375/sqft |
Source: NNRMLS #230005113 Report a problem | ||
| 5/19/2023 | Listed for sale | $465,900+158.8%$375/sqft |
Source: NNRMLS #230005113 Report a problem | ||
| 3/6/2014 | Sold | $180,000-23.4%$145/sqft |
Source: Public Record Report a problem | ||
| 11/28/2007 | Sold | $235,000-25.4%$189/sqft |
Source: Public Record Report a problem | ||
| 4/6/2005 | Sold | $315,000$253/sqft |
Source: Public Record Report a problem | ||
Public tax history
| Year | Property taxes | Tax assessment |
|---|---|---|
| 2025 | $2,654 +3% | $87,130 -0.5% |
| 2024 | $2,577 +8% | $87,537 +3.2% |
| 2023 | $2,386 +8% | $84,842 +13% |
| 2022 | $2,209 +3.4% | $75,070 +3.1% |
| 2021 | $2,137 | $72,806 +8.8% |
| 2020 | -- | $66,920 |
| 2019 | $2,062 | $66,920 +7.9% |
| 2018 | $2,062 +9.2% | $61,992 +5.2% |
| 2017 | $1,889 | $58,904 +13.3% |
| 2016 | $1,889 +2.6% | $51,997 |
| 2015 | $1,841 +3.4% | $51,997 +4.4% |
| 2014 | $1,780 | $49,817 +5.5% |
| 2013 | -- | $47,221 +0.2% |
| 2012 | -- | $47,119 -8.3% |
| 2011 | -- | $51,408 -8.4% |
| 2010 | -- | $56,117 -6.8% |
| 2009 | -- | $60,183 -12.6% |
| 2008 | -- | $68,890 +1.7% |
| 2007 | -- | $67,712 +15.9% |
| 2006 | -- | $58,399 +5.7% |
| 2005 | $1,505 +7.3% | $55,228 +15.4% |
| 2004 | $1,403 | $47,862 +2.3% |
| 2003 | -- | $46,767 +1% |
| 2002 | -- | $46,324 +267.7% |
| 2001 | -- | $12,600 |
Find assessor info on the county website
Monthly payment
Est. payment
Payment breakdown
Explore the cost of this home by adjusting the details. Changes won't be saved.Climate risks
Neighborhood: 89705
Nearby schools
GreatSchools rating
- 3/10Jacks Valley Elementary SchoolGrades: PK-5Distance: 1.4 mi
- 8/10Carson Valley Middle SchoolGrades: 6-8Distance: 9.8 mi
- 6/10Douglas County High SchoolGrades: 9-12Distance: 8.8 mi
Schools provided by the listing agent
- Elementary: Jacks Valley
- Middle: Carson Valley
- High: Douglas
Source: NNRMLS. This data may not be complete. We recommend contacting the local school district to confirm school assignments for this home.
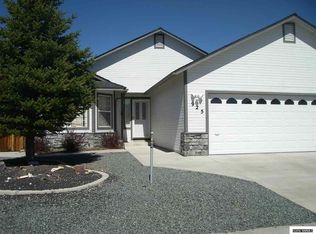
- $557,5003 bd2 ba1.6k sqft925 Ranchview Cir, Carson City, NV 89705Off Market
- $556,100-- bd-- ba1.7k sqft969 Sunup Ct, Carson City, NV 89705Off Market
- $529,400-- bd-- ba1.6k sqft967 Sunup Ct, Carson City, NV 89705Off Market
- $564,7003 bd2 ba1.6k sqft965 Sunup Ct, Carson City, NV 89705Off Market
- $585,2003 bd2 ba1.6k sqft927 Ranchview Cir, Carson City, NV 89705Off Market
- $572,0003 bd2 ba1.6k sqft924 Ranchview Cir, Carson City, NV 89705Off Market
- $450,0003 bd2 ba1.5k sqft926 Ranchview Cir, Carson City, NV 89705Sold
- $568,3003 bd2 ba1.6k sqft3407 Smoketree Ave, Carson City, NV 89705Off Market
A local agent can set up tours, give advice and negotiate with sellers.
Similar homes
- $553,0003 bd2 ba1k sqft881 Amador Cir, Carson City, NV 89705Active

 MLS ID #260008871, David Goodwin, LPT Realty, LLC. NNRMLS
 - $495,0003 bd2 ba1.4k sqft2513 Silver Sage Dr, Carson City, NV 89701Active
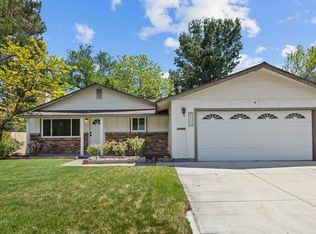 MLS ID #260007523, Phil Frayssinoux, Haute Properties NV. NNRMLS
 - $580,0004 bd2 ba1.6k sqft864 Tourmaline Dr, Carson City, NV 89705Active
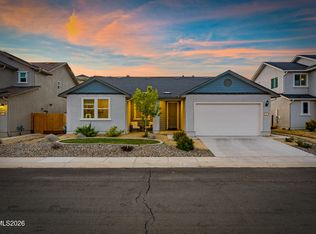 MLS ID #260005155, Chris Lamb, Realty One Group Eminence. NNRMLS
 - $389,9003 bd2 ba1.5k sqft3429 Tourmaline Dr, Carson City, NV 89705Active
 MLS ID #260008281, Luz Maria Lonato-Arias, Hello Real Estate Center. NNRMLS
 - $477,0003 bd2 ba1.6k sqft1309 Bandtail Dr, Carson City, NV 89701ActiveMLS ID #260007515, Donna Fuller, Dickson Realty - Caughlin. NNRMLS
- $499,0003 bd2 ba1.3k sqft601 Bath St, Carson City, NV 89703ActiveMLS ID #260007559, Vicki Harkleroad, Brick & Mortar Properties LLC. NNRMLS
- $650,0003 bd2 ba1.7k sqft3329 S Edmonds Dr, Carson City, NV 89701ActiveMLS ID #260008444, Brandon Goles, Realty One Group Eminence. NNRMLS
- $535,0003 bd2 ba1.4k sqft1349 Mary Jo Dr, Gardnerville, NV 89460ActiveMLS ID #260009393, Daniel Fisher, RE/MAX Realty Affiliates. NNRMLS
- $500,0003 bd2 ba1.3k sqft1341 Mountain Ash Way, Gardnerville, NV 89410ActiveMLS ID #260009467, Michelle Francis, Intero. NNRMLS
- $525,0003 bd3 ba1.5k sqft1642 W Minden Village Loop, Minden, NV 89423ActiveMLS ID #260008522, Michele Lucero, Real Broker LLC. NNRMLS
- $575,0003 bd2 ba1.1k sqft2000 Fish Springs Rd, Gardnerville, NV 89410ActiveMLS ID #260009457, Michelle Francis, Intero. NNRMLS
- $490,0003 bd3 ba1.7k sqft3621 Pulsar Ln #2, Carson City, NV 89705ActiveMLS ID #250057413, Yolanda Young, RE/MAX Gold. NNRMLS
- $579,0003 bd2 ba1.6k sqft500 Cambridge Ct, Carson City, NV 89701ActiveMLS ID #260007318, Garrett Lepire, RE/MAX Gold-Carson City. NNRMLS
- $649,9903 bd2 ba1.7k sqft142 Radiant Dr Homesite 69, Carson City, NV 89705ActiveMLS ID #260007250, Julie Seager, Jenuane Communities. NNRMLS
- $440,0003 bd3 ba1.2k sqft1367 Molly Dr, Carson City, NV 89706ActiveMLS ID #260008888, Kyle Carrothers, eXp Realty, LLC. NNRMLS
- $524,9003 bd2 ba1.6k sqft1785 Mahogany Cir, Minden, NV 89423ActiveMLS ID #260008154, Rebecca Smith, RidgeNV, LLC. NNRMLS
- $450,0003 bd2 ba1.5k sqft4591 E Nye Ln, Carson City, NV 89706ActiveMLS ID #260005856, Lori Gemme, NVG Properties LLC. NNRMLS
- $649,0003 bd2 ba1.7k sqft2606 Wildrye Ct, Minden, NV 89423ActiveMLS ID #260005243, Denny Cavnar, Beverly Realty. NNRMLS
- $429,9003 bd2 ba1.4k sqft3200 Pine Ln, Carson City, NV 89706ActiveMLS ID #260003402, Jose Hernandez, Epique Realty. NNRMLS
- $710,0003 bd2 ba1.8k sqft1321 Clemens Dr, Carson City, NV 89703ActiveMLS ID #260008528, Karen Walker-Hill, Ferrari-Lund Real Estate Reno. NNRMLS
