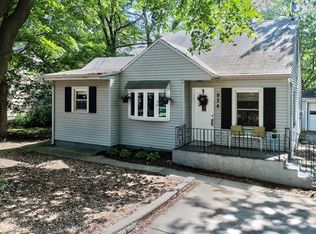
Welcome to this charming 3-bedroom, 2-bath home nestled on a scenic, oversized wooded lot with partial fencing, offering the perfect blend of comfort, privacy, and convenience. Move-in ready and featuring a brand-new roof, this home is ready for its next owner! Two bedrooms are located on the main level, both overlooking the serene backyard, while the upper level boasts a private primary suite complete with a spacious bedroom, full bath, and a generously sized walk-in closet. Ideally situated near walking trails, parks, shopping, dining, the Metra, and major interstate access, this home offers the perfect balance of tranquility and accessibility. Schedule your private showing today and experience all this wonderful property has to offer!
Closed
Zillow last checked:
Listing updated:
Bought with:
Rafay Qamar
Real Broker LLC
Source: MRED as distributed by MLS GRID,MLS#: 12682771
Price history
| Date | Event | Price |
|---|---|---|
| 8/28/2026 | Sold | $305,000-1.6%$210/sqft |
Source:  MRED as distributed by MLS GRID #12682771 Report a problem MRED as distributed by MLS GRID #12682771 Report a problem | ||
| 8/1/2026 | Pending sale | $310,000$214/sqft |
Source: MRED as distributed by MLS GRID #12682771 Report a problem | ||
| 7/24/2026 | Price change | $310,000-3.1%$214/sqft |
Source: MRED as distributed by MLS GRID #12682771 Report a problem | ||
| 7/6/2026 | Price change | $320,000-3%$221/sqft |
Source: MRED as distributed by MLS GRID #12682771 Report a problem | ||
| 6/20/2026 | Listed for sale | $330,000+29.4%$228/sqft |
Source: MRED as distributed by MLS GRID #12682771 Report a problem | ||
| 9/28/2023 | Sold | $255,000-1.9%$176/sqft |
Source: MRED as distributed by MLS GRID #11801333 Report a problem | ||
| 8/30/2023 | Contingent | $259,900$179/sqft |
Source: MRED as distributed by MLS GRID #11801333 Report a problem | ||
| 8/29/2023 | Listed for sale | $259,900$179/sqft |
Source: MRED as distributed by MLS GRID #11801333 Report a problem | ||
| 8/24/2023 | Contingent | $259,900$179/sqft |
Source: MRED as distributed by MLS GRID #11801333 Report a problem | ||
| 8/17/2023 | Price change | $259,900-3.7%$179/sqft |
Source: MRED as distributed by MLS GRID #11801333 Report a problem | ||
| 8/6/2023 | Listed for sale | $269,900$186/sqft |
Source: MRED as distributed by MLS GRID #11801333 Report a problem | ||
| 7/26/2023 | Contingent | $269,900$186/sqft |
Source: MRED as distributed by MLS GRID #11801333 Report a problem | ||
| 7/14/2023 | Price change | $269,900-3.6%$186/sqft |
Source: MRED as distributed by MLS GRID #11801333 Report a problem | ||
| 6/30/2023 | Listed for sale | $279,900$193/sqft |
Source: MRED as distributed by MLS GRID #11801333 Report a problem | ||
| 6/26/2023 | Contingent | $279,900$193/sqft |
Source: MRED as distributed by MLS GRID #11801333 Report a problem | ||
| 6/6/2023 | Listed for sale | $279,900$193/sqft |
Source: MRED as distributed by MLS GRID #11801333 Report a problem | ||
| 6/6/2023 | Listing removed | -- |
Source: MRED as distributed by MLS GRID #11762377 Report a problem | ||
| 5/31/2023 | Contingent | $279,900$193/sqft |
Source: MRED as distributed by MLS GRID #11762377 Report a problem | ||
| 5/17/2023 | Price change | $279,900-3.4%$193/sqft |
Source: MRED as distributed by MLS GRID #11762377 Report a problem | ||
| 4/23/2023 | Listed for sale | $289,900+65.7%$200/sqft |
Source: MRED as distributed by MLS GRID #11762377 Report a problem | ||
| 1/17/2017 | Sold | $175,000-2.8%$121/sqft |
Source: Public Record Report a problem | ||
| 12/22/2016 | Pending sale | $179,990$124/sqft |
Source: RE/MAX "10" IN THE PARK #09314776 Report a problem | ||
| 12/5/2016 | Price change | $179,990-2.7%$124/sqft |
Source: RE/MAX "10" IN THE PARK #09314776 Report a problem | ||
| 10/19/2016 | Price change | $184,900-2.6%$128/sqft |
Source: RE/MAX "10" IN THE PARK #09314776 Report a problem | ||
| 9/11/2016 | Price change | $189,900-5%$131/sqft |
Source: RE/MAX "10" IN THE PARK #09314776 Report a problem | ||
| 8/13/2016 | Listed for sale | $199,900+17.7%$138/sqft |
Source: RE/MAX "10" IN THE PARK #09314776 Report a problem | ||
| 11/17/2011 | Listing removed | $169,900+88.8%$117/sqft |
Source: TheListingWidget.com #06906976 Report a problem | ||
| 12/9/2009 | Sold | $90,000$62/sqft |
Source: Public Record Report a problem | ||
Get a cash offer in 3 minutes
Find out how much your home could sell for in as little as 3 minutes with a no-obligation cash offer.
Estimated market value
$307,100
