Beautiful home and property located on historic tree-lined honey ridge road. Updated low country style home on 5 acres! Main floor has the primary bedroom and attached bathroom suite. New wood look tile on main floor. Two half bathrooms, formal dining room, family room, kitchen, laundry/pantry, and sunroom. Upstairs are two generous bedrooms, updated bathroom and an office. Workshop has privacy fenced area off the back, two roll up doors in rear and one roll up door on front. Don't miss out on this rare opportunity to live on this historic road.
Active
$625,000
927 Honey Ridge Rd, Guyton, GA 31312
3beds
--sqft
Single Family Residence
Built in 1987
5 Acres Lot
$618,100 Zestimate®
$--/sqft
$-- HOA
What's special
Family roomFormal dining roomTwo half bathrooms
- 68 days
- 660
- 45
Zillow last checked:
Listing updated:
Listed by:
Alicia Howe 912-272-8183,
RE/MAX 1st Choice Realty
Source: GAMLS,MLS#: 10879057
Facts & features
Interior
Bedrooms & bathrooms
- Bedrooms: 3
- Bathrooms: 4
- Full bathrooms: 2
- 1/2 bathrooms: 2
- Main level bathrooms: 1
- Main level bedrooms: 1
Rooms
- Room types: Family Room, Office, Sun Room
Kitchen
- Features: Breakfast Area
Heating
- Electric, Heat Pump
Cooling
- Central Air, Electric
Appliances
- Included: Dishwasher, Electric Water Heater, Microwave, Refrigerator
- Laundry: In Hall, In Kitchen
Features
- Double Vanity, Other, Separate Shower
- Flooring: Carpet, Tile
- Basement: Crawl Space
- Number of fireplaces: 1
- Fireplace features: Family Room, Masonry
Interior area
- Total structure area: 0
- Finished area above ground: 0
- Finished area below ground: 0
Property
Parking
- Parking features: Attached, Detached
- Has attached garage: Yes
Accessibility
- Accessibility features: Accessible Hallway(s)
Features
- Levels: Two
- Stories: 2
- Fencing: Privacy
Lot
- Size: 5 Acres
- Features: Level
Details
- Additional structures: Workshop
- Parcel number: 0273D010A00
Construction
Type & style
- Home type: SingleFamily
- Architectural style: Other
- Property subtype: Single Family Residence
Materials
- Vinyl Siding
- Roof: Composition,Other
Condition
- Resale
- New construction: No
- Year built: 1987
Utilities & green energy
- Sewer: Septic Tank
- Water: Private, Well
- Utilities for property: Underground Utilities
Green energy
- Energy efficient items: Thermostat
Community & HOA
Community
- Features: None
- Subdivision: Pineora Farm
HOA
- Has HOA: No
- Services included: None
Location
- Region: Guyton
Financial & listing details
- Tax assessed value: $579,319
- Annual tax amount: $5,378
- Date on market: 8/30/2026
- Cumulative days on market: 68 days
- Listing agreement: Exclusive Right To Sell
- Listing terms: Cash,Conventional,FHA,VA Loan
Estimated market value
$618,100
$587,000 - $649,000
$2,802/mo
Price history
| Date | Event | Price |
|---|---|---|
| 9/28/2026 | Listed for sale | $625,000+140.5% |
Source:  Hive MLS #SA363593 Report a problem | ||
| 7/26/2011 | Listing removed | $259,900 |
Source: Coldwell Banker Intercoastal Realty #81200 Report a problem | ||
| 5/27/2011 | Listed for sale | $259,900+19.2% |
Source: Coldwell Banker Intercoastal Realty #81200 Report a problem | ||
| 3/18/2011 | Sold | $218,000-35.7% |
Source: Hive MLS #SA81200 Report a problem | ||
| 8/10/2006 | Sold | $339,000 |
Source: Public Record Report a problem | ||
Public tax history
| Year | Property taxes | Tax assessment |
|---|---|---|
| 2025 | $7,409 +37.8% | $231,728 +30.8% |
| 2024 | $5,378 +23.4% | $177,191 +18.6% |
| 2023 | $4,358 -5.7% | $149,447 |
| 2022 | $4,623 -0.7% | $149,447 |
| 2021 | $4,658 +36.6% | $149,447 +40.7% |
| 2020 | $3,410 +0.1% | $106,253 |
| 2019 | $3,405 +4% | $106,253 +6.1% |
| 2018 | $3,274 +0% | $100,164 |
| 2017 | $3,274 -1% | $100,164 +0.6% |
| 2016 | $3,307 +5.2% | $99,588 |
| 2015 | $3,142 -0.2% | $99,588 -12.3% |
| 2014 | $3,148 -12.1% | $113,588 +21.5% |
| 2013 | $3,583 | $93,451 |
| 2012 | -- | -- |
| 2011 | -- | -- |
Find assessor info on the county website
Monthly payment
Est. payment
Payment breakdown
Explore the cost of this home by adjusting the details. Changes won't be saved.Climate risks
Neighborhood: 31312
Nearby schools
Schools provided by the listing agent
- Elementary: Sandhill
- Middle: Effingham
- High: Effingham
Source: GAMLS. This data may not be complete. We recommend contacting the local school district to confirm school assignments for this home.


Similar homes
- $315,0003 bd3 ba1.5k sqft2575 S Hwy 119 Highway, Guyton, GA 31312For Sale

 MLS ID #SA367455, Jessica Gordon, Realty One Group Inclusion. Hive MLS
- $525,0004 bd3 ba2.2k sqft2715 Courthouse Road, Guyton, GA 31312For Sale
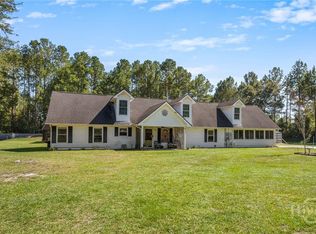 MLS ID #SA365894, Wendy J. Miner, Century 21 Luxe Real Estate. Hive MLS
- $599,9004 bd3 ba2.8k sqft207 Old Louisville Road, Guyton, GA 31312For Sale
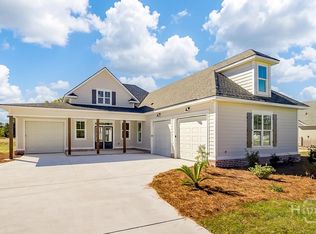 MLS ID #SA366559, Susan G. Anderson, eXp Realty LLC. Hive MLS
- $--5 bd3 ba3.8k sqft24 Cottonfield Dr, Guyton, GA 31312Auction
 Auction.com 2
- $574,9004 bd3 ba2.6k sqft211 Old Louisville, Guyton, GA 31312For SaleMLS ID #SA366461, Susan G. Anderson, eXp Realty LLC. Hive MLS
- $525,0003 bd2 ba2.1k sqft97 Cameron Oaks, Guyton, GA 31312Active
 MLS ID #10835628, Lacie Stalnaker, Coast & Country Real Estate Experts. GAMLS
- $699,9005 bd5 ba3.7k sqft701 Nease Road, Guyton, GA 31312For SaleMLS ID #SA364258, Christopher Abramoski, LPT Realty LLC. Hive MLS
- $419,9003 bd2 ba2.2k sqft390 Central Ave, Guyton, GA 31312ActiveMLS ID #10848947, Steven T Koleno, Beycome Brokerage Realty LLC. GAMLS
- $799,9004 bd3 ba2.8k sqft3571 Blue Jay Road, Guyton, GA 31312For SaleMLS ID #SA365958, Carmen H. Cribbs, Next Move Real Estate LLC. Hive MLS
- $354,9003 bd2 ba1.8k sqft563 Keith Road, Guyton, GA 31312For SaleMLS ID #SA363180, Tess Smith, Epique Realty. Hive MLS
- $599,7433 bd2 ba1.9k sqft14155 Mud Rd, Brooklet, GA 30415ActiveMLS ID #10841306, Tanice Price, Weichert Realtors-Webb & Associates. GAMLS
- $315,0003 bd2 ba1.5k sqft284 Barrister Circle, Guyton, GA 31312For SaleMLS ID #SA362598, Sherry Murphy, Next Move Real Estate LLC. Hive MLS
- $450,0004 bd3 ba2.5k sqft222 Middleton Road, Guyton, GA 31312For SaleMLS ID #SA362647, Cynthia Harney, Keller Williams Coastal Area P. Hive MLS
- $654,9003 bd3 ba3.1k sqft5087 Ga Highway 119 N, Pembroke, GA 31321For SaleMLS ID #SA363625, Teresa H. Cowart, RE/MAX Accent. Hive MLS
- $583,0003 bd4 ba2.4k sqft1530 Olive Branch Rd, Ellabell, GA 31308ActiveMLS ID #10736207, Carla Rushing, Lokation Real Estate LLC. GAMLS
- $475,0003 bd3 ba2.6k sqft144 Sapphire Circle, Guyton, GA 31312For SaleMLS ID #SA360895, William Bowden, MAXREV, LLC. Hive MLS
- $750,0003 bd2 ba2.1k sqft3555 Noel C Conaway Rd, Guyton, GA 31312ActiveMLS ID #10853911, Jason Bragg, Next Move Real Estate. GAMLS
- $344,9002 bd1 ba1k sqft130 Porter Rd, Guyton, GA 31312ActiveMLS ID #10793527, Amber French, Great GA Realty, LLC. GAMLS
- $699,0003 bd3 ba3.4k sqft224 Ralph Rahn Rd, Rincon, GA 31326For SaleMLS ID #SA363137, Kayla Cooler, Next Move Real Estate LLC. Hive MLS
