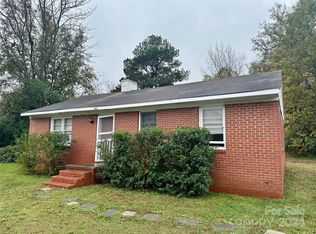
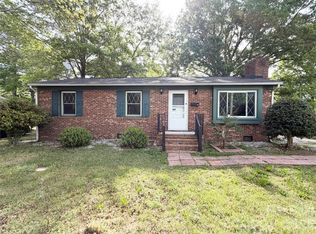
Opportunity awaits at 929 Mt. Gallant Road in Rock Hill, SC! This classic 1967 brick ranch sits on a large corner lot and offers endless potential for investors, renovators, or buyers looking to create their dream home while building equity. Featuring 3 bedrooms, 1 ½ bathrooms, and approximately 1,220 square feet, this single-level home delivers a functional floor plan, spacious living areas, and timeless mid-century character throughout.Inside, you’ll find a bright and spacious living room filled with natural light from oversized front windows. Original hardwood flooring is present in several bedrooms and living areas, complemented by vintage finishes that reflect the home’s era and charm. The galley-style kitchen offers ample cabinetry, laminate countertops, and a practical layout ready for modernization or restoration. Both bathrooms showcase classic vintage tilework in retro pastel tones, adding nostalgic character that many buyers appreciate and seek to preserve.The home retains many original features while also offering important updates, including a newer natural gas furnace installed approximately two years ago. Additional highlights include central HVAC, hallway storage, generous bedroom sizes, and durable four-sided brick construction.Outside, the large corner lot provides excellent visibility, accessibility, and flexibility for future improvements. The spacious yard offers room for outdoor entertaining, gardening, expansion, or additional parking. Mature trees and established landscaping create shade and a sense of privacy, while the surrounding area provides convenient access to shopping, restaurants, employment centers, and major roadways (I77 is 1 mile away) throughout Rock Hill.The property does require repairs and updating, including roof, fascia, soffit, and window work, making it an ideal opportunity for investors, flippers, rental property owners, or buyers seeking a renovation project with upside potential. With solid brick construction, a desirable lot, and a convenient location, this property provides tremendous value and possibilities for customization.Conveniently located near local amenities, commercial corridors, and commuter rout Disc
For sale
$215,000
929 Mount Gallant Rd, Rock Hill, SC 29730
3beds
1,220sqft
Est.: Get pre-qualified
Single Family Residence
Built in 1967
0.31 Acres Lot
$213,000 Zestimate®
$176/sqft
$-- HOA
What's special
Solid brick constructionDurable four-sided brick constructionHallway storageGenerous bedroom sizesLarge corner lotDesirable lotCentral hvac
- 8 days |
- 680 |
- 16 |
Zillow last checked:
Listing updated:
Listed by:
Ken Pujdak,
1st Class Real Estate-Focal Point
Source: Consolidated MLS,MLS#: 634379
Tour with a local agent
Facts & features
Interior
Bedrooms & bathrooms
- Bedrooms: 3
- Bathrooms: 2
- Full bathrooms: 1
- 1/2 bathrooms: 1
- Partial bathrooms: 1
- Main level bathrooms: 2
Primary bedroom
- Features: Closet-Private, Floors-Hardwood, Separate Water Closet
- Level: Main
Bedroom 2
- Features: Closet-Private, Floors-Hardwood
- Level: Main
Bedroom 3
- Features: Closet-Private, Floors-Hardwood
- Level: Main
Kitchen
- Features: Counter Tops-Formica, Floors-Vinyl, Cabinets-Painted
- Level: Main
Living room
- Features: Ceiling Fan
- Level: Main
Heating
- Central
Cooling
- None
Appliances
- Laundry: In Kitchen, Main Level
Features
- Flooring: Vinyl, Carpet, Hardwood
- Basement: Crawl Space
- Has fireplace: No
Interior area
- Total structure area: 1,220
- Total interior livable area: 1,220 sqft
Property
Parking
- Total spaces: 2
- Parking features: No Garage
Features
- Stories: 1
Lot
- Size: 0.31 Acres
Details
- Parcel number: 6321104001
Construction
Type & style
- Home type: SingleFamily
- Architectural style: Ranch
- Property subtype: Single Family Residence
Materials
- Brick-All Sides-AbvFound
Condition
- New construction: No
- Year built: 1967
Utilities & green energy
- Sewer: Public Sewer
- Water: Public
Community & HOA
Community
- Subdivision: NONE
HOA
- Has HOA: No
Location
- Region: Rock Hill
Financial & listing details
- Price per square foot: $176/sqft
- Tax assessed value: $179,000
- Annual tax amount: $2,900
- Date on market: 5/17/2026
- Listing agreement: Exclusive Right To Sell
- Road surface type: Paved
Estimated market value
$213,000
$202,000 - $224,000
$1,699/mo
Price history
| Date | Event | Price |
|---|---|---|
| 5/17/2026 | Listed for sale | $215,000$176/sqft |
Source:  Canopy MLS as distributed by MLS GRID #4382834 Report a problem Canopy MLS as distributed by MLS GRID #4382834 Report a problem | ||
Public tax history
| Year | Property taxes | Tax assessment |
|---|---|---|
| 2025 | $2,900 +11.7% | $6,743 +15% |
| 2024 | $2,595 -0.1% | $5,864 |
| 2023 | $2,599 +4.9% | $5,864 |
| 2022 | $2,477 +18.7% | $5,864 |
| 2021 | $2,087 | $5,864 |
| 2020 | -- | $5,864 +12.3% |
| 2019 | -- | $5,220 |
| 2018 | -- | $5,220 |
| 2017 | $1,992 | $5,220 |
| 2016 | $1,992 | $5,220 |
| 2014 | $1,992 | $5,220 -0.6% |
| 2013 | $1,992 | $5,250 |
| 2012 | -- | $5,250 -3.3% |
| 2010 | -- | $5,430 |
| 2009 | -- | $5,430 |
| 2008 | -- | $5,430 +19.1% |
| 2007 | -- | $4,560 |
| 2006 | -- | $4,560 +8.6% |
| 2005 | -- | $4,200 |
| 2004 | -- | $4,200 |
| 2003 | -- | $4,200 |
| 2002 | -- | $4,200 |
| 2001 | -- | $4,200 +34.6% |
| 2000 | -- | $3,120 |
Find assessor info on the county website
Monthly payment
Est. payment$--/mo
Payment breakdown
Explore the cost of this home by adjusting the details. Changes won't be saved.
All calculations are estimates and provided by Zillow, Inc. for informational purposes only. Actual amounts may vary.
HOA fees may include property taxes on listings classified as Co-Ops. Contact the listing agent and/or owner for fee details.
Mortgage interest rates are dependent on a number of factors, including credit score, down payment, and repayment length. Interest rate data provided by Zillow Group Marketplace, Inc. as of 1/1/1970 from various mortgage lenders with which we have lead or other similar arrangements; the Estimated Payment is an average of those rates.
See how much you could borrow to make a competitive offer.
Climate risks
Neighborhood: 29730
Nearby schools
GreatSchools rating
- 4/10Ebenezer Avenue Elementary SchoolGrades: PK-5Distance: 2.5 mi
- 4/10W. C. Sullivan Middle SchoolGrades: 6-8Distance: 0.3 mi
- 4/10Rock Hill High SchoolGrades: 9-12Distance: 4.1 mi
Schools provided by the listing agent
- Elementary: York County Elementary Schools
- Middle: York County Middle Schools
- High: York County High Schools
- District: York County School Districts
Source: Consolidated MLS. This data may not be complete. We recommend contacting the local school district to confirm school assignments for this home.
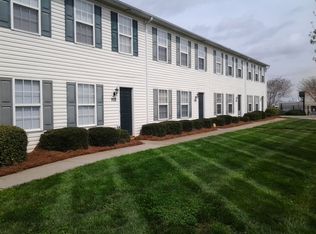
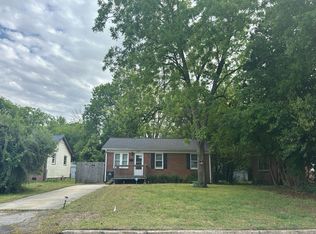
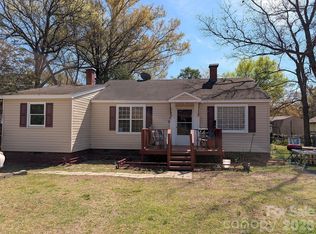
A local agent can set up tours, give advice and negotiate with sellers.

- South Carolina
- York County
- Rock Hill
- 29730
- 929 Mount Gallant Rd
Nearby cities
Nearby zip codes
Other Rock Hill Topics
