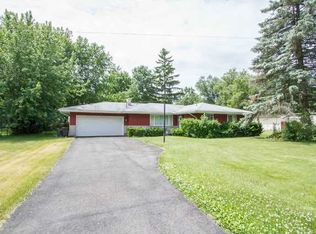
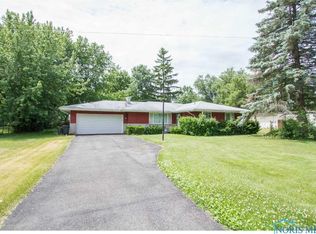
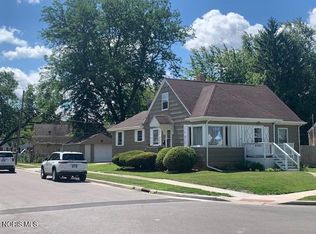
Welcome to 931 Harrow Rd! This well maintained 3 bedroom, 1.5 bath brick ranch offers over 1,600 square feet of comfortable living space on an impressive oversized corner lot. You'll love the spacious layout featuring a large living room, generous bedrooms, main floor laundry, and an attached 2 car garage. Enjoy peace of mind with major updates already completed, including a new furnace, central air, and hot water tank in 2024, a new roof in 2021 with a transferable 30 year warranty, and all new windows installed in early 2026. Ideally located within walking distance of McTigue Elementary School and just minutes from shopping, restaurants, parks, and expressways, this move in ready home is one you won't want to miss!
For sale
$224,900
931 Harrow Rd, Toledo, OH 43615
3beds
1,638sqft
Single Family Residence
Built in 1952
0.47 Acres Lot
$221,400 Zestimate®
$137/sqft
$-- HOA
What's special
Generous bedroomsImpressive oversized corner lotMain floor laundrySpacious layout
- 8 days |
- 964 |
- 38 |
Likely to sell faster than
Zillow last checked:
Listing updated:
Listed by:
Rebecca Smith 419-779-4280,
Serenity Realty LLC
Source: NORIS,MLS#: 10010386
Facts & features
Interior
Bedrooms & bathrooms
- Bedrooms: 3
- Bathrooms: 2
- Full bathrooms: 2
Bedroom 2
- Level: Main
- Dimensions: 11 x 11
Bedroom 3
- Level: Main
- Dimensions: 12 x 12
Other
- Level: Main
- Dimensions: 16 x 15
Den
- Level: Main
- Dimensions: 12 x 12
Kitchen
- Level: Main
- Dimensions: 19 x 11
Living room
- Level: Main
- Dimensions: 23 x 12
Heating
- Central, Forced Air
Cooling
- Central Air
Appliances
- Included: Dishwasher, Microwave, Dryer, Electric Range, Refrigerator, Washer
- Laundry: Main Level
Features
- Breakfast Bar, Dual Closets, Eat-in Kitchen, Storage
- Flooring: Vinyl, Hardwood
- Has basement: No
- Has fireplace: No
- Common walls with other units/homes: No Common Walls
Interior area
- Total structure area: 1,638
- Total interior livable area: 1,638 sqft
Video & virtual tour
Property
Parking
- Total spaces: 6
- Parking features: Concrete, Additional Parking, Attached Garage
- Garage spaces: 2
Features
- Levels: One
- Patio & porch: Front Porch
- Exterior features: Private Yard
- Fencing: Full
Lot
- Size: 0.47 Acres
- Dimensions: 125X165
- Features: Corner Lot
Details
- Parcel number: 2026531
Construction
Type & style
- Home type: SingleFamily
- Architectural style: Traditional
- Property subtype: Single Family Residence
Materials
- Brick
- Foundation: Crawl Space
- Roof: Shingle
Condition
- New construction: No
- Year built: 1952
Utilities & green energy
- Sewer: Public Sewer
- Water: Public
- Utilities for property: Electricity Connected, Natural Gas Connected, Sewer Connected, Water Connected
Community & HOA
Community
- Subdivision: Inverness Sub Acres
HOA
- Has HOA: No
Location
- Region: Toledo
Financial & listing details
- Price per square foot: $137/sqft
- Tax assessed value: $111,100
- Annual tax amount: $2,822
- Date on market: 7/12/2026
- Listing terms: Cash,Conventional,FHA,VA Loan
- Electric utility on property: Yes
Estimated market value
$221,400
$210,000 - $232,000
$1,779/mo
Price history
| Date | Event | Price |
|---|---|---|
| 7/12/2026 | Listed for sale | $224,900+157%$137/sqft |
Source: NORIS #10010386 Report a problem | ||
| 11/30/2015 | Sold | $87,500-2.7%$53/sqft |
Source: NORIS #5093850 Report a problem | ||
| 9/15/2015 | Price change | $89,900-7.8%$55/sqft |
Source: Danberry Realtors #5093850 Report a problem | ||
| 7/23/2015 | Price change | $97,500-2.4%$60/sqft |
Source: RE/MAX Executives #5065401 Report a problem | ||
| 9/10/2014 | Price change | $99,900-4.8%$61/sqft |
Source: RE/MAX Executives #5065401 Report a problem | ||
| 2/1/2013 | Listed for sale | $104,900$64/sqft |
Source: RE/MAX Executives #5052299 Report a problem | ||
Public tax history
| Year | Property taxes | Tax assessment |
|---|---|---|
| 2025 | $2,822 -1.5% | $38,885 |
| 2024 | $2,865 +6.7% | $38,885 +12.4% |
| 2023 | $2,685 +1.9% | $34,580 |
| 2022 | $2,634 -3.6% | $34,580 |
| 2021 | $2,733 -1.9% | $34,580 +15.2% |
| 2020 | $2,786 +109.7% | $30,030 |
| 2019 | $1,329 -50.4% | $30,030 |
| 2018 | $2,681 +1.5% | $30,030 +2.3% |
| 2017 | $2,641 -2.6% | $29,365 -65% |
| 2016 | $2,710 -2.7% | $83,900 |
| 2015 | $2,784 +0.5% | $83,900 +185.7% |
| 2014 | $2,770 +50% | $29,370 |
| 2013 | $1,847 +4.2% | $29,370 |
| 2012 | $1,772 -58.8% | $29,370 -20.3% |
| 2011 | $4,305 +28% | $36,830 |
| 2010 | $3,363 +32.7% | $36,830 |
| 2009 | $2,534 -36.1% | $36,830 -12% |
| 2008 | $3,968 +65.4% | $41,830 |
| 2007 | $2,400 -8.1% | $41,830 |
| 2006 | $2,611 +40.6% | $41,830 +7.8% |
| 2004 | $1,857 -0.3% | $38,790 |
| 2003 | $1,863 -13.4% | $38,790 +19% |
| 2002 | $2,151 +36.7% | $32,590 |
| 2001 | $1,573 -45% | $32,590 |
| 2000 | $2,858 | $32,590 |
Find assessor info on the county website
Monthly payment
Est. payment
Payment breakdown
Explore the cost of this home by adjusting the details. Changes won't be saved.Climate risks
Neighborhood: Reynolds Corners
Nearby schools
GreatSchools rating
- 4/10McTigue Elementary SchoolGrades: PK-8Distance: 0.4 mi
- 2/10Rogers High SchoolGrades: 9-12Distance: 0.6 mi
Schools provided by the listing agent
- Elementary: Hawkins
- High: Rogers
Source: NORIS. This data may not be complete. We recommend contacting the local school district to confirm school assignments for this home.
- $180,2003 bd2 ba1.4k sqft5623 Sloan Rd, Toledo, OH 43615Off Market
- $185,2003 bd2 ba1.4k sqft5623 Sloan Dr, Toledo, OH 43615Off Market
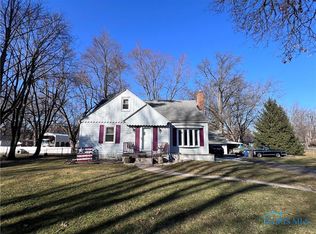
- $110,0004 bd2 ba1.8k sqft917 Harrow Rd, Toledo, OH 43615Sold
- $189,7003 bd1 ba1.5k sqft1005 Harrow Rd, Toledo, OH 43615Off Market
- $175,3003 bd1 ba1.5k sqft3244 Van Fleet Pkwy, Toledo, OH 43615Off Market
- $--3 bd2 ba1.8k sqft5702 Angola Rd LOT 104, Toledo, OH 43615Off Market
- $118,5003 bd2 ba1.3k sqft5001 South Ave LOT 63, Toledo, OH 43615Off Market
- $79,6004 bd2 ba1.9k sqft715 S Holland Sylvania Rd LOT 30, Toledo, OH 43615Off Market
A local agent can set up tours, give advice and negotiate with sellers.
A local lender can help you make sure your offer is ready when you are.
Similar homes
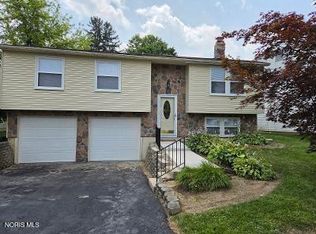
- $189,9004 bd2 ba1.5k sqft351 San Jose Dr, Toledo, OH 43615For Sale
 MLS ID #10010750, Melissa S. Sullivan, Coldwell Banker Haynes. NORIS
 - $--2 bd2 ba1.3k sqft824 Hilltop Ln, Toledo, OH 43615Auction
 Auction.com 2
 - $229,9003 bd2 ba1.7k sqft5519 Ruth Ave, Toledo, OH 43613For Sale
 MLS ID #10010296, Anissa Yoder, Key Realty LTD. NORIS
 - $224,9003 bd3 ba1.6k sqft1803 Winston Blvd, Toledo, OH 43614For Sale
 MLS ID #10009576, Steven K Best, Harmony Realty Group. NORIS
 - $209,9003 bd2 ba1.4k sqft3318 E Lincolnshire Blvd, Toledo, OH 43606For SaleMLS ID #10009849, Brandy Bofia-Bonawitt, Key Realty LTD. NORIS
- $199,9003 bd2 ba1.2k sqft2235 Belvedere Dr, Toledo, OH 43614For SaleMLS ID #10009567, Richard L. Helminiak, RE/MAX Preferred Associates. NORIS
- $149,9003 bd1 ba1.5k sqft2026 Grecourt Dr, Toledo, OH 43615For SaleMLS ID #10010131, Jonathan D. Modene, RE/MAX Masters. NORIS
- $199,0004 bd3 ba2.3k sqft1011 Greenhills Rd, Toledo, OH 43607For SaleMLS ID #10008652, Lainie Rayoum, Serenity Realty LLC. NORIS
- $214,9004 bd2 ba1.8k sqft5847 Adelaide Dr, Toledo, OH 43613For SaleMLS ID #10010396, Robin L Lehmann, Key Realty LTD. NORIS
- $--3 bd2 ba1.6k sqft506 W State Line Rd, Toledo, OH 43612AuctionXome
- $--2 bd1 ba1.3k sqft3815 Drummond Rd, Toledo, OH 43613AuctionAuction.com 2
- $229,9004 bd2 ba2.4k sqft450 W State Line Rd, Toledo, OH 43612For SaleMLS ID #10009410, Laura McIntyre, Howard Hanna. NORIS
- $249,9003 bd2 ba1.4k sqft2811 Kenwood Blvd, Toledo, OH 43606For SaleMLS ID #10009583, Candee Babcock, Howard Hanna. NORIS
- $229,9002 bd2 ba1.3k sqft231 W State Line Rd, Toledo, OH 43612For SaleMLS ID #10009642, Amanda Sheely, Epic Homes Real Estate. NORIS
- $174,5003 bd3 ba1.5k sqft3251 Maplewood Ave, Lambertville, MI 48144For Sale
 MLS ID #50215535, Mark Goedert, Goedert Real Estate - Adr. MiRealSource
 - $225,0002 bd1 ba1.2k sqft8870 Maumee Western Rd, Monclova, OH 43542For SaleMLS ID #10009292, Matt D. Fetterman, Howard Hanna. NORIS
- $--4 bd2 ba1.8k sqft3443 Donerail Dr, Toledo, OH 43623AuctionXome
- $182,0003 bd2 ba1.7k sqft3747 Stannard Dr, Toledo, OH 43613For SaleMLS ID #10009967, Colleen Shanahan, Keller Williams Citywide. NORIS
- $239,9003 bd2 ba1.6k sqft6637 Convent Blvd, Sylvania, OH 43560For SaleMLS ID #10009986, Jacqueline Rowland Traver, Martin Signature Properties. NORIS
- $195,0003 bd1 ba1.3k sqft245 W State Line Rd, Toledo, OH 43612For SaleMLS ID #10009871, Fahed Alfred G Abed, Key Realty. NORIS
