Nestled on 3.38 private acres at 932 Toms Creek Rd., Hopkins, SC, this spacious 2,700-square-foot home offers a rare combination of privacy, natural beauty, and convenience. Located just 13 miles from downtown Columbia, the property provides a peaceful country setting with easy access to Shaw Air Force Base, McEntire Joint National Guard Base, and area amenities.Surrounded by conservation and preservation land, including Toms Creek Reserve on one side and Toms Creek Farms on the other, this unique property enjoys exceptional seclusion, abundant wildlife, and tranquil surroundings. Whether you're seeking a quiet retreat, room to roam, or a connection to nature, this setting is truly special and sits sits at one of the highest elevations in Hopkins.Built in 1940, the home showcases timeless character with high ceilings, transom windows above interior doors, generous room sizes, and the solid craftsmanship rarely found in newer construction. The home's strong foundation and classic architectural details provide an excellent opportunity for buyers looking to blend historic charm with modern updates.While the interior would benefit from cosmetic improvements, the property presents tremendous potential to renovate or customize according to your vision. With its combination of acreage, location, historic character, and privacy, this is a rare opportunity to create your dream country estate just minutes from the city. Disclaimer: CMLS has not reviewed and, therefore, does not endorse vendors who may appear in listings.
For sale
$329,500
932 Toms Creek Rd, Hopkins, SC 29061
3beds
2,700sqft
Single Family Residence
Built in 1940
3.38 Acres Lot
$327,100 Zestimate®
$122/sqft
$-- HOA
What's special
Solid craftsmanshipClassic architectural detailsTimeless characterHigh ceilingsStrong foundationGenerous room sizes
- 9 days
- 285
- 33
Likely to sell faster than
Zillow last checked:
Listing updated:
Listed by:
Michael Pulliam,
Coldwell Banker Realty
Source: Consolidated MLS,MLS#: 645790
Facts & features
Interior
Bedrooms & bathrooms
- Bedrooms: 3
- Bathrooms: 3
- Full bathrooms: 2
- 1/2 bathrooms: 1
- Partial bathrooms: 1
- Main level bathrooms: 2
Primary bedroom
- Level: Main
Bedroom 2
- Level: Main
Bedroom 3
- Level: Second
Heating
- Central
Cooling
- Central Air
Features
- Basement: Crawl Space
- Number of fireplaces: 1
- Fireplace features: Masonry, Wood Burning
Interior area
- Total structure area: 2,700
- Total interior livable area: 2,700 sqft
Property
Parking
- Parking features: No Garage
Features
- Stories: 1.5
Lot
- Size: 3.38 Acres
Details
- Parcel number: 332000117
Construction
Type & style
- Home type: SingleFamily
- Architectural style: Traditional
- Property subtype: Single Family Residence
Materials
- Aluminum
Condition
- New construction: No
- Year built: 1940
Utilities & green energy
- Sewer: Septic Tank
- Water: Well
Community & HOA
Community
- Subdivision: NONE
HOA
- Has HOA: No
Location
- Region: Hopkins
Financial & listing details
- Price per square foot: $122/sqft
- Tax assessed value: $82,900
- Annual tax amount: $952
- Date on market: 10/27/2026
- Listing agreement: Exclusive Right To Sell
- Road surface type: Paved
Estimated market value
$327,100
$311,000 - $343,000
$1,792/mo
Price history
| Date | Event | Price |
|---|---|---|
| 10/27/2026 | Listed for sale | $329,500-8.3%$122/sqft |
Source:  Consolidated MLS #645790 Report a problem | ||
| 9/19/2026 | Listing removed | $359,500$133/sqft |
Source: Consolidated MLS #631630 Report a problem | ||
| 8/22/2026 | Price change | $359,500-2.7%$133/sqft |
Source: Consolidated MLS #631630 Report a problem | ||
| 6/30/2026 | Price change | $369,500-2.6%$137/sqft |
Source: Consolidated MLS #631630 Report a problem | ||
| 6/3/2026 | Price change | $379,500-1.4%$141/sqft |
Source: Consolidated MLS #631630 Report a problem | ||
| 4/15/2026 | Listed for sale | $385,000+40%$143/sqft |
Source: Consolidated MLS #631630 Report a problem | ||
| 12/18/2025 | Sold | $275,000$102/sqft |
Source: Public Record Report a problem | ||
Public tax history
| Year | Property taxes | Tax assessment |
|---|---|---|
| 2022 | $952 +8.6% | $3,310 |
| 2021 | $877 -0.6% | $3,310 |
| 2020 | $882 +8.8% | $3,310 |
| 2019 | $810 +5.9% | $3,310 -3.8% |
| 2018 | $765 | $3,440 |
| 2017 | $765 +1% | $3,440 |
| 2016 | $757 +0.2% | $3,440 |
| 2015 | $756 +1.2% | $3,440 -96% |
| 2014 | $747 +52.8% | $86,000 +2400% |
| 2013 | $489 | $3,440 -16.7% |
| 2012 | -- | $4,130 |
| 2011 | -- | $4,130 |
| 2010 | -- | $4,130 |
| 2009 | -- | $4,130 +15% |
| 2008 | -- | $3,590 |
| 2007 | -- | $3,590 |
| 2006 | -- | $3,590 |
| 2005 | -- | $3,590 +12.5% |
| 2004 | -- | $3,190 |
| 2003 | -- | $3,190 |
| 2002 | -- | $3,190 |
| 2000 | -- | $3,190 |
Find assessor info on the county website
Monthly payment
Est. payment
Payment breakdown
Explore the cost of this home by adjusting the details. Changes won't be saved.Climate risks
Neighborhood: 29061
Nearby schools
Schools provided by the listing agent
- Elementary: Webber
- Middle: Southeast
- High: Lower Richland
- District: Richland One
Source: Consolidated MLS. This data may not be complete. We recommend contacting the local school district to confirm school assignments for this home.
Similar homes
- $485,0005 bd3 ba3.2k sqft416 Saddlebrook Ln, Hopkins, SC 29061For Sale
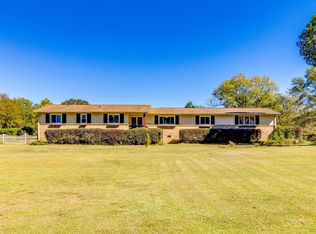 MLS ID #645416, Martha McCoy. Consolidated MLS
- $325,0003 bd2 ba1.5k sqft1847 Bookman Rd, Elgin, SC 29045For Sale
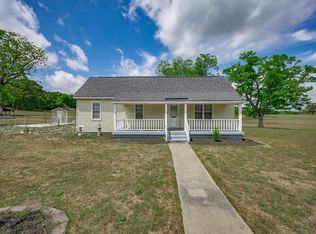 MLS ID #642297, Sheila Bell. Consolidated MLS
- $349,9003 bd2 ba1.8k sqft377 Woodland Cir, Lugoff, SC 29078For Sale
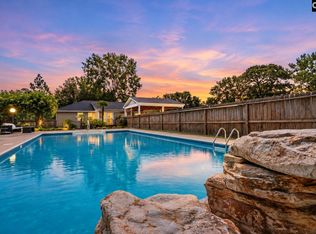 MLS ID #646027, Savannah Stoudemire. Consolidated MLS
- $340,0003 bd3 ba2.3k sqft1029 Oakland Dr, Elgin, SC 29045For Sale
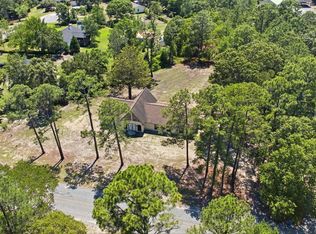 MLS ID #635961, Taylor Beauchemin. Consolidated MLS
