Nestled in a serene setting, this exquisite Cape Cod residence exudes charm and sophistication, offering a perfect blend of modern luxury and timeless elegance. Built in 1953 and meticulously maintained, this home showcases a charming exterior that harmonizes beautifully with its lush surroundings. Set on 4.5 acres of beauty with Step inside to discover an inviting open floor plan that seamlessly connects the gourmet kitchen and living areas, creating an ideal space for both relaxation and entertaining. The kitchen is a culinary enthusiast's dream, featuring stainless steel appliances, including a built-in microwave, double ovens, and a down-draft cooktop. The rich hardwood floors and crown moldings add warmth and character, while the breakfast area invites casual dining with views of the scenic vista outside. The home boasts three spacious bedrooms, including a convenient entry-level bedroom, perfect for guests or those seeking single-level living. The two full bathrooms are designed for comfort and luxury, featuring walk-in showers, tub showers, and stall showers, ensuring a spa-like experience at home. Cozy up in the living room by the wood-burning stove, where the ambiance is enhanced by the thoughtful design elements, including chair railings and extensive hardscaping that extends to the outdoor spaces. The partially finished basement offers additional versatility, whether for storage, a playroom, or a home gym. Outside, the property is a true oasis, set on a generous 4-acre lot adorned with stone retaining walls and mature trees that provide privacy and tranquility. The extensive hardscape is perfect for outdoor gatherings, complete with a BBQ grill and ample patio space for al fresco dining under the stars. Additional structures, including a poultry house and shed, offer practical storage solutions. Parking is a breeze with an attached garage and a spacious asphalt driveway accommodating multiple vehicles. Enjoy the peace of mind that comes with a well-maintained home, featuring modern conveniences such as a water treatment system and moisture control for enhanced indoor air quality. This property is not just a home; it's a lifestyle. Experience the perfect blend of comfort, elegance, and nature, all while being just moments away from local amenities. Embrace the opportunity to make this stunning residence your own and enjoy the exclusive lifestyle it offers.
Pending
$649,900
932 Westtown Rd, West Chester, PA 19382
3beds
1,985sqft
Single Family Residence
Built in 1953
4 Acres Lot
$683,600 Zestimate®
$327/sqft
$-- HOA
What's special
Convenient entry-level bedroomThree spacious bedroomsAttached garageCharming exteriorDouble ovensInviting open floor planDown-draft cooktop
- 12 days
- 3,055
- 297
Likely to sell faster than
Zillow last checked:
Listing updated:
Listed by:
Joann Massengill 610-213-7670,
BHHS Fox & Roach Wayne-Devon 6106512700,
Co-Listing Agent: Reid J Rosenthal 215-546-0550,
BHHS Fox & Roach At the Harper, Rittenhouse Square
Source: Bright MLS,MLS#: PACT2130752
Facts & features
Interior
Bedrooms & bathrooms
- Bedrooms: 3
- Bathrooms: 2
- Full bathrooms: 2
- Main level bathrooms: 1
- Main level bedrooms: 1
Basement
- Description: Percent Finished: 50.0
Heating
- Forced Air, Oil
Cooling
- Attic Fan
Appliances
- Included: Microwave, Built-In Range, Cooktop, Down Draft, Dishwasher, Dryer, Double Oven, Self Cleaning Oven, Oven/Range - Electric, Stainless Steel Appliance(s), Water Heater, Water Treat System, Electric Water Heater
- Laundry: Lower Level
Features
- Bathroom - Walk-In Shower, Bathroom - Tub Shower, Bathroom - Stall Shower, Breakfast Area, Ceiling Fan(s), Chair Railings, Combination Kitchen/Living, Crown Molding, Dining Area, Entry Level Bedroom, Open Floorplan, Kitchen - Gourmet, Beamed Ceilings
- Flooring: Hardwood, Wood
- Doors: Insulated
- Windows: Screens, Wood Frames
- Basement: Partially Finished,Full
- Number of fireplaces: 1
- Fireplace features: Wood Burning Stove
Interior area
- Total structure area: 1,985
- Total interior livable area: 1,985 sqft
- Finished area above ground: 1,985
Property
Parking
- Total spaces: 5
- Parking features: Garage Faces Front, Asphalt, Attached, Driveway
- Attached garage spaces: 1
- Uncovered spaces: 4
Accessibility
- Accessibility features: None
Features
- Levels: Two
- Stories: 2
- Patio & porch: Patio
- Exterior features: Barbecue, Extensive Hardscape, Flood Lights, Stone Retaining Walls, Other
- Pool features: None
- Has view: Yes
- View description: Scenic Vista, Trees/Woods
Lot
- Size: 4 Acres
Details
- Additional structures: Above Grade, Outbuilding
- Parcel number: 6702 0021
- Zoning: RESIDENTIAL
- Special conditions: Standard
Construction
Type & style
- Home type: SingleFamily
- Architectural style: Cape Cod
- Property subtype: Single Family Residence
Materials
- Stucco
- Foundation: Block
- Roof: Asphalt
Condition
- Excellent
- New construction: No
- Year built: 1953
Utilities & green energy
- Sewer: Private Septic Tank
- Water: Well
Green energy
- Indoor air quality: Moisture Control
Community & HOA
Community
- Subdivision: None Available
HOA
- Has HOA: No
Location
- Region: West Chester
- Municipality: WESTTOWN TWP
Financial & listing details
- Price per square foot: $327/sqft
- Tax assessed value: $213,840
- Annual tax amount: $7,108
- Date on market: 10/11/2026
- Listing agreement: Exclusive Agency
- Listing terms: Cash,Conventional
- Inclusions: All Appliances
- Exclusions: Small Japanese Maple On The Patio Island
- Ownership: Fee Simple
Estimated market value
$683,600
$649,000 - $718,000
$3,797/mo
Price history
| Date | Event | Price |
|---|---|---|
| 10/14/2026 | Pending sale | $649,900$327/sqft |
Source:  Bright MLS #PACT2130752 Report a problem | ||
| 10/11/2026 | Listed for sale | $649,900+22.6%$327/sqft |
Source: Bright MLS #PACT2130752 Report a problem | ||
| 4/24/2020 | Sold | $530,000$267/sqft |
Source: Berkshire Hathaway HomeServices Fox & Roach #PACT500768_19382 Report a problem | ||
| 3/10/2020 | Pending sale | $530,000+11.6%$267/sqft |
Source: Long & Foster Real Estate, Inc. #PACT500768 Report a problem | ||
| 3/5/2020 | Listed for sale | $475,000+31%$239/sqft |
Source: Long & Foster Real Estate, Inc. #PACT500768 Report a problem | ||
| 4/28/2014 | Sold | $362,500-3.3%$183/sqft |
Source: Public Record Report a problem | ||
| 1/23/2014 | Listed for sale | $375,000+38.9%$189/sqft |
Source: Weichert, Realtors #6329351 Report a problem | ||
| 4/9/2002 | Sold | $270,000$136/sqft |
Source: Public Record Report a problem | ||
Public tax history
| Year | Property taxes | Tax assessment |
|---|---|---|
| 2026 | $6,943 +2.1% | $213,840 |
| 2025 | $6,804 +7.8% | $213,840 +5.7% |
| 2024 | $6,312 +1.6% | $202,290 |
| 2023 | $6,210 +0.7% | $202,290 |
| 2022 | $6,167 +1.2% | $202,290 |
| 2021 | $6,091 +150.5% | $202,290 |
| 2020 | $2,431 -58.8% | $202,290 |
| 2019 | $5,895 +2.1% | $202,290 |
| 2018 | $5,776 +9900% | $202,290 |
| 2017 | $58 -98.7% | $202,290 |
| 2016 | $4,377 | $202,290 |
| 2015 | $4,377 | $202,290 |
| 2014 | $4,377 | $202,290 |
| 2013 | -- | $202,290 |
| 2012 | -- | $202,290 |
| 2011 | -- | $202,290 |
| 2010 | -- | $202,290 |
| 2009 | -- | $202,290 |
| 2008 | -- | $202,290 |
| 2007 | -- | $202,290 |
| 2006 | -- | $202,290 |
| 2005 | -- | $202,290 |
| 2004 | -- | $202,290 |
| 2003 | -- | $202,290 |
| 2000 | -- | $202,290 |
Find assessor info on the county website
Monthly payment
Est. payment
Payment breakdown
Explore the cost of this home by adjusting the details. Changes won't be saved.Climate risks
Neighborhood: 19382
Nearby schools
Schools provided by the listing agent
- Elementary: Westtown Thornbury
- Middle: Stetson
- High: West Chester Bayard Rustin
- District: West Chester Area
Source: Bright MLS. This data may not be complete. We recommend contacting the local school district to confirm school assignments for this home.
Similar homes
- $825,0004 bd3 ba2.2k sqft605 W Pleasant Grove Rd, West Chester, PA 19382For Sale
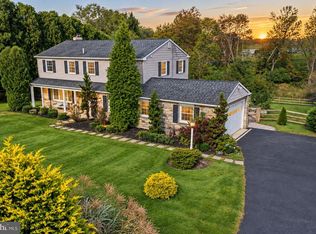
 MLS ID #PACT2137448, Sebastian Brevart, RE/MAX Town & Country. Bright MLS
- $750,0004 bd3 ba2.2k sqft821 Serpentine Dr, West Chester, PA 19382For Sale
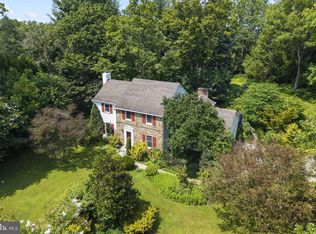 MLS ID #PACT2133220, Brian Foraker, Foraker Realty Co.. Bright MLS
- $670,0004 bd3 ba2.7k sqft1310 Mary Jane Ln, West Chester, PA 19380For Sale
 MLS ID #PACT2128266, Richard Downes, BHHS Fox & Roach Wayne-Devon. Bright MLS
- $479,9003 bd3 ba1.8k sqft110 Lloyd Ave, Downingtown, PA 19335For Sale
 MLS ID #PACT2138118, Karen Boyd, Long & Foster Real Estate, Inc.. Bright MLS
- $650,0003 bd3 ba2.5k sqft1017 Kennett Way, West Chester, PA 19380For SaleMLS ID #PACT2134882, Tom Toole III, RE/MAX Main Line - West Chester. Bright MLS
- $800,0004 bd3 ba2.3k sqft1038 Edgewood Chase, Glen Mills, PA 19342For SaleMLS ID #PACT2132576, Lauren Dickerman, Keller Williams Real Estate -Exton. Bright MLS
- $599,9004 bd3 ba2.2k sqft4656 Dartmoor Dr, Wilmington, DE 19803For SaleMLS ID #DENC2113304, Kristen Rosaio, Crown Homes Real Estate. Bright MLS
- $688,0005 bd4 ba2.3k sqft630 Mount Alverno Rd, Media, PA 19063For SaleMLS ID #PADE2120960, Pia Arellano, Keller Williams Real Estate - Media. Bright MLS
- $625,0004 bd3 ba1.9k sqft108 W Glamorgan Ct, Exton, PA 19341For SaleMLS ID #PACT2136444, Colleen MacDonald, RE/MAX Ace Realty. Bright MLS
- $874,0005 bd4 ba2.9k sqft883 Twickensham Ct, West Chester, PA 19382For SaleMLS ID #PACT2134228, Ms. Jutta Roth, Keller Williams Realty Devon-Wayne. Bright MLS
- $600,0003 bd2 ba2.2k sqft79 E Highland Rd, Parkesburg, PA 19365For SaleMLS ID #PACT2134972, Jen Leonard, Long & Foster Real Estate, Inc.. Bright MLS
- $674,9004 bd2 ba1.9k sqft2989 Eastburn Ave, Broomall, PA 19008For SaleMLS ID #PADE2125554, Kristine McKee, BHHS Fox&Roach-Newtown Square. Bright MLS
- $465,0003 bd2 ba1.6k sqft1533 Sylvan Dr, West Chester, PA 19380For SaleMLS ID #PACT2133280, Holly Gross, BHHS Fox & Roach-West Chester. Bright MLS
- $675,0003 bd3 ba2.1k sqft225 Chestnut St, Newtown Square, PA 19073For SaleMLS ID #PADE2113324, Donna McCole, Worthington Real Estate. Bright MLS
- $664,9004 bd3 ba2.3k sqft2308 Woods Rd, Wilmington, DE 19808For SaleMLS ID #DENC2112302, Caroline Stewart, Empower Real Estate, LLC. Bright MLS
- $649,9003 bd2 ba1.9k sqft120 Dickinson Ln, Wilmington, DE 19807For SaleMLS ID #DENC2111438, Buzz Moran, Long & Foster Real Estate, Inc.. Bright MLS
- $899,0005 bd2 ba2.3k sqft1208 Valley Rd, Glen Mills, PA 19342For SaleMLS ID #PADE2119952, Lewis Esposito, RE/MAX Preferred - Newtown Square. Bright MLS
- $825,0004 bd3 ba2.9k sqft512 Conestoga Rd, Malvern, PA 19355For SaleMLS ID #PACT2137452, Francine Dague, BHHS Fox & Roach Malvern-Paoli. Bright MLS
- $629,0003 bd3 ba2.3k sqft557 Summercroft Dr, Exton, PA 19341For SaleMLS ID #PACT2130412, Sam Rader Sellers, BHHS Fox & Roach-West Chester. Bright MLS
