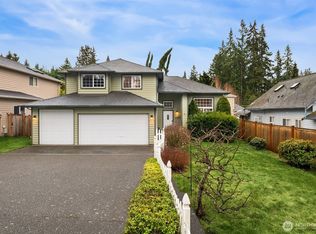
Set in a highly desirable Westgate location just minutes from Edmonds, this beautifully updated 2 story home offers both convenience and style with easy access to major thoroughfares. The thoughtfully designed kitchen features a spacious island with seating, abundant storage, and opens seamlessly to the dining area complete with a cozy fireplace—perfect for entertaining. Expansive windows throughout invite natural light and create a seamless connection to the outdoors. Just off the kitchen, the inviting family room provides direct access to a private, fully fenced backyard with a patio. The main level also includes a full-bath, laundry area, and access to the oversized two-car garage. Upstairs there are 2 additional large bedrooms offering a perfect space to relax. The primary suite serves as a luxurious retreat, featuring an oversized walk-in shower. The lower level includes another huge additional bedroom, a full bath, and a flexible adjoining space well-suited for a study area, playroom, or creative nook. Located minutes from Westgate Elementary, and with easy access to downtown Edmonds’ dining, shopping, galleries, beaches, train station, and the Edmonds ferry, this home truly combines comfort, functionality, and an exceptional location.
Active
Listed by: John L. Scott, Inc • Douglas Linton
$975,000
9320 220th Street SW, Edmonds, WA 98020
3beds
1,544sqft
Single Family Residence
Built in 1996
9,147 Square Feet Lot
$945,600 Zestimate®
$631/sqft
$-- HOA
What's special
Cozy fireplaceOversized two-car garagePrivate fully fenced backyardHuge additional bedroomOversized walk-in showerThoughtfully designed kitchenSpacious island with seating
- --
- on Zillow
- 447
- views
- 28
- saves
Zillow last checked:
Listing updated:
Listed by:
Douglas Linton,
John L. Scott, Inc
Source: NWMLS as distributed by MLS GRID,MLS#: 2566847
Facts & features
Interior
Bedrooms & bathrooms
- Bedrooms: 3
- Bathrooms: 3
- Full bathrooms: 2
- 1/2 bathrooms: 1
- Main level bathrooms: 1
- Main level bedrooms: 1
Primary bedroom
- Level: Main
Bedroom
- Level: Second
Bedroom
- Level: Second
Bathroom full
- Level: Main
Bathroom full
- Level: Second
Other
- Level: Second
Den office
- Level: Main
Dining room
- Level: Main
Entry hall
- Level: Main
Family room
- Level: Main
Kitchen without eating space
- Level: Main
Utility room
- Level: Main
Heating
- Forced Air, Electric, Natural Gas
Cooling
- None
Appliances
- Included: Dishwasher, Dryer, Microwave, Refrigerator, Stove(s)/Range(s), Washer, Dishwasher(s), Dryer(s), Microwave(s), Refrigerator(s), Washer(s), Water Heater: Gas, Water Heater Location: Garage
Features
- Bath Off Primary, Dining Room
- Flooring: Laminate, Vinyl
- Windows: Dbl Pane/Storm Window, Skylight(s)
- Basement: None
- Has fireplace: No
- Fireplace features: Wood Burning
Interior area
- Total structure area: 1,544
- Total interior livable area: 1,544 sqft
Property
Parking
- Total spaces: 6
- Parking features: Attached Garage, Off Street, RV Parking
- Has attached garage: Yes
- Covered spaces: 2
- Uncovered spaces: 4
Features
- Levels: Two
- Stories: 2
- Entry location: Main
- Patio & porch: Bath Off Primary, Dbl Pane/Storm Window, Dining Room, Skylight(s), Vaulted Ceiling(s), Water Heater
Lot
- Size: 9,147 Square Feet
- Features: Corner Lot, Cul-De-Sac, Curbs, Dead End Street, Paved, Sidewalk, Cable TV, Deck, Fenced-Fully, Gas Available, Patio, RV Parking, Shop
- Topography: Level
- Residential vegetation: Fruit Trees, Garden Space
Details
- Parcel number: 27032500400500
- Zoning description: Jurisdiction: City
- Special conditions: Standard
Construction
Type & style
- Home type: SingleFamily
- Architectural style: Traditional,2 Story
- Property subtype: Single Family Residence
Materials
- Wood Products
- Foundation: Poured Concrete
- Roof: Composition
Condition
- Very Good
- Year built: 1996
- Major remodel year: 1996
Utilities & green energy
- Electric: Company: Snohomish PUD
- Sewer: Sewer Connected, Company: City of Edmonds
- Water: Public, Company: City of Edmonds
Community & HOA
Community
- Features: Park, Playground, Trail(s)
- Subdivision: Westgate
Location
- Region: Edmonds
Financial & listing details
- Price per square foot: $631/sqft
- Tax assessed value: $798,200
- Annual tax amount: $6,423
- Date on market: 8/9/2026
- Listing terms: Conventional,FHA,VA Loan
- Inclusions: Dishwasher(s), Dryer(s), Microwave(s), Refrigerator(s), Stove(s)/Range(s), Washer(s)
Estimated market value
$945,600
$898,000 - $993,000
$3,712/mo
Price history
| Date | Event | Price |
|---|---|---|
| 8/9/2026 | Listed for sale | $975,000+102.7%$631/sqft |
Source: | ||
| 9/21/2018 | Sold | $481,000+20.3%$312/sqft |
Source: | ||
| 8/23/2018 | Pending sale | $400,000$259/sqft |
Source: KW Everett #1344565 Report a problem | ||
| 8/15/2018 | Listed for sale | $400,000$259/sqft |
Source: KW Everett #1344565 Report a problem | ||
Public tax history
| Year | Property taxes | Tax assessment |
|---|---|---|
| 2025 | $6,423 +22.5% | $798,200 +6.6% |
| 2024 | $5,242 +1.5% | $748,500 +3.3% |
| 2023 | $5,165 +3.9% | $724,500 -7% |
| 2022 | $4,969 +2% | $779,300 +33.8% |
| 2021 | $4,872 +33.9% | $582,400 +32.6% |
| 2020 | $3,637 -9.1% | $439,100 +2.7% |
| 2019 | $4,000 | $427,500 -8% |
| 2018 | -- | $464,600 +29.5% |
| 2017 | $4,338 +1176.9% | $358,900 +9.1% |
| 2016 | $340 | $329,000 -4.6% |
| 2015 | $340 -87.9% | $344,900 +44% |
| 2013 | $2,797 | $239,500 |
| 2012 | -- | -- |
| 2011 | -- | -- |
| 2010 | -- | -- |
| 2009 | -- | -- |
| 2008 | -- | -- |
| 2007 | -- | -- |
| 2002 | -- | -- |
| 2001 | $439 -3.3% | $169,700 +199.8% |
| 2000 | $454 | $56,600 |
Find assessor info on the county website
Monthly payment
Est. payment
Payment breakdown
Explore the cost of this home by adjusting the details. Changes won't be saved.Climate risks
Neighborhood: 98020
Nearby schools
Schools provided by the listing agent
- Elementary: Westgate ElemWg
- Middle: College Pl Mid
- High: Edmonds Woodway High
Source: NWMLS as distributed by MLS GRID. This data may not be complete. We recommend contacting the local school district to confirm school assignments for this home.