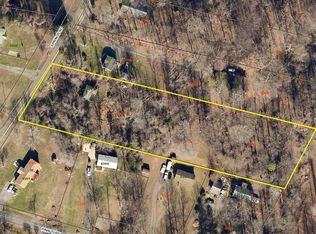
Space, privacy, and an impressive detached 3-car garage come together on approximately 1.17 acres in a peaceful country setting, with plenty of room both inside and out to enjoy the property. This 3-bedroom, 2-bath home offers comfortable one-level living with generously sized rooms, a functional layout, and numerous recent improvements. Updates in 2026 include a new water heater, HVAC, renovated bathrooms, fresh paint throughout, and new carpet. A new water treatment system and pressure tank have also been added. A backup generator with a dedicated power panel provides added peace of mind during unexpected power outages. Inside, large windows fill the spacious living area with natural light, and the layout flows easily into the dining area and kitchen. The kitchen offers abundant cabinet and countertop space, durable tile flooring, and recessed lighting. All three bedrooms are generously sized, providing plenty of room to spread out and relax. The outdoor space is another highlight. The approximately 1.17-acre property includes a generously sized backyard with gated privacy fencing, creating a more secluded space for pets, gardening, outdoor activities, or entertaining. A greenhouse provides dedicated space for gardening and growing, while the separate she shed offers even more flexibility for hobbies, a creative retreat, or storage. The front porch and overhead were also added in recent years. The oversized detached 3-car garage offers far more than vehicle storage. It's equipped with air conditioning, a wood furnace, 30-amp and 50-amp electrical service, and attic flooring for additional storage. There's plenty of room for vehicles, tools, recreational equipment, workshop projects, or hobbies. An asphalt driveway and concrete parking pad in front of the home provide additional parking and convenient access. With no HOA, approximately 1.17 acres, a gated privacy-fenced backyard, greenhouse, she shed, backup generator, oversized 3-car garage, and extensive recent updates, this property offers an impressive combination of space, functionality, and flexibility. The location adds even more appeal, with a nearby country club offering an exclusive golf course, fine dining, and resort-style swimming pool. Historic Old Town Warrenton is also close by, putting local shops, restaurants, community events, and the charm of downtown Warrenton within easy reach. Enjoy the privacy of a country setting without giving up convenient access to nearby amenities, recreation, dining, and historic Warrenton. With its land, recent improvements, exceptional garage, and versatile outdoor spaces, this property offers plenty to appreciate from day one. Some images may reflect virtual staging, to help showcase the home
Sold for $535,000
Zillow last checked:
Listing updated:
Bought with:
Maria Bras, 0225039368
Epic Realty, LLC.
Source: Bright MLS,MLS#: VAFQ2022890
Price history
| Date | Event | Price |
|---|---|---|
| 10/19/2026 | Sold | $535,000-2.7%$468/sqft |
Source:  Bright MLS #VAFQ2022890 Report a problem Bright MLS #VAFQ2022890 Report a problem | ||
| 9/4/2026 | Contingent | $550,000$481/sqft |
Source: eXp Realty #VAFQ2022890 Report a problem | ||
| 8/19/2026 | Listed for sale | $550,000+95%$481/sqft |
Source: Bright MLS #VAFQ2022890 Report a problem | ||
| 6/27/2017 | Sold | $282,000-2.7%$247/sqft |
Source: Public Record Report a problem | ||
| 5/5/2017 | Pending sale | $289,900$253/sqft |
Source: Avery-Hess, REALTORS #FQ9828877 Report a problem | ||
| 2/28/2017 | Price change | $289,900-3.3%$253/sqft |
Source: Avery-Hess REALTORS #FQ9828877 Report a problem | ||
| 1/3/2017 | Listed for sale | $299,900+20%$262/sqft |
Source: Avery-Hess REALTORS #FQ9828877 Report a problem | ||
| 4/1/2015 | Sold | $250,000$219/sqft |
Source: Public Record Report a problem | ||
| 3/2/2015 | Pending sale | $250,000$219/sqft |
Source: Real Estate III of Washington #FQ8556803 Report a problem | ||
| 2/18/2015 | Listed for sale | $250,000+30.9%$219/sqft |
Source: Real Estate III of Washington #FQ8556803 Report a problem | ||
| 8/5/2011 | Sold | $191,000-1.8%$167/sqft |
Source: Public Record Report a problem | ||
| 5/18/2011 | Listed for sale | $194,500+49.6%$170/sqft |
Source: Jobin Realty #FQ7603189 Report a problem | ||
| 12/17/2001 | Sold | $130,000$114/sqft |
Source: Public Record Report a problem | ||
Get a cash offer in 3 minutes
Find out how much your home could sell for in as little as 3 minutes with a no-obligation cash offer.
Estimated market value
$535,100
