Move-in ready brick ranch in the established Beechwood neighborhood of Newport News, where the bigticket updates are already done. Recent updates include new luxury vinyl plank flooring (2025), updated plumbing (2025), a brand-new roof (2026), and a new HVAC system (2025), for years of worry-free ownership. Single-level living offers 3 bedrooms, 2 full baths, and 1,508 square feet, including an eat-in kitchen with stone countertops and stainless steel appliances, and a classic brick fireplace. Enjoy the screened-in patio and the 0.21-acre yard. Zoned for Knollwood Meadows Elementary, Mary Passage Middle, and Denbigh High School.
Under contract
$329,999
934 Moyer Rd, Newport News, VA 23608
3beds
1,508sqft
:
Get pre-qualified$2,125/mo
Single Family Residence
Built in 1967
9,147 Square Feet Lot
$332,100 Zestimate®
$219/sqft
$-- HOA
What's special
Move-in ready brick ranchSingle-level livingClassic brick fireplaceScreened-in patioEat-in kitchenStone countertopsStainless steel appliances
- 14 days |
- 501 |
- 26 |
Likely to sell faster than
Zillow last checked:
Listing updated:
Listed by:
Debbie Crevier-Kent,
Cottage Street Realty LLC 703-848-9292
Source: REIN Inc.,MLS#: 10644588
Facts & features
Interior
Bedrooms & bathrooms
- Bedrooms: 3
- Bathrooms: 2
- Full bathrooms: 2
Rooms
- Room types: 1st Floor BR, 1st Floor Primary BR, Attic
Primary bedroom
- Level: First
Heating
- Forced Air
Cooling
- Central Air
Appliances
- Included: Dishwasher, Dryer, Microwave, Gas Range, Refrigerator, Washer, Electric Water Heater
Features
- Bar, Ceiling Fan(s), Entrance Foyer
- Flooring: Ceramic Tile, Laminate/LVP, Wood
- Windows: Window Treatments
- Basement: Crawl Space
- Attic: Pull Down Stairs
- Number of fireplaces: 1
- Fireplace features: Fireplace Gas-natural
Interior area
- Total interior livable area: 1,508 sqft
Property
Parking
- Total spaces: 3
- Parking features: 3 Space, Driveway, On Street, Converted Gar
- Has uncovered spaces: Yes
Features
- Stories: 1
- Patio & porch: Screened Porch
- Pool features: None
- Fencing: Chain Link,Fenced
- Waterfront features: Not Waterfront
Lot
- Size: 9,147 Square Feet
Details
- Parcel number: 105000204
- Zoning: R3
Construction
Type & style
- Home type: SingleFamily
- Architectural style: Ranch
- Property subtype: Single Family Residence
Materials
- Brick
- Roof: Composition
Condition
- New construction: No
- Year built: 1967
Utilities & green energy
- Sewer: City/County
- Water: City/County
Community & HOA
Community
- Subdivision: Beechwood
HOA
- Has HOA: No
Location
- Region: Newport News
Financial & listing details
- Price per square foot: $219/sqft
- Tax assessed value: $256,900
- Annual tax amount: $3,178
- Date on market: 7/16/2026
Estimated market value
$332,100
$315,000 - $349,000
$2,326/mo
Price history
Price history is unavailable.
Public tax history
| Year | Property taxes | Tax assessment |
|---|---|---|
| 2026 | $3,178 +9.5% | $256,900 +4.4% |
| 2025 | $2,904 +3.6% | $246,100 +3.6% |
| 2024 | $2,803 +15.1% | $237,500 +9.5% |
| 2022 | $2,435 +5.3% | $216,800 +15.6% |
| 2021 | $2,313 +3% | $187,500 +5.4% |
| 2020 | $2,244 +4.4% | $177,900 +5.9% |
| 2018 | $2,150 | $168,000 +1.9% |
| 2017 | $2,150 +0.2% | $164,800 |
| 2016 | $2,146 +0.3% | $164,800 |
| 2015 | $2,140 | $164,800 |
| 2014 | $2,140 +9% | $164,800 -3.6% |
| 2013 | $1,962 | $170,900 -4.2% |
| 2012 | $1,962 -7.1% | $178,400 -7.1% |
| 2011 | $2,112 -3% | $192,000 -3% |
| 2010 | $2,178 -1.5% | $198,000 -1.5% |
| 2009 | $2,211 | $201,000 |
| 2008 | $2,211 +0.8% | $201,000 +0.8% |
| 2007 | $2,195 +8% | $199,500 +17.8% |
| 2006 | $2,033 +19.4% | $169,400 +23.4% |
| 2005 | $1,703 +13.8% | $137,300 +16.6% |
| 2004 | $1,496 +9.6% | $117,800 +9.6% |
| 2003 | $1,365 +3.7% | $107,500 +3.7% |
| 2002 | $1,317 +8.7% | $103,700 +6.1% |
| 2001 | $1,211 +8.4% | $97,700 +8.4% |
| 2000 | $1,117 | $90,100 |
Find assessor info on the county website
Monthly payment
Est. payment
Payment breakdown
Explore the cost of this home by adjusting the details. Changes won't be saved.Climate risks
Neighborhood: Denbigh-Warwick
Nearby schools
GreatSchools rating
- 5/10R.O. Nelson Elementary SchoolGrades: PK-5Distance: 0.5 mi
- 2/10Mary Passage Middle SchoolGrades: 6-8Distance: 1.7 mi
- 3/10Denbigh High SchoolGrades: 9-12Distance: 1.2 mi
Schools provided by the listing agent
- Elementary: Knollwood Meadows Elementary
- Middle: Mary Passage Middle
- High: Denbigh
Source: REIN Inc.. This data may not be complete. We recommend contacting the local school district to confirm school assignments for this home.
- $287,2004 bd2 ba1.6k sqft932 Moyer Rd, Newport News, VA 23608Off Market
- $462,0005 bd4 ba3.5k sqft936 Moyer Rd, Newport News, VA 23608Sold
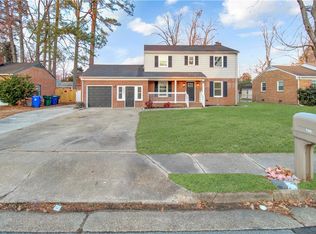
- $300,0004 bd2 ba1.4k sqft919 Wheeler Dr, Newport News, VA 23608Sold
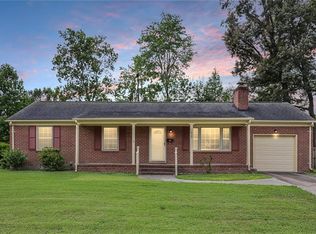
- $331,3004 bd2 ba2.1k sqft921 Wheeler Dr, Newport News, VA 23608Off Market
- $333,9004 bd2 ba1.9k sqft917 Wheeler Dr, Newport News, VA 23608Off Market
- $279,9003 bd2 ba1.3k sqft930 Moyer Rd, Newport News, VA 23608Off Market
- $295,0003 bd2 ba1.1k sqft938 Moyer Rd, Newport News, VA 23608Sold
- $348,6003 bd3 ba1.6k sqft929 Moyer Rd, Newport News, VA 23608Off Market
A local agent can set up tours, give advice and negotiate with sellers.
Similar homes
- $330,0003 bd2 ba1.5k sqft201 Shannon Dr, Newport News, VA 23608For Sale
 MLS ID #10645579, Tiffany Weaver. REIN Inc.
 - $310,0003 bd2 ba1.5k sqft855 Wilmont Ln, Newport News, VA 23608For Sale
 MLS ID #10638960, Jonathan Frank. REIN Inc.
 - $320,0003 bd2 ba1.3k sqft903 Sumter Dr, Newport News, VA 23608For Sale
 MLS ID #10639170, Whitney Rodgers. REIN Inc.
 - $350,0004 bd3 ba1.7k sqft930 Coloma Dr, Newport News, VA 23608For Sale
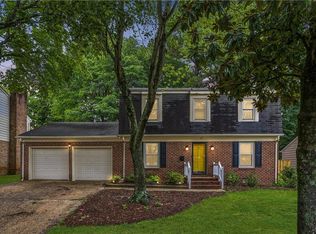 MLS ID #10645756, Jon Frederick. REIN Inc.
 - $350,0004 bd2 ba1.5k sqft35 Shore Park Dr, Newport News, VA 23602For SaleMLS ID #10644508, Sarah Wood Bigler. REIN Inc.
- $325,9004 bd2 ba1.7k sqft128 Gwynn Cir, Newport News, VA 23602For SaleMLS ID #10644131, Katherine Stewart. REIN Inc.
- $349,0004 bd2 ba1.5k sqft717 Keppel Dr, Newport News, VA 23608For SaleMLS ID #10645450, Michael Hager. REIN Inc.
- $350,0004 bd3 ba1.6k sqft704 Prince Ct, Newport News, VA 23608For SaleMLS ID #10645621, Whitney Rodgers. REIN Inc.
- $355,0005 bd3 ba1.9k sqft142 Linbrook Dr, Newport News, VA 23602For SaleMLS ID #10645039, Edward Herb. REIN Inc.
- $315,0004 bd1 ba1.8k sqft26 Prince William Rd, Newport News, VA 23608For SaleMLS ID #10637834, Matthew Monaco. REIN Inc.
- $335,0003 bd3 ba1.5k sqft882 Belvoir Cir, Newport News, VA 23608For SaleMLS ID #10642880, Kristen Sessions. REIN Inc.
- $340,0003 bd3 ba1.6k sqft345 Circuit Ln, Newport News, VA 23608For SaleMLS ID #10639338, Ela Mitchell. REIN Inc.
- $310,0003 bd2 ba1.3k sqft821 Pine Tree Ct, Newport News, VA 23608For SaleMLS ID #10636044, Mahama Gonzales. REIN Inc.
- $315,0003 bd2 ba2.2k sqft568 Yorktown Rd, Newport News, VA 23603For SaleMLS ID #10642135, Amanda Walsh. REIN Inc.
- $294,0003 bd2 ba1.2k sqft170 Spaulding Dr, Newport News, VA 23602For SaleMLS ID #10639053, Kathleen McKone. REIN Inc.
- $365,0004 bd2 ba1.7k sqft294 Lou Mac Ct, Newport News, VA 23602For SaleMLS ID #10644263, Ford Cook. REIN Inc.
- $325,0004 bd3 ba2.2k sqft204 Old Bridge Ct, Newport News, VA 23608For SaleMLS ID #10643931, Tavion Baker. REIN Inc.
- $385,0004 bd3 ba1.8k sqft932 Elton Hall Cir, Newport News, VA 23608For SaleMLS ID #10645301, Kris Weaver. REIN Inc.
- $335,0003 bd1 ba1.4k sqft104 Oak St, Yorktown, VA 23693For SaleMLS ID #10644910, Deborah Warren. REIN Inc.
- $494,0003 bd3 ba1.7k sqft1 Laramie Ct, Newport News, VA 23608For SaleMLS ID #10638753, Michelle Schroeder Madigan. REIN Inc.
