Welcome to this charming brick home in North Shreveport, offering a spacious layout, great functionality, and plenty of character throughout! Step inside to a bright, inviting interior featuring neutral colors, beautiful flooring, crown molding, and charming built-in shelving. The kitchen offers abundant cabinetry and counter space along with stainless steel appliances and flows into a spacious dining area featuring additional built-in storage and a dedicated built-in desk area—perfect for a home office, homework station, or everyday organization. Large windows bring in plenty of natural light throughout the home, while the versatile floor plan provides plenty of room to make the space your own. Outside, enjoy a large yard with mature trees and a covered carport. Dining window to be repaired. Schedule your private showing today!
For sale
$180,000
934 Poleman Rd, Shreveport, LA 71107
3beds
1,663sqft
Single Family Residence
Built in 1960
0.4 Acres Lot
$179,000 Zestimate®
$108/sqft
$-- HOA
What's special
Covered carportAdditional built-in storageVersatile floor planDedicated built-in desk areaGreat functionalityStainless steel appliancesCharming brick home
- 20 days
- 473
- 48
Likely to sell faster than
Zillow last checked:
Listing updated:
Listed by:
Blake Caskey 0995712762,
Sterling & Southern Real Estate Co. LLC 318-990-9001
Source: NTREIS,MLS#: 21404504
Facts & features
Interior
Bedrooms & bathrooms
- Bedrooms: 3
- Bathrooms: 2
- Full bathrooms: 2
Primary bedroom
- Features: Built-in Features, Closet Cabinetry, Ceiling Fan(s)
- Level: First
- Dimensions: 1 x 1
Bedroom
- Features: Ceiling Fan(s)
- Level: First
- Dimensions: 1 x 1
Bedroom
- Features: Ceiling Fan(s)
- Level: First
- Dimensions: 1 x 1
Living room
- Features: Built-in Features, Ceiling Fan(s)
- Level: First
- Dimensions: 1 x 1
Appliances
- Included: Built-In Refrigerator, Dishwasher, Electric Cooktop, Electric Oven, Electric Range, Gas Water Heater, Microwave
Features
- Built-in Features, Eat-in Kitchen, Cable TV
- Has basement: No
- Has fireplace: No
Interior area
- Total interior livable area: 1,663 sqft
Video & virtual tour
Property
Parking
- Total spaces: 1
- Parking features: Additional Parking, Carport
- Carport spaces: 1
Features
- Levels: One
- Stories: 1
- Pool features: None
Lot
- Size: 0.4 Acres
Details
- Parcel number: 181410005001200
Construction
Type & style
- Home type: SingleFamily
- Architectural style: Detached
- Property subtype: Single Family Residence
Condition
- Year built: 1960
Utilities & green energy
- Sewer: Public Sewer
- Water: Public
- Utilities for property: Sewer Available, Water Available, Cable Available
Community & HOA
Community
- Subdivision: North Highlands
HOA
- Has HOA: No
Location
- Region: Shreveport
Financial & listing details
- Price per square foot: $108/sqft
- Tax assessed value: $109,400
- Annual tax amount: $1,712
- Date on market: 10/6/2026
Estimated market value
$179,000
$170,000 - $188,000
$1,655/mo
Price history
| Date | Event | Price |
|---|---|---|
| 10/6/2026 | Listed for sale | $180,000$108/sqft |
Source: NTREIS #21404504 Report a problem | ||
Public tax history
| Year | Property taxes | Tax assessment |
|---|---|---|
| 2025 | $1,712 +128.7% | $10,940 |
| 2024 | $749 +21.4% | $10,940 +9.4% |
| 2023 | $617 | $10,000 |
| 2022 | $617 +4.2% | $10,000 |
| 2021 | $592 0% | $10,000 |
| 2020 | $592 -4.9% | $10,000 +1.8% |
| 2019 | $623 -1.1% | $9,822 |
| 2018 | $630 +110.5% | $9,822 |
| 2017 | $299 +0.2% | $9,822 +3.1% |
| 2015 | $298 +12.5% | $9,530 |
| 2014 | $265 | $9,530 |
| 2013 | $265 | $9,530 |
| 2012 | -- | $9,530 +10.6% |
| 2011 | -- | $8,620 |
| 2010 | -- | $8,620 |
| 2009 | -- | $8,620 |
| 2008 | -- | $8,620 +14.6% |
| 2007 | -- | $7,520 |
| 2006 | -- | $7,520 |
| 2005 | -- | $7,520 |
| 2004 | -- | $7,520 +23.9% |
| 2003 | -- | $6,070 |
| 2002 | -- | $6,070 |
| 2000 | -- | $6,070 |
Find assessor info on the county website
Monthly payment
Est. payment
Payment breakdown
Explore the cost of this home by adjusting the details. Changes won't be saved.Climate risks
Neighborhood: North Highlands
Nearby schools
Schools provided by the listing agent
- District: Caddo PSB
Source: NTREIS. This data may not be complete. We recommend contacting the local school district to confirm school assignments for this home.


Similar homes
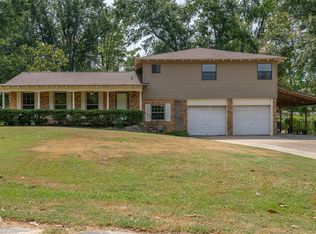
- $219,0003 bd3 ba2.3k sqft601 Dodd Dr, Shreveport, LA 71107For Sale
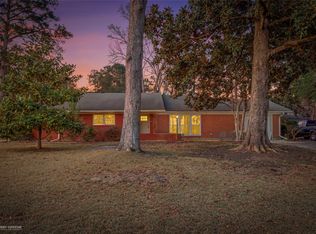 MLS ID #21378916, Tammi Montgomery. NTREIS
- $159,0003 bd2 ba1.5k sqft6239 S Lakeshore Dr, Shreveport, LA 71119For Sale
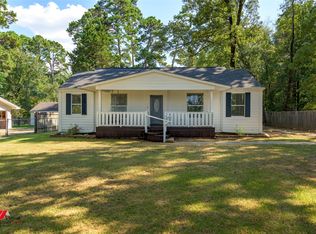 MLS ID #21373728, Hayli Cagle. NTREIS
- $244,9995 bd3 ba2.2k sqft3112 Idledays Dr, Shreveport, LA 71107For Sale
 MLS ID #21366151, Patrick Bain. NTREIS
- $185,0002 bd2 ba1.5k sqft744 Ratcliff St, Shreveport, LA 71104For Sale
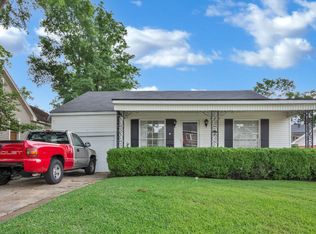 MLS ID #21410262, Karen Baker. NTREIS
