40x40 shop set on a sun-drenched acre complete with small orchard, outdoor patio and 2,000+ square foot home! In the heart of Placerville, this 3-bedroom, 2-bathroom home is the one you have been waiting for. At 2,116 square feet, it lives large with rich flooring throughout, solid wood doors, dual-pane windows, and stone embellishments that give it genuine character from the moment you walk in. The living room centers around a striking floor-to-ceiling stone fireplace, surrounded by large windows that pour in natural light. The country kitchen pairs warm knotty pine cabinetry with granite countertops, a large center island, and a stylish range vent hood, all anchored by a walk-in pantry tucked behind charming red double doors. Two HVAC systems keep every season comfortable. The spacious primary suite features vaulted ceilings, a generous walk-in closet, and a spa-inspired ensuite complete with dual sinks, a Jacuzzi soaking tub, and a stone-tiled walk-in shower with hickory vanity finishes. Even the hall bath earns its own applause with a jetted tub. Step outside and you will find an above-ground saltwater pool with surrounding deck, a mature fruit tree orchard, lush garden beds, a two-story playhouse, and an outdoor kitchen and bar with a double-sided stone fireplace that is made for long summer evenings. And then there is the shop. A 40x40 workshop with its own 200-amp panel and separate meter is fully outfitted for serious work, featuring a commercial-grade industrial air compressor, a central vacuum system built for woodworkers and also has multiple welding outlets. Add an oversized 2-car attached garage, circular driveway with a Tahoe-style covered portico, and generous under-house storage, and the functionality here is truly unmatched. Just minutes from shopping, dining, and everyday amenities, this property delivers the lifestyle people move to the foothills for. Comfort, land, and the kind of craftsmanship that is simply hard to find.
Active
$735,000
9340 Mosquito Rd, Placerville, CA 95667
3beds
2,116sqft
:
Get pre-qualified$4,737/mo
Single Family Residence
Built in 2008
1 Acres Lot
$719,800 Zestimate®
$347/sqft
$-- HOA
What's special
Two-story playhouseSmall orchardLarge center islandSpacious primary suiteMature fruit tree orchardGenerous walk-in closetRich flooring throughout
- 49 days |
- 928 |
- 48 |
Likely to sell faster than
Zillow last checked:
Listing updated:
Listed by:
Taylor Hirst DRE #02019796 530-461-5453,
Navigate Realty
Source: MetroList Services of CA,MLS#: 226067907Originating MLS: MetroList Services, Inc.
Facts & features
Interior
Bedrooms & bathrooms
- Bedrooms: 3
- Bathrooms: 2
- Full bathrooms: 2
Primary bedroom
- Features: Walk-In Closet, Sitting Area
Primary bathroom
- Features: Stone
Dining room
- Features: Other
Kitchen
- Features: Stone Counters
Heating
- Central, Wood Stove
Cooling
- Ceiling Fan(s), Central Air
Appliances
- Included: Free-Standing Refrigerator, Dishwasher, Disposal, Free-Standing Gas Oven
- Laundry: Upper Level, Inside Room
Features
- Flooring: Tile, Luxury Vinyl Plank
- Has fireplace: No
Interior area
- Total structure area: 0
- Total interior livable area: 2,116 sqft
Video & virtual tour
Property
Parking
- Total spaces: 3
- Parking features: 24'+ Deep Garage, RV Access/Parking, Covered, RV Possible, Uncovered Parking Spaces 2+, Circular Driveway, Driveway, Downslope Driveway/Sidewalks, Level Driveway/Sidewalks
- Garage spaces: 2
- Carport spaces: 1
- Has uncovered spaces: Yes
Features
- Exterior features: Uncovered Courtyard
- Has private pool: Yes
- Pool features: Above Ground
- Fencing: Partial,None
Lot
- Size: 1 Acres
- Features: Low Maintenance
Details
- Additional structures: Workshop
- Parcel number: 049020002000
- Zoning: R1A
- Special conditions: Standard,Other
Construction
Type & style
- Home type: SingleFamily
- Architectural style: Ranch,Traditional,Craftsman
- Property subtype: Single Family Residence
Materials
- Stone, Wood
- Foundation: Combination, Raised, Concrete
- Roof: Composition
Condition
- Year built: 2008
Utilities & green energy
- Electric: 220 Volts, Other
- Sewer: Septic System
- Water: Public
- Utilities for property: Cable Available, Propane Tank Owned
Community & HOA
Location
- Region: Placerville
Financial & listing details
- Price per square foot: $347/sqft
- Tax assessed value: $758,783
- Annual tax amount: $7,982
- Price range: $735K - $735K
- Date on market: 6/6/2026
Estimated market value
$719,800
$684,000 - $756,000
$2,837/mo
Price history
| Date | Event | Price |
|---|---|---|
| 6/6/2026 | Listed for sale | $735,000+4.9%$347/sqft |
Source: MetroList Services of CA #226067907 Report a problem | ||
| 6/1/2021 | Sold | $701,000+7.9%$331/sqft |
Source: MetroList Services of CA #221024525 Report a problem | ||
| 5/6/2021 | Pending sale | $649,900$307/sqft |
Source: MetroList Services of CA #221024525 Report a problem | ||
| 4/29/2021 | Listed for sale | $649,900+340.6%$307/sqft |
Source: MetroList Services of CA #221024525 Report a problem | ||
| 6/12/2000 | Sold | $147,500$70/sqft |
Source: Public Record Report a problem | ||
Public tax history
| Year | Property taxes | Tax assessment |
|---|---|---|
| 2025 | $7,982 +2.1% | $758,783 +2% |
| 2024 | $7,817 +2.1% | $743,906 +2% |
| 2023 | $7,655 +1.5% | $729,320 +2% |
| 2022 | $7,545 +89.6% | $715,020 +90.4% |
| 2021 | $3,980 +1.4% | $375,591 +1% |
| 2020 | $3,925 +1.6% | $371,741 +2% |
| 2019 | $3,864 +3.1% | $364,452 +2% |
| 2018 | $3,749 +2% | $357,307 +2% |
| 2017 | $3,676 +1.4% | $350,302 +2% |
| 2016 | $3,626 +6.3% | $343,434 +1.5% |
| 2015 | $3,413 | $338,277 +2% |
| 2014 | $3,413 | $331,653 +0.5% |
| 2013 | -- | $330,156 +4% |
| 2012 | -- | $317,338 |
| 2011 | -- | $317,338 +0.8% |
| 2010 | -- | $314,968 +57.1% |
| 2009 | -- | $200,446 +2% |
| 2008 | -- | $196,516 +2% |
| 2007 | -- | $192,664 +2% |
| 2006 | -- | $188,887 +16.1% |
| 2005 | -- | $162,635 +2% |
| 2004 | -- | $159,447 +1.9% |
| 2003 | -- | $156,527 +2% |
| 2002 | -- | $153,459 +2% |
| 2001 | -- | $150,450 +113.1% |
| 2000 | -- | $70,608 |
Find assessor info on the county website
Monthly payment
Est. payment
Payment breakdown
Explore the cost of this home by adjusting the details. Changes won't be saved.Climate risks
Neighborhood: 95667
Getting around
0 / 100
Car-DependentNearby schools
GreatSchools rating
- 5/10Camino Elementary SchoolGrades: K-8Distance: 5.6 mi
- 7/10El Dorado High SchoolGrades: 9-12Distance: 2.2 mi
- $437,7003 bd2 ba1.7k sqft9330 Mosquito Rd, Placerville, CA 95667Off Market
- $683,9004 bd3 ba2.9k sqft2040 Cinnamon Ridge Ct, Placerville, CA 95667Off Market
- $404,1003 bd2 ba1.3k sqft9322 Mosquito Rd, Placerville, CA 95667Off Market
- $35,345-- bd-- ba-- sqft9318 Mosquito Rd, Placerville, CA 95667Off Market
- $513,4003 bd2 ba1.4k sqft9341 Mosquito Rd, Placerville, CA 95667Off Market
- $65,000-- bd-- ba-- sqft1496 Highland Cir, Placerville, CA 95667Sold
- $507,6003 bd3 ba1.9k sqft9316 Mosquito Rd, Placerville, CA 95667Off Market
- $553,0003 bd2 ba1.6k sqft2020 Cinnamon Ridge Ct, Placerville, CA 95667Off Market
A local agent can set up tours, give advice and negotiate with sellers.
Similar homes
- $749,9002 bd2 ba3k sqft2660 Glenview Dr, Placerville, CA 95667For Sale
 MLS ID #226076496, Matt Sundermier. MetroList Services of CA
 - $715,0003 bd3 ba2k sqft933 Monica Way, Placerville, CA 95667For Sale
 MLS ID #226086559, Jared Lungren. MetroList Services of CA
 - $750,0003 bd3 ba1.6k sqft4640 Motto Ln, Placerville, CA 95667For Sale
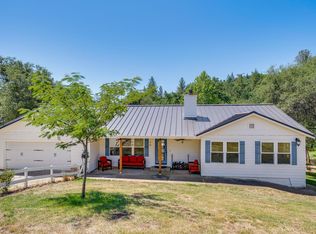 MLS ID #226071516, Karen Dancer. MetroList Services of CA
 - $699,0003 bd3 ba1.6k sqft3700 Springer Rd, Placerville, CA 95667For Sale
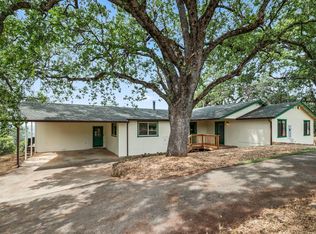 MLS ID #226073265, Kelli Griggs. MetroList Services of CA
 - $814,9003 bd2 ba1.9k sqft1700 Shadydale Ln, Placerville, CA 95667For SaleMLS ID #226063667, Ryan Moyer. MetroList Services of CA
- $630,0003 bd3 ba2.2k sqft3150 Stope Dr, Placerville, CA 95667For SaleMLS ID #226047220, Tracy Taylor. MetroList Services of CA
- $625,0004 bd3 ba2.4k sqft1635 Country Club Dr, Placerville, CA 95667For SaleMLS ID #226029772, Cindy Chafin. MetroList Services of CA
- $629,9992 bd2 ba2k sqft7410 White Oak Dr, Placerville, CA 95667For SaleMLS ID #226054081, Mike Nichols. MetroList Services of CA
- $539,0003 bd2 ba1.4k sqft954 Wren Ct, Placerville, CA 95667For SaleMLS ID #226080248, Amber Ross. MetroList Services of CA
- $825,0004 bd3 ba3k sqft5025 Eco Ridge Rd, Placerville, CA 95667For SaleMLS ID #226072037, Susan Wise. MetroList Services of CA
- $649,0004 bd3 ba2.5k sqft6560 Agape Ct, Placerville, CA 95667For SaleMLS ID #226070903, Ryan Hansen. MetroList Services of CA
- $850,0005 bd3 ba2.2k sqft3281 Yearling Trl, Placerville, CA 95667For SaleMLS ID #226084844, Mindy Yip. MetroList Services of CA
- $599,0004 bd2 ba2.6k sqft3525 Thorson Dr, Placerville, CA 95667For SaleMLS ID #226034874, Nate Davis. MetroList Services of CA
- $559,0003 bd3 ba1.8k sqft5371 Elite Ct, Placerville, CA 95667For SaleMLS ID #226025610, Adrian Garrett. MetroList Services of CA
- $689,0004 bd3 ba2.3k sqft2890 Crystal Springs Rd, Camino, CA 95709For SaleMLS ID #226090527, John Leles. MetroList Services of CA
- $895,0003 bd3 ba2k sqft1330 Lower Lake Dr, Placerville, CA 95667For SaleMLS ID #226041284, Stephanie Ward. MetroList Services of CA
- $507,0003 bd2 ba1.3k sqft3596 Cedar Ravine Rd, Placerville, CA 95667For SaleMLS ID #226065098, Alan Schiller. MetroList Services of CA
- $--3 bd2 ba1.5k sqft5646 Daisy Cir, Pollock Pines, CA 95726AuctionAuction.com 2
- $495,0003 bd3 ba1.8k sqft2440 Pleasant Valley Rd, Placerville, CA 95667For SaleMLS ID #226049686, Thomas Ward. MetroList Services of CA
- $550,0003 bd2 ba1.5k sqft6060 Terras Path, Placerville, CA 95667For SaleMLS ID #226004190, Shawn Hill. MetroList Services of CA
Local buyer's agents are ready to help
