Beautiful Home located in Soraya Farms! Super immaculate home features 3 bedrooms, 2 and a half baths, and a designated office/study. Crisp wainscoting and warm LVP flooring welcome guests into a spacious entryway. An open floor plan connects the comfortable living space with a light-filled modern kitchen. The kitchen showcases quartz countertops, oversized island, recessed lighting, and appliances including a range with gas cooktop, microwave, refrigerator, and dishwasher. A contemporary fireplace wall serves as the focal point in the sunlit living space, which features ceiling fan and a seamless open flow into the dining area. From the garage, step into the functional mudroom with shiplap detailing, adjacent to the laundry area, equipped with tile flooring and utility sink. The primary suite features an attached bathroom with double vanity, stone counters, a modern walk-in shower with tile, a contemporary soaking tub, and a large walk-in closet. An expansive unfinished basement with poured concrete walls and concrete floors provides abundant storage space. Outside, a covered concrete patio transitions to the lawn behind this brick home, offering an extended sheltered outdoor living and entertaining space. Irrigation system was installed in 2026. This home has so much to offer with its thoughtfully designed layout and features! Great opportunity to live in this desired community!
For sale
$699,900
9351 Rochelle Ln, Centerville, OH 45458
3beds
2,120sqft
Single Family Residence
Built in 2024
9,787 Square Feet Lot
$685,600 Zestimate®
$330/sqft
$77/mo HOA
What's special
Oversized islandOpen floor planIrrigation systemCeiling fanSunlit living spaceContemporary soaking tubContemporary fireplace wall
- 15 days
- 470
- 26
Likely to sell faster than
Zillow last checked:
Listing updated:
Listed by:
Mary Pat Castleman (513)939-3000,
Huff Realty
Source: DABR MLS,MLS#: 969914 Originating MLS: Dayton Area Board of REALTORS
Facts & features
Interior
Bedrooms & bathrooms
- Bedrooms: 3
- Bathrooms: 3
- Full bathrooms: 2
- 1/2 bathrooms: 1
- Main level bathrooms: 3
Primary bedroom
- Level: Main
- Dimensions: 15 x 11
Bedroom
- Level: Main
- Dimensions: 13 x 10
Bedroom
- Level: Main
- Dimensions: 11 x 10
Dining room
- Level: Main
- Dimensions: 12 x 9
Great room
- Level: Main
- Dimensions: 23 x 14
Kitchen
- Level: Main
- Dimensions: 12 x 10
Office
- Level: Main
- Dimensions: 11 x 10
Heating
- Forced Air, Natural Gas
Cooling
- Central Air
Appliances
- Included: Cooktop, Dishwasher, Microwave, Range, Refrigerator
Features
- Kitchen Island, Stone Counters
- Basement: Full,Unfinished
- Has fireplace: Yes
- Fireplace features: Electric
Interior area
- Total structure area: 2,120
- Total interior livable area: 2,120 sqft
Property
Parking
- Total spaces: 3
- Parking features: Attached, Garage
- Attached garage spaces: 3
Features
- Levels: One
- Stories: 1
- Patio & porch: Patio
- Exterior features: Patio
Lot
- Size: 9,787 Square Feet
- Dimensions: 0.2247 ACRE
Details
- Parcel number: 0527320002
- Zoning: Residential
- Zoning description: Residential
Construction
Type & style
- Home type: SingleFamily
- Property subtype: Single Family Residence
Materials
- Brick, Other, Shingle Siding
Condition
- Year built: 2024
Community & HOA
Community
- Subdivision: Soraya Farms 8
HOA
- Has HOA: Yes
- Amenities included: Trail(s)
- Services included: Clubhouse, Fitness Facility, Pool(s)
- HOA fee: $921 annually
- HOA name: Eclipse Management
- HOA phone: 937-779-4049
Location
- Region: Centerville
Financial & listing details
- Price per square foot: $330/sqft
- Tax assessed value: $596,270
- Annual tax amount: $9,141
- Date on market: 10/21/2026
Estimated market value
$685,600
$651,000 - $720,000
$3,115/mo
Price history
| Date | Event | Price |
|---|---|---|
| 10/21/2026 | Listed for sale | $699,900+3.7%$330/sqft |
Source:  DABR MLS #969914 Report a problem | ||
| 3/4/2025 | Sold | $675,000$318/sqft |
Source: Public Record Report a problem | ||
Public tax history
| Year | Property taxes | Tax assessment |
|---|---|---|
| 2025 | $9,141 +596.2% | $208,690 +562.5% |
| 2024 | $1,313 +55.6% | $31,500 +69.4% |
| 2023 | $844 | $18,590 |
| 2022 | -- | -- |
| 2021 | -- | -- |
Find assessor info on the county website
Monthly payment
Est. payment
Payment breakdown
Explore the cost of this home by adjusting the details. Changes won't be saved.Climate risks
Neighborhood: 45458
Nearby schools
Schools provided by the listing agent
- District: Springboro
Source: DABR MLS. This data may not be complete. We recommend contacting the local school district to confirm school assignments for this home.
Similar homes
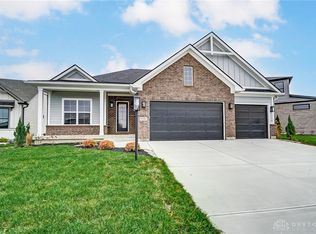
- $669,0003 bd3 ba2.2k sqft9333 Rochelle Ln, Centerville, OH 45458New Construction
 DABR MLS
- $599,9004 bd3 ba2.6k sqft9550 Paragon Rd, Dayton, OH 45458For Sale
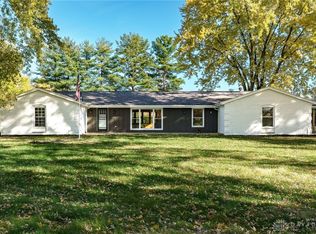 MLS ID #968333, Craig D Kellogg, Agora Realty Group. DABR MLS
- $510,0005 bd4 ba3k sqft1130 Red Ash Ct, Dayton, OH 45458For Sale
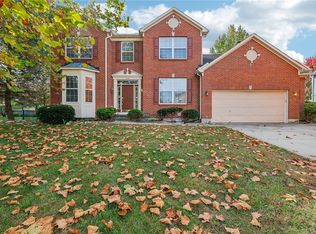 MLS ID #971544, Christopher Phares, Redfin Corporation. DABR MLS
- $459,0005 bd4 ba2.4k sqft9586 Crooked Creek Dr, Centerville, OH 45458For Sale
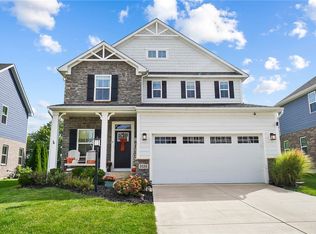 MLS ID #970189, Erin Kristbaum, CENTURY 21 The Gene Group. DABR MLS
- $424,9003 bd2 ba2.2k sqft621 Carrick Dr, Dayton, OH 45458For SaleMLS ID #966299, Andrew Gaydosh, eXp Realty. DABR MLS
- $387,0003 bd2 ba1.8k sqft101 Crown Point Mdws, Centerville, OH 45458For SaleMLS ID #965458, Melissa Erbaugh, Keller Williams Community Part. DABR MLS
- $445,0003 bd2 ba2.1k sqft10101 Sawtry Ln, Dayton, OH 45458For SaleMLS ID #967657, Sherri Payne, Irongate Inc.. DABR MLS
- $475,0004 bd3 ba2.2k sqft681 Mackenzie Ct, Dayton, OH 45458For SaleMLS ID #968312, Michelle Johansen, Glasshouse Realty Group. DABR MLS
- $669,9003 bd3 ba2.5k sqft280 Libby Hollow St, Springboro, OH 45066New ConstructionDABR MLS
- $429,9003 bd3 ba2.6k sqft1621 Glade Valley Dr, Dayton, OH 45458For SaleMLS ID #970155, Andrew Gaydosh, eXp Realty. DABR MLS
- $589,0004 bd4 ba2.1k sqft3436 Beal Rd, Franklin, OH 45005For SaleMLS ID #968068, Kristin Winans, Howard Hanna Real Estate Serv. DABR MLS
- $499,9994 bd4 ba3k sqft10 Sweetgum Ln, Springboro, OH 45066For SaleMLS ID #971339, Donte Scott, Howard Hanna Real Estate Serv. DABR MLS
- $545,0003 bd4 ba2.4k sqft121 Lowe Ln, Dayton, OH 45402For SaleMLS ID #971902, Jackson Brosier, NavX Realty, LLC. DABR MLS
- $420,0004 bd3 ba2.4k sqft707 Kings Row Ave, Dayton, OH 45429For SaleMLS ID #971640, Erin Kristbaum, CENTURY 21 The Gene Group. DABR MLS
- $534,9004 bd3 ba2.7k sqft1984 Cruden Bay Way, Miamisburg, OH 45342For SaleMLS ID #971609, Meghan Dwyer, Irongate Inc.. DABR MLS
- $614,9003 bd3 ba2.5k sqft45 Ed Knoll Bnd, Springboro, OH 45066New ConstructionDABR MLS
- $395,0004 bd3 ba2.3k sqft2601 Juliet Ct, Middletown, OH 45005For SaleMLS ID #972359, Derrick Garcia, RE/MAX Time. DABR MLS
- $525,0004 bd3 ba2k sqft4319 Weber Dr, Dayton, OH 45430For SaleMLS ID #972283, Bryan Smith, eXp Realty. DABR MLS
- $489,9003 bd2 ba2k sqft3112 Renaissance Blvd, Franklin, OH 45005For SaleMLS ID #972228, Lesli Norris, Coldwell Banker Realty. DABR MLS
