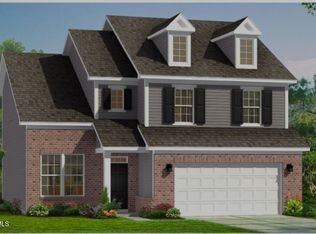
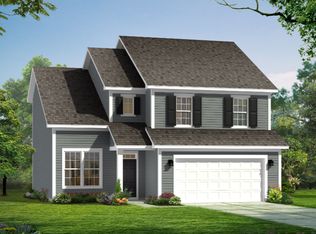
Welcome to 936 Channel Drop Loop, where modern comfort meets resort-style living in the highly sought-after Sidney Creek community of Zebulon. This beautifully maintained 3-bedroom, 2.5-bath home offers the perfect blend of space, functionality, and convenience. Situated on a generous 7,405-square-foot lot, this home features a thoughtfully designed floor plan with an oversized kitchen and family room perfect for entertaining. Staggered cabinetry, granite countertops, and abundant workspace set the kitchen apart, while the spacious living areas and comfortable bedrooms provide flexibility for today's lifestyle. A 2-car garage offers added convenience and storage. Beyond your front door, Sidney Creek offers exceptional community amenities including a resort-style pool, pickleball and tennis courts, walking trails, dog parks, playgrounds, fire pits, and gathering spaces designed for recreation and connection. Conveniently located just minutes from downtown Zebulon and within easy commuting distance to Raleigh, you'll enjoy the perfect balance of small-town charm and city accessibility. **Select photos have been virtually staged to illustrate the home's potential and possible furniture placement.** Don't miss your opportunity to own a home in one of Eastern Wake County's fastest-growing communities. Schedule your showing today and discover why 936 Channel Drop Loop is the perfect place to call home.
Pending
$360,000
936 Channel Drop Loop, Zebulon, NC 27597
3beds
2,234sqft
Single Family Residence, Residential
Built in 2024
7,405 Square Feet Lot
$358,700 Zestimate®
$161/sqft
$42/mo HOA
What's special
Modern comfortAbundant workspaceOversized kitchenResort-style poolGranite countertopsWalking trailsDog parks
- 19 days |
- 422 |
- 21 |
Zillow last checked:
Listing updated:
Listed by:
Sondra Trice Jones 919-627-2111,
Ultra Realty Inc
Source: Doorify MLS,MLS#: 10174448
Facts & features
Interior
Bedrooms & bathrooms
- Bedrooms: 3
- Bathrooms: 3
- Full bathrooms: 2
- 1/2 bathrooms: 1
Heating
- Central, Forced Air
Cooling
- Ceiling Fan(s), Central Air
Appliances
- Included: Cooktop, Dishwasher, Disposal, Electric Cooktop, Electric Range, Electric Water Heater, Exhaust Fan, Ice Maker, Microwave, Self Cleaning Oven, Stainless Steel Appliance(s)
- Laundry: Electric Dryer Hookup, Laundry Room, Upper Level, Washer Hookup
Features
- Bathtub/Shower Combination, Ceiling Fan(s), Dining L, Double Vanity, Granite Counters, Kitchen Island, Pantry, Separate Shower, Smooth Ceilings, Walk-In Closet(s), Walk-In Shower, Water Closet
- Flooring: Carpet, Vinyl
- Has fireplace: No
Interior area
- Total structure area: 2,234
- Total interior livable area: 2,234 sqft
- Finished area above ground: 2,234
- Finished area below ground: 0
Property
Parking
- Total spaces: 2
- Parking features: Attached, Driveway, Garage Door Opener, Inside Entrance, Private
- Attached garage spaces: 2
Features
- Levels: Two
- Stories: 2
- Patio & porch: Front Porch, Patio
- Exterior features: Fenced Yard
- Pool features: Community
- Fencing: Back Yard, Wrought Iron
- Has view: Yes
- View description: Neighborhood
Lot
- Size: 7,405 Square Feet
- Features: Back Yard, Cleared, Landscaped, Level, Private
Details
- Parcel number: 271503409073000 0502643
- Zoning: R4
- Special conditions: Standard
Construction
Type & style
- Home type: SingleFamily
- Architectural style: Traditional
- Property subtype: Single Family Residence, Residential
Materials
- Stone, Vinyl Siding
- Foundation: Slab
- Roof: Shingle
Condition
- New construction: No
- Year built: 2024
Utilities & green energy
- Sewer: Public Sewer
- Water: Public
- Utilities for property: Cable Available, Electricity Available, Electricity Connected, Sewer Available, Sewer Connected, Water Available
Community & HOA
Community
- Features: Pool, Sidewalks
- Subdivision: Sidney Creek
HOA
- Has HOA: Yes
- Amenities included: Clubhouse, Management, Pool, Tennis Court(s)
- Services included: Maintenance Grounds
- HOA fee: $125 quarterly
Location
- Region: Zebulon
Financial & listing details
- Price per square foot: $161/sqft
- Tax assessed value: $367,863
- Annual tax amount: $4,044
- Date on market: 6/17/2026
- Road surface type: Asphalt
Estimated market value
$358,700
$341,000 - $377,000
$2,196/mo
Price history
| Date | Event | Price |
|---|---|---|
| 6/27/2026 | Pending sale | $360,000$161/sqft |
Source:  Doorify MLS #10174448 Report a problem Doorify MLS #10174448 Report a problem | ||
| 6/17/2026 | Listed for sale | $360,000+2.9%$161/sqft |
Source: Doorify MLS #10174448 Report a problem | ||
| 8/19/2024 | Sold | $350,000-3.1%$157/sqft |
Source: Doorify MLS #10027604 Report a problem | ||
| 6/28/2024 | Pending sale | $361,171$162/sqft |
Source: Doorify MLS #10027604 Report a problem | ||
| 5/6/2024 | Listed for sale | $361,171$162/sqft |
Source: Doorify MLS #10027604 Report a problem | ||
Public tax history
| Year | Property taxes | Tax assessment |
|---|---|---|
| 2025 | $4,045 +470.6% | $367,863 +465.9% |
| 2024 | $709 +1338.4% | $65,000 +30% |
| 2023 | $49 | $50,000 |
Find assessor info on the county website
Monthly payment
Est. payment$--/mo
Payment breakdown
Explore the cost of this home by adjusting the details. Changes won't be saved.All calculations are estimates and provided by Zillow, Inc. for informational purposes only. Actual amounts may vary.
HOA fees may include property taxes on listings classified as Co-Ops. Contact the listing agent and/or owner for fee details.
Mortgage interest rates are dependent on a number of factors, including credit score, down payment, and repayment length. Interest rate data provided by Zillow Group Marketplace, Inc. as of 1/1/1970 from various mortgage lenders with which we have lead or other similar arrangements; the Estimated Payment is an average of those rates.
See how much you could borrow to make a competitive offer.
Climate risks
Neighborhood: 27597
Nearby schools
GreatSchools rating
- 5/10Zebulon ElementaryGrades: PK-5Distance: 3.3 mi
- 5/10Zebulon MiddleGrades: 6-8Distance: 2.7 mi
- 4/10East Wake High SchoolGrades: 9-12Distance: 8.4 mi
Schools provided by the listing agent
- Elementary: Wake County Schools
- Middle: Wake - Zebulon Middle
- High: Wake - East Wake High School
Source: Doorify MLS. This data may not be complete. We recommend contacting the local school district to confirm school assignments for this home.
A local agent can set up tours, give advice and negotiate with sellers.


- North Carolina
- Wake County
- Zebulon
- 27597
- 936 Channel Drop Loop
Nearby cities
Nearby zip codes
Other Zebulon Topics
