Looking for an affordable home with plenty of potential? This 3-bedroom, 2-bath home could be a great opportunity for a first-time buyer, investor, or anyone looking for a property they can make their own. The home features a functional layout, durable flooring, a kitchen with quartz countertops, and two full bathrooms. Outside, the property offers a good sized lot for the area with a nearly fenced backyard, a deck, and a view of Munger Pond. There is plenty of outdoor space to enjoy or put to use. The home is being sold as-is and offers an opportunity for a buyer willing to put in some work to build equity and make the property their own.
Active
Price cut: $3K (10/12)
$179,000
936 Greenwich Rd, Lafayette, IN 47905
3beds
1,064sqft
Single Family Residence
Built in 1954
0.3 Acres Lot
$199,100 Zestimate®
$--/sqft
$-- HOA
What's special
View of munger pondKitchen with quartz countertopsNearly fenced backyardFunctional layoutDurable flooring
- 58 days
- 622
- 49
Zillow last checked:
Listing updated:
Listed by:
Chad Nagel Agt:219-869-3478,
Trueblood Real Estate
Source: IRMLS,MLS#: 202635463
Facts & features
Interior
Bedrooms & bathrooms
- Bedrooms: 3
- Bathrooms: 2
- Full bathrooms: 2
- Main level bedrooms: 3
Bedroom 1
- Level: Main
Bedroom 2
- Level: Main
Dining room
- Level: Main
- Area: 140
- Dimensions: 14 x 10
Kitchen
- Level: Main
- Area: 143
- Dimensions: 13 x 11
Living room
- Level: Main
- Area: 192
- Dimensions: 16 x 12
Heating
- Natural Gas, Forced Air
Cooling
- None
Appliances
- Included: Dishwasher, Microwave, Refrigerator, Washer, Dryer-Electric, Electric Oven, Gas Water Heater
Features
- Has basement: No
- Has fireplace: No
Interior area
- Total structure area: 1,064
- Total interior livable area: 1,064 sqft
- Finished area above ground: 1,064
- Finished area below ground: 0
Video & virtual tour
Property
Parking
- Total spaces: 2
- Parking features: Detached
- Garage spaces: 2
Features
- Levels: One
- Stories: 1
- Fencing: Privacy,Wood
Lot
- Size: 0.3 Acres
- Dimensions: 100x112
- Features: Irregular Lot, Level, 0-2.9999
Details
- Parcel number: 790722227004.000004
Construction
Type & style
- Home type: SingleFamily
- Property subtype: Single Family Residence
Materials
- Vinyl Siding
- Foundation: Slab
Condition
- New construction: No
- Year built: 1954
Utilities & green energy
- Sewer: City
- Water: City
Community & HOA
Community
- Subdivision: Eastwich
Location
- Region: Lafayette
Financial & listing details
- Tax assessed value: $145,400
- Annual tax amount: $1,115
- Date on market: 8/28/2026
Estimated market value
$199,100
$189,000 - $209,000
$1,522/mo
Price history
| Date | Event | Price |
|---|---|---|
| 10/12/2026 | Price change | $179,000-1.6% |
Source:  IRMLS #202635463 Report a problem IRMLS #202635463 Report a problem | ||
| 9/19/2026 | Price change | $182,000-2.7% |
Source: IRMLS #202635463 Report a problem | ||
| 8/28/2026 | Listed for sale | $187,000-6.5% |
Source: IRMLS #202635463 Report a problem | ||
| 7/13/2026 | Listing removed | $199,900$188/sqft |
Source: eXp Realty #22112663 Report a problem | ||
| 7/8/2026 | Listed for sale | $199,900+93.1%$188/sqft |
Source:  MIBOR as distributed by MLS GRID #22112663 Report a problem MIBOR as distributed by MLS GRID #22112663 Report a problem | ||
| 3/5/2019 | Sold | $103,500+3.6%$97/sqft |
Source: Agent Provided Report a problem | ||
| 1/31/2019 | Listed for sale | $99,900+296.4%$94/sqft |
Source: Coldwell Banker Shook #201903394 Report a problem | ||
| 1/30/2017 | Sold | $25,200+1.2%$24/sqft |
Source: Public Record Report a problem | ||
| 12/15/2016 | Price change | $24,900-9.5%$23/sqft |
Source: Berkshire Hathaway HS-Laf #201651553 Report a problem | ||
| 11/11/2016 | Listed for sale | $27,500$26/sqft |
Source: Homepath Report a problem | ||
Public tax history
| Year | Property taxes | Tax assessment |
|---|---|---|
| 2025 | $772 -0.9% | $145,400 +34.8% |
| 2024 | $779 +18.3% | $107,900 +6.1% |
| 2023 | $658 +5% | $101,700 +15.2% |
| 2022 | $627 +25.2% | $88,300 +3.6% |
| 2021 | $501 +65.1% | $85,200 |
| 2020 | $303 -53% | -- |
| 2019 | $646 -23.1% | $30,300 |
| 2018 | $840 +1.7% | $30,300 -27.9% |
| 2017 | $826 | $42,000 +1.7% |
| 2016 | $826 +3.8% | $41,300 -1.7% |
| 2014 | $796 -4.1% | $42,000 +1.2% |
| 2013 | $830 | $41,500 -3.7% |
| 2012 | -- | $43,100 +0.9% |
| 2011 | -- | $42,700 -4.5% |
| 2010 | -- | $44,700 -3.5% |
| 2009 | $357 +54.3% | $46,300 -2.5% |
| 2008 | $231 -28.5% | $47,500 +0.6% |
| 2007 | $323 +2.9% | $47,200 -1.7% |
| 2006 | $314 -6% | $48,000 |
| 2005 | $334 +5.7% | $48,000 |
| 2004 | $316 +2.6% | $48,000 |
| 2003 | $308 +28.9% | $48,000 +143.7% |
| 2002 | $239 | $19,700 |
| 2001 | -- | $19,700 |
Find assessor info on the county website
Monthly payment
Est. payment
Payment breakdown
Explore the cost of this home by adjusting the details. Changes won't be saved.Climate risks
Neighborhood: Glen Acres
Nearby schools
Schools provided by the listing agent
- Elementary: Glen Acres
- Middle: Sunnyside/Tecumseh
- High: Jefferson
- District: Lafayette
Source: IRMLS. This data may not be complete. We recommend contacting the local school district to confirm school assignments for this home.
Similar homes

- $178,4003 bd1 ba912 sqft1401 S 24th St, Lafayette, IN 47905For Sale
 MLS ID #202641835, Dustin Robinson, Lafayette Listing Realty LLC. IRMLS
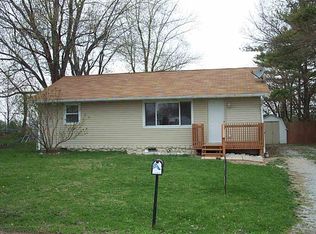
 - $210,0003 bd1 ba912 sqft1013 Beaumont Dr, Lafayette, IN 47905For Sale
 MLS ID #202635950, Lindsey R Foster, Rose Gold Realty. IRMLS
 - $189,7003 bd1 ba816 sqft44 Vernon Ln, Lafayette, IN 47905For Sale
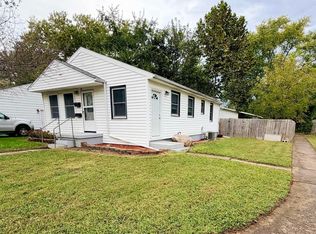 MLS ID #202641250, Brenda Sprunger, Redlow Group. IRMLS
 - $199,9003 bd2 ba1k sqft2320 Rogers St, Lafayette, IN 47905For Sale
 MLS ID #202635988, Miguel Lagunes, Keller Williams Lafayette. IRMLS
