Country Living Without Giving Up Convenience. Looking for a home where you can slow down without feeling far away from everything? Welcome to 937 Dripping Springs Road in Glasgow, where peaceful country living meets everyday convenience. Situated on a spacious lot, this well-maintained home offers plenty of square footage with room to grow, entertain, and make lasting memories. The main level features 3 bedrooms and 2 full bathrooms, while the finished walk-out basement provides incredible flexibility with additional finished rooms that could easily serve as a 4th bedroom, home office, media room, playroom, or second living area. Whether you’re working from home, need space for guests, or simply want room for everyone to spread out, this home adapts to your lifestyle. Step outside and enjoy your own backyard retreat with plenty of space for kids, pets, summer cookouts, or simply relaxing after a long day. The property also includes a two-car garage and an above-ground pool with deck, making it the perfect place to enjoy Kentucky summers. Located just minutes from the heart of Glasgow and only a short drive to I-65, you’ll enjoy the peace and privacy of the countryside while staying close to shopping, restaurants, schools, and an easy commute. If you’ve been searching for a home that offers more space, more flexibility, and incredible value at $289,900, this is one you won’t want to miss. Ready to see it in person? Schedule your private showing today before someone else calls it home.
Under contract
Price increase: $8.1K (8/4)
$298,000
937 Dripping Springs Rd, Glasgow, KY 42141
3beds
2,306sqft
Single Family Residence
Built in 1995
0.59 Acres Lot
$294,000 Zestimate®
$129/sqft
$-- HOA
What's special
Additional finished roomsFinished walk-out basementWell-maintained homeTwo-car garageSpacious lotAbove-ground pool with deck
- 51 days
- 117
- 4
Likely to sell faster than
Zillow last checked:
Listing updated:
Listed by:
Nikki Adams 270-349-1325,
Keller Williams First Choice R
Source: RASK,MLS#: RA20264167
Facts & features
Interior
Bedrooms & bathrooms
- Bedrooms: 3
- Bathrooms: 2
- Full bathrooms: 2
- Main level bathrooms: 2
- Main level bedrooms: 3
Rooms
- Room types: Family Room
Primary bedroom
- Level: Main
Bedroom 2
- Level: Main
Bedroom 3
- Level: Main
Primary bathroom
- Level: Main
Bathroom
- Features: Tub/Shower Combo, Walk-In Closet(s)
Family room
- Level: Main
Kitchen
- Features: Eat-in Kitchen
Basement
- Area: 1400
Heating
- Heat Pump, Electric
Cooling
- Central Air
Appliances
- Included: Dishwasher, Microwave, Electric Range, Refrigerator, Electric Water Heater
- Laundry: Laundry Closet
Features
- Ceiling Fan(s), Walk-In Closet(s), Walls (Dry Wall), Eat-in Kitchen
- Flooring: Carpet, Hardwood, Laminate, Tile
- Windows: Replacement Windows, Blinds
- Basement: Finished-Partial,Full
- Has fireplace: No
- Fireplace features: None
Interior area
- Total structure area: 2,306
- Total interior livable area: 2,306 sqft
Property
Parking
- Total spaces: 2
- Parking features: Attached, Basement
- Attached garage spaces: 2
Accessibility
- Accessibility features: None
Features
- Levels: Multi/Split
- Patio & porch: Covered Patio, Deck
- Exterior features: Landscaping
- Pool features: Above Ground
- Fencing: Chain Link
- Body of water: None
Lot
- Size: 0.59 Acres
- Features: County
Details
- Parcel number: 637K
Construction
Type & style
- Home type: SingleFamily
- Property subtype: Single Family Residence
Materials
- Brick, Brick Veneer
- Foundation: Brick/Mortar, Stone
- Roof: Shingle
Condition
- New Construction
- New construction: No
- Year built: 1995
Utilities & green energy
- Sewer: Septic Tank
- Water: County
Community & HOA
Community
- Security: Smoke Detector(s)
- Subdivision: N/A
Location
- Region: Glasgow
Financial & listing details
- Price per square foot: $129/sqft
- Tax assessed value: $130,000
- Annual tax amount: $1,281
- Price range: $298K - $298K
- Date on market: 7/14/2026
- Road surface type: Asphalt
Estimated market value
$294,000
$279,000 - $309,000
$1,997/mo
Price history
| Date | Event | Price |
|---|---|---|
| 8/4/2026 | Pending sale | $298,000+2.8%$129/sqft |
Source:  RASK #RA20264167 Report a problem RASK #RA20264167 Report a problem | ||
| 7/14/2026 | Listed for sale | $289,900+0.3%$126/sqft |
Source: RASK #RA20264167 Report a problem | ||
| 7/9/2026 | Listing removed | -- |
Source: Owner Report a problem | ||
| 6/27/2026 | Listed for sale | $289,000+8.2%$125/sqft |
Source: Owner Report a problem | ||
| 5/16/2025 | Sold | $267,000-4.6%$116/sqft |
Source:  South Central Kentucky AOR #SC46178 Report a problem South Central Kentucky AOR #SC46178 Report a problem | ||
| 4/9/2025 | Pending sale | $279,900$121/sqft |
Source: South Central Kentucky AOR #SC46178 Report a problem | ||
| 1/9/2025 | Price change | $279,900-1.8%$121/sqft |
Source: South Central Kentucky AOR #SC46178 Report a problem | ||
| 11/26/2024 | Listed for sale | $285,000+124.4%$124/sqft |
Source: South Central Kentucky AOR #SC46178 Report a problem | ||
| 10/15/2014 | Sold | $127,000+23.3%$55/sqft |
Source: Agent Provided Report a problem | ||
| 8/1/2005 | Sold | $103,000$45/sqft |
Source: Agent Provided Report a problem | ||
Public tax history
| Year | Property taxes | Tax assessment |
|---|---|---|
| 2025 | $1,281 -4.2% | $130,000 |
| 2024 | $1,337 -2.4% | $130,000 |
| 2023 | $1,370 +1.9% | $130,000 |
| 2022 | $1,344 +0.7% | $130,000 |
| 2021 | $1,334 -0.3% | $130,000 |
| 2020 | $1,338 | $130,000 +2.4% |
| 2019 | $1,338 +3.4% | $127,000 |
| 2018 | $1,293 | $127,000 |
| 2017 | $1,293 | $127,000 |
| 2016 | -- | $127,000 |
| 2015 | $1,213 +30.3% | $127,000 +23.3% |
| 2014 | $931 | $103,000 |
| 2013 | -- | $103,000 |
| 2012 | -- | $103,000 |
| 2011 | -- | $103,000 |
| 2010 | $931 | $103,000 |
Find assessor info on the county website
Monthly payment
Est. payment
Payment breakdown
Explore the cost of this home by adjusting the details. Changes won't be saved.Climate risks
Neighborhood: 42141
Nearby schools
Schools provided by the listing agent
- Elementary: Eastern
- Middle: Barren County
- High: Barren County
Source: RASK. This data may not be complete. We recommend contacting the local school district to confirm school assignments for this home.
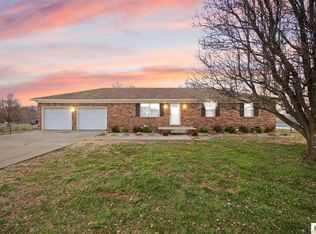
- $225,0003 bd2 ba1.5k sqft909 Dripping Springs Rd, Glasgow, KY 42141Sold
- $248,6003 bd2 ba1.5k sqft881 Dripping Springs Rd, Glasgow, KY 42141Off Market
- $240,0003 bd2 ba1.4k sqft928 Dripping Springs Rd, Glasgow, KY 42141Off Market
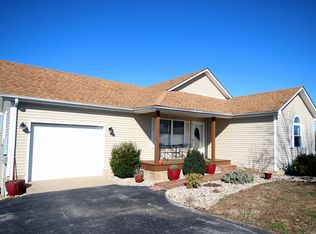
- $227,200-- bd-- ba1.5k sqft952 Dripping Springs Rd, Glasgow, KY 42141Off Market
Similar homes
- $279,0003 bd2 ba1.5k sqft116 Longhunters Trl, Glasgow, KY 42141For Sale

 MLS ID #SC48608, Nikki Hatch, Legacy Property Group. South Central Kentucky AOR
 - $299,9003 bd2 ba1.8k sqft777 Arnett Grove Rd, Glasgow, KY 42141For Sale
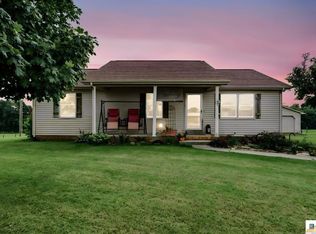 MLS ID #SC48577, Lorie Hernandez, Crye-Leike Executive Realty, Inc.. South Central Kentucky AOR
 - $439,9004 bd3 ba2.5k sqft105 Oakwind Rd, Glasgow, KY 42141For Sale

 MLS ID #RA20264791, Leah N Hardin, Benchmark Realty, LLC. RASK
 - $344,9003 bd3 ba2.6k sqft37 Kens Way, Glasgow, KY 42141For Sale
 MLS ID #RA20264038, Sharlene Grant, Crye-Leike Executive Realty. RASK
 - $279,0004 bd2 ba1.9k sqft1109 Glenview Dr, Glasgow, KY 42141For SaleMLS ID #RA20262128, Misty Ballard, Keller Williams First Choice R. RASK
- $279,9003 bd2 ba2.4k sqft3027 Winn School Rd, Glasgow, KY 42141For SaleMLS ID #RA20264287, Amanda Harris-Keel, Crye-Leike Executive Realty. RASK
- $239,9003 bd2 ba1.9k sqft309 Circle Spring Dr, Glasgow, KY 42141For SaleMLS ID #SC48067, Lorie Hernandez, Crye-Leike Executive Realty, Inc.. South Central Kentucky AOR
- $310,0003 bd2 ba1.7k sqft6531 Burkesville Rd, Glasgow, KY 42141For SaleMLS ID #RA20261581, Samantha Clemons, RE/MAX Highland Realty. RASK
- $244,9003 bd3 ba1.5k sqft113 Chevy Ln, Glasgow, KY 42141For SaleMLS ID #SC48480, Gary Pierce, Elmore Realty & Auction. South Central Kentucky AOR
- $230,0005 bd3 ba2.2k sqft204 Williams Ave, Glasgow, KY 42141For SaleMLS ID #SC48503, Craig Mosier, Legacy Property Group. South Central Kentucky AOR
- $352,0003 bd2 ba2.1k sqft206 Windsor Ave, Glasgow, KY 42141For SaleMLS ID #RA20263849, Josh Pierce, Keller Williams First Choice R. RASK
- $269,9004 bd2 ba1.9k sqft8362 New Bowling Green Rd, Smiths Grove, KY 42171For SaleMLS ID #RA20265298, Telan Halsell, Keller Williams First Choice R. RASK
- $259,0003 bd2 ba1.7k sqft108 Sandwood Dr, Glasgow, KY 42141For SaleMLS ID #RA20261147, Josh Pierce, Keller Williams First Choice R. RASK
- $279,0003 bd2 ba1.6k sqft215 Temple Hill Rd, Glasgow, KY 42141For SaleMLS ID #RA20263441, Dwayne D Pierce, Keller Williams First Choice R. RASK
- $189,9003 bd2 ba1.3k sqft2505 Coral Hill Rd, Glasgow, KY 42141For SaleMLS ID #RA20265146, Stacey R Fergerson, Coldwell Banker Legacy Group. RASK
- $275,0004 bd4 ba2.9k sqft2426 Rocky Hill Rd, Glasgow, KY 42141For SaleMLS ID #RA20257042, Angela M Franklin, Coldwell Banker Legacy Group. RASK
- $215,0003 bd2 ba1.2k sqft1570 Park City Glasgow Rd, Glasgow, KY 42141For SaleMLS ID #RA20263501, Chris Bolinger, Coldwell Banker Legacy Group. RASK
- $338,9004 bd4 ba1.6k sqft232 Patton Terrace Rd, Glasgow, KY 42141For SaleMLS ID #SC48148, Brianna Mosier, Crye-Leike Executive Realty, Inc.. South Central Kentucky AOR
- $234,9004 bd3 ba1.5k sqft109 Creekwood Dr, Glasgow, KY 42141For SaleMLS ID #SC48557, Lorie Hernandez, Crye-Leike Executive Realty, Inc.. South Central Kentucky AOR
- $239,9003 bd2 ba1.3k sqft52 Jessica Ave, Glasgow, KY 42141For SaleMLS ID #SC48418, Alexis Bratcher, Legacy Property Group. South Central Kentucky AOR
