Time to fall in love with your new home/vacation retreat. This stunning log home sits just feet off of the Manistee River with a nearly 1000 square foot deck overlooking the river. The open great room boasts a cathedral ceiling, loft and multiple doors to the deck. There is also a steel roof for maintenance free piece of mind. Not only is there a beautiful home with 3-bedroom suites, there is also a 1200 square foot guest house and a 2-story 2+ car garage! Oh, and a shed to keep the firewood dry. If you want a convenient, yet private piece of paradise, look no further. 1 year home warranty is included. Call today!!
Sold for $500,000
$500,000
940 Wood River Rd, Grayling, MI 49738
3beds
2,408sqft
Single Family Residence
Built in 1994
2.3 Acres Lot
$518,400 Zestimate®
$208/sqft
$2,566 Estimated rent
Home value
$518,400
Estimated sales range
Not available
$2,566/mo
Zestimate® history
Owner options
List your home for rent
$2,566/mo
Rent Zestimate®
Find your next renter with Zillow Rental Manager. Plus, with online applications, you can quickly screen prospective tenants – for free.
$2,566/mo
Rent Zestimate®
Refinance and save
$3,182/mo
Est. payment
Refinancing to a lower rate could help reduce your monthly payments and save thousands over the life of the loan.
$3,182/mo
Est. payment
Explore your selling options
Work with a Zillow partner agent
Leverage their expertise and Zillow's premium Showcase listings to get your home seen by more buyers.
Get startedList with your own agent
Get your home in front of millions of buyers by listing it on Zillow.
Learn how to do itSell it yourself
Take full control of how buyers see your home on Zillow by listing For Sale by Owner (FSBO).
List your homeWhat's special
Stunning log homeOpen great roomSteel roofCathedral ceiling
Zillow last checked:
Listing updated:
Listed by:
Bob Smith 989-529-5321,
BOMIC Real Estate
Bought with:
Out of Area Agent
Out of Area Office
Source: MiRealSource,MLS#: 50174146 Originating MLS: Saginaw Board of REALTORS
Originating MLS: Saginaw Board of REALTORSFacts & features
Interior
Bedrooms & bathrooms
- Bedrooms: 3
- Bathrooms: 3
- Full bathrooms: 3
Rooms
- Room types: Laundry, Master Bedroom, Loft, Bathroom
Primary bedroom
- Level: First
Bedroom 1
- Features: Carpet
- Level: Entry
- Area: 297
- Dimensions: 27 x 11
Bedroom 2
- Features: Carpet
- Level: Entry
- Area: 195
- Dimensions: 15 x 13
Bedroom 3
- Features: Carpet
- Level: Upper
- Area: 420
- Dimensions: 28 x 15
Bathroom 1
- Features: Ceramic
- Level: Entry
- Area: 104
- Dimensions: 13 x 8
Bathroom 2
- Features: Ceramic
- Level: Entry
- Area: 72
- Dimensions: 9 x 8
Bathroom 3
- Features: Ceramic
- Level: Upper
- Area: 84
- Dimensions: 12 x 7
Dining room
- Features: Carpet
- Level: Entry
- Area: 77
- Dimensions: 11 x 7
Great room
- Level: Entry
- Area: 420
- Dimensions: 28 x 15
Kitchen
- Features: Wood
- Level: Entry
- Area: 110
- Dimensions: 11 x 10
Heating
- Forced Air, Geothermal
Cooling
- Ceiling Fan(s), Wall/Window Unit(s)
Appliances
- Included: Dishwasher, Disposal, Microwave, Range/Oven, Refrigerator, Electric Water Heater
- Laundry: First Floor Laundry, Entry
Features
- Flooring: Carpet, Ceramic Tile, Wood
- Basement: Crawl Space
- Has fireplace: No
Interior area
- Total structure area: 2,408
- Total interior livable area: 2,408 sqft
- Finished area above ground: 2,408
- Finished area below ground: 0
Property
Parking
- Total spaces: 2
- Parking features: Detached, Electric in Garage, Garage Door Opener
- Garage spaces: 2
Features
- Levels: One and One Half
- Stories: 1.5
- Patio & porch: Deck
- On waterfront: Yes
- Waterfront features: River Front
- Frontage type: Road
- Frontage length: 235
Lot
- Size: 2.3 Acres
- Features: Rural
Details
- Additional structures: Shed(s)
- Parcel number: 03003100502000
- Zoning description: Residential
- Special conditions: Private
Construction
Type & style
- Home type: SingleFamily
- Architectural style: Cape Cod
- Property subtype: Single Family Residence
Materials
- Log, Wood Siding
Condition
- Year built: 1994
Utilities & green energy
- Sewer: Septic Tank
- Water: Private Well
Community & HOA
Community
- Subdivision: N/A
HOA
- Has HOA: No
Location
- Region: Grayling
Financial & listing details
- Price per square foot: $208/sqft
- Tax assessed value: $617,600
- Annual tax amount: $4,254
- Date on market: 5/9/2025
- Cumulative days on market: 88 days
- Listing agreement: Exclusive Right To Sell
- Listing terms: Cash,Conventional
Price history
| Date | Event | Price |
|---|---|---|
| 8/25/2025 | Sold | $500,000-9.7%$208/sqft |
Source:  MiRealSource #50174146 Report a problem MiRealSource #50174146 Report a problem | ||
| 8/4/2025 | Pending sale | $554,000$230/sqft |
Source: MiRealSource #50174146 Report a problem | ||
| 6/22/2025 | Price change | $554,000+1.8%$230/sqft |
Source:  RMLS Multi-List #740-25-0012 Report a problem RMLS Multi-List #740-25-0012 Report a problem | ||
| 6/22/2025 | Price change | $544,000-4.5%$226/sqft |
Source: MiRealSource #50174146 Report a problem | ||
| 5/28/2025 | Price change | $569,900-5%$237/sqft |
Source: MiRealSource #50174146 Report a problem | ||
| 5/9/2025 | Listed for sale | $599,900+51.9%$249/sqft |
Source: MiRealSource #50174146 Report a problem | ||
| 7/12/2019 | Listing removed | $395,000$164/sqft |
Source: Premier Waterfront Realty #318191 Report a problem | ||
| 4/8/2019 | Listed for sale | $395,000$164/sqft |
Source: Premier Waterfront Realty #318191 Report a problem | ||
Public tax history
| Year | Property taxes | Tax assessment |
|---|---|---|
| 2025 | $4,254 +12.1% | $308,800 +41.8% |
| 2024 | $3,794 +4.4% | $217,800 +11.3% |
| 2023 | $3,636 | $195,700 -5.5% |
| 2022 | -- | $207,000 +8.8% |
| 2021 | -- | $190,300 +16.8% |
| 2020 | -- | $162,900 +12.2% |
| 2019 | -- | $145,200 -2.3% |
| 2018 | -- | $148,600 -4.4% |
| 2017 | -- | $155,500 -3.1% |
| 2016 | -- | $160,500 |
| 2015 | -- | $160,500 +10.8% |
| 2014 | -- | $144,900 +19.2% |
| 2013 | -- | $121,600 -8.2% |
| 2012 | -- | $132,500 -1% |
| 2011 | -- | $133,900 -21.1% |
| 2010 | -- | $169,700 |
Find assessor info on the county website
Neighborhood: 49738
Nearby homes
- $408,8004 bd2 ba3.1k sqft990 Norway Pine Dr, Grayling, MI 49738Off Market
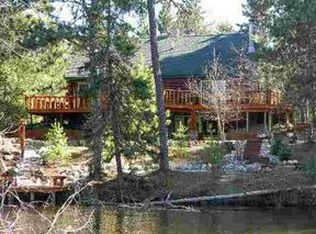
- $1,163,600-- bd1 ba-- sqft998 Norway Pine Dr, Grayling, MI 49738Off Market
- $506,7005 bd3 ba3.1k sqft988 Norway Pine Dr, Grayling, MI 49738Off Market
- $334,1003 bd2 ba1.4k sqft814 Wood River, Grayling, MI 49738Off Market
- $275,8002 bd1 ba1k sqft836 Wood River, Grayling, MI 49738Off Market
- $375,5003 bd3 ba1.9k sqft940 Norway Pine Dr, Grayling, MI 49738Off Market
- $--39.32 Acres0 N Manistee River Rd, Grayling, MI 49738Off Market
- $731,000-- bd1 ba-- sqft799 Wood River Rd, Grayling, MI 49738Off Market
Nearby schools
GreatSchools rating
- 6/10Grayling Middle SchoolGrades: 5-8Distance: 6.5 mi
- 7/10Grayling High SchoolGrades: 9-12Distance: 5.3 mi
- 6/10Grayling Elementary - Ausable Primary SchoolGrades: PK-4Distance: 6.8 mi
Schools provided by the listing agent
- District: Crawford Ausable Schools
Source: MiRealSource. This data may not be complete. We recommend contacting the local school district to confirm school assignments for this home.


Get pre-qualified for a loan
At Zillow Home Loans, we can pre-qualify you in as little as 5 minutes with no impact to your credit score.An equal housing lender. NMLS #10287.
- Michigan
- Crawford County
- Grayling
- 49738
- 940 Wood River Rd
Nearby cities
Nearby zip codes
Other Grayling Topics
