Welcome to 9401 Dangerfield Rd, a contemporary, move-in-ready home with a welcoming layout, generous parking and a spacious deck for enjoying the outdoors. The main level centers around a comfortable living room, dining area and kitchen, complemented by a convenient half bath. Hardwood flooring flows throughout most of the home, creating a cohesive feel from room to room. Upstairs, three bedrooms share a full bath, providing comfortable private space away from the main living areas. The outdoor setting adds another dimension with a large deck that is ideal for morning coffee, weekend gatherings or simply unwinding at the end of the day. Located in Clinton, this home offers convenient access to MD-5, MD-223, Suitland Parkway and I-495, making commutes toward Joint Base Andrews, National Harbor, Washington, DC and surrounding employment centers more manageable. Nearby shopping and dining provide everyday convenience, while Piscataway Park offers trails, scenic Potomac River views and the National Colonial Farm for a change of pace. With its contemporary design, inviting neighborhood, practical floor plan and appealing outdoor space, this home is ready for its next chapter. Mortgage savings may be available for buyers of this listing. Virtually Staged
For sale
$399,999
9401 Dangerfield Rd, Clinton, MD 20735
3beds
1,307sqft
Single Family Residence
Built in 1985
0.48 Acres Lot
$397,500 Zestimate®
$306/sqft
$-- HOA
What's special
Convenient half bathAppealing outdoor spaceDining areaPractical floor planWelcoming layout
- 39 days
- 437
- 30
Likely to sell faster than
Zillow last checked:
Listing updated:
Listed by:
Hazel Shakur 301-377-2042,
Redfin Corp 3016586186
Source: Bright MLS,MLS#: MDPG2214462
Facts & features
Interior
Bedrooms & bathrooms
- Bedrooms: 3
- Bathrooms: 2
- Full bathrooms: 1
- 1/2 bathrooms: 1
- Main level bathrooms: 1
Rooms
- Room types: Living Room, Dining Room, Bedroom 2, Bedroom 3, Kitchen, Foyer, Bedroom 1, Laundry, Full Bath, Half Bath
Bedroom 1
- Features: Flooring - HardWood
- Level: Upper
Bedroom 2
- Features: Flooring - HardWood, Attic - Access Panel
- Level: Upper
Bedroom 3
- Features: Flooring - HardWood
- Level: Upper
Dining room
- Features: Flooring - HardWood, Lighting - Ceiling
- Level: Main
Foyer
- Level: Main
Other
- Level: Upper
Half bath
- Level: Main
Kitchen
- Features: Crown Molding, Kitchen - Electric Cooking
- Level: Main
Laundry
- Level: Main
Living room
- Features: Flooring - HardWood, Crown Molding, Ceiling Fan(s)
- Level: Main
Heating
- Heat Pump, Other
Cooling
- Central Air, Ceiling Fan(s), Electric
Appliances
- Included: Water Heater
- Laundry: Main Level, Laundry Room
Features
- Bathroom - Tub Shower, Ceiling Fan(s), Crown Molding, Floor Plan - Traditional
- Flooring: Hardwood, Wood
- Has basement: No
- Has fireplace: No
Interior area
- Total structure area: 1,307
- Total interior livable area: 1,307 sqft
- Finished area above ground: 1,307
- Finished area below ground: 0
Video & virtual tour
Property
Parking
- Total spaces: 7
- Parking features: Driveway, Off Street
- Uncovered spaces: 2
Accessibility
- Accessibility features: None
Features
- Levels: Two
- Stories: 2
- Patio & porch: Deck
- Pool features: None
Lot
- Size: 0.48 Acres
Details
- Additional structures: Above Grade, Below Grade
- Parcel number: 17090916064
- Zoning: RR
- Special conditions: Standard
Construction
Type & style
- Home type: SingleFamily
- Architectural style: Contemporary
- Property subtype: Single Family Residence
Materials
- Vinyl Siding
- Foundation: Other
Condition
- Very Good
- New construction: No
- Year built: 1985
Utilities & green energy
- Sewer: Public Sewer
- Water: Public
Community & HOA
Community
- Subdivision: Dangerfield Manor
HOA
- Has HOA: No
Location
- Region: Clinton
Financial & listing details
- Price per square foot: $306/sqft
- Tax assessed value: $319,767
- Annual tax amount: $4,695
- Date on market: 8/12/2026
- Listing agreement: Exclusive Right To Sell
- Listing terms: Cash,Conventional,FHA,VA Loan
- Ownership: Fee Simple
Estimated market value
$397,500
$378,000 - $417,000
$2,731/mo
Price history
| Date | Event | Price |
|---|---|---|
| 8/12/2026 | Listed for sale | $399,999+281%$306/sqft |
Source:  Bright MLS #MDPG2214462 Report a problem Bright MLS #MDPG2214462 Report a problem | ||
| 10/5/1994 | Sold | $105,000$80/sqft |
Source: Public Record Report a problem | ||
Public tax history
| Year | Property taxes | Tax assessment |
|---|---|---|
| 2025 | $4,119 +24.1% | $316,000 +5.9% |
| 2024 | $3,319 +6.2% | $298,467 +6.2% |
| 2023 | $3,124 +6.7% | $280,933 +6.7% |
| 2022 | $2,929 +3.5% | $263,400 +3.5% |
| 2021 | $2,830 +3.6% | $254,467 +3.6% |
| 2020 | $2,730 -19.4% | $245,533 +7.7% |
| 2019 | $3,387 | $227,900 |
| 2018 | $3,387 +4% | $227,900 +4% |
| 2017 | $3,257 +16.5% | $219,200 +4.1% |
| 2016 | $2,796 | $210,500 +0.9% |
| 2015 | $2,796 | $208,533 +1% |
| 2014 | $2,796 | $206,567 +1% |
| 2013 | -- | $204,600 |
| 2012 | -- | $204,600 |
| 2011 | -- | $204,600 -35.9% |
| 2010 | -- | $319,390 +16% |
| 2009 | -- | $275,312 +19.1% |
| 2008 | -- | $231,236 +23.5% |
| 2007 | -- | $187,160 +11.6% |
| 2006 | -- | $167,776 +13.1% |
| 2005 | -- | $148,393 +15% |
| 2004 | -- | $129,010 |
| 2003 | -- | $129,010 +1.7% |
| 2002 | -- | $126,826 +3.6% |
| 2001 | -- | $122,460 |
Find assessor info on the county website
Monthly payment
Est. payment
Payment breakdown
Explore the cost of this home by adjusting the details. Changes won't be saved.Climate risks
Neighborhood: 20735
Nearby schools
Schools provided by the listing agent
- Elementary: Francis T. Evans
- Middle: Stephen Decatur
- High: Dr. Henry A. Wise, Jr.
- District: Prince George's County Public Schools
Source: Bright MLS. This data may not be complete. We recommend contacting the local school district to confirm school assignments for this home.
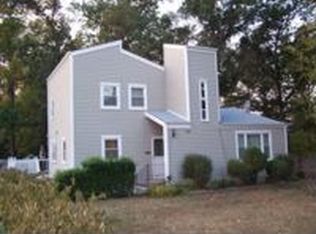
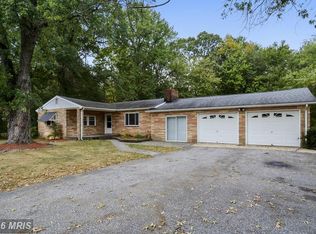
Similar homes
- $425,0003 bd2 ba1k sqft3500 Manis Rd, Clinton, MD 20735For Sale

 MLS ID #MDPG2216666, Kimberlee Randall, EXP Realty, LLC. Bright MLS
 - $369,0003 bd1 ba1.1k sqft10807 Frank Tippett Rd, Cheltenham, MD 20623For Sale
 MLS ID #MDPG2201822, James Podoley, EXP Realty, LLC. Bright MLS
 - $415,0003 bd4 ba1.1k sqft5711 Old Temple Hill Rd, Temple Hills, MD 20748For Sale
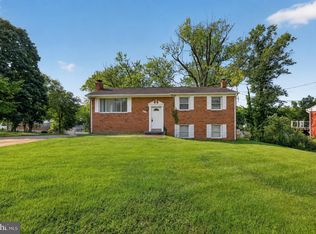 MLS ID #MDPG2217524, Chris Craddock, EXP Realty, LLC. Bright MLS
 - $379,9003 bd2 ba1.3k sqft6204 Auth Rd, Suitland, MD 20746For Sale
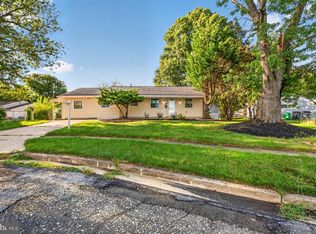 MLS ID #MDPG2213988, John Burgess, Samson Properties. Bright MLS
 - $389,9003 bd2 ba1.3k sqft11517 Timberbrook Dr, Waldorf, MD 20601For SaleMLS ID #MDCH2058418, Cheryl Bare, CENTURY 21 New Millennium. Bright MLS
- $424,9903 bd2 ba1.3k sqft10904 Livingston Rd, Fort Washington, MD 20744For SaleMLS ID #MDPG2217026, Antonieta Henriquez, Premiere Realty LLC. Bright MLS
- $388,9003 bd2 ba1.3k sqft12712 Grosstown Rd, Hughesville, MD 20637For SaleMLS ID #MDCH2054970, Leia Booher, KW Metro Center. Bright MLS
- $414,9003 bd2 ba1.8k sqft6417 Brookeside Ct, Chesapeake Beach, MD 20732For SaleMLS ID #MDCA2030100, Tracy Odell, EXP Realty, LLC. Bright MLS
- $389,9003 bd2 ba1.4k sqft306 Tompkins Ln, Waldorf, MD 20602For SaleMLS ID #MDCH2058082, Daniel Demers, Sell Your Home Services. Bright MLS
- $420,0005 bd2 ba1.5k sqft5709 Janice Ln, Temple Hills, MD 20748For SaleMLS ID #MDPG2213088, Natalia WINFFEL, Samson Properties. Bright MLS
- $424,9004 bd2 ba960 sqft7408 Mason St, District Heights, MD 20747For SaleMLS ID #MDPG2207034, Danilo Antezana, EXP Realty, LLC. Bright MLS
- $509,9005 bd3 ba1.2k sqft10800 Knoll Ct, Upper Marlboro, MD 20772For SaleMLS ID #MDPG2209094, Christine Fortune, The Home Team Realty Group, LLC. Bright MLS
- $380,0003 bd2 ba1.1k sqft8933 Hobart St, Upper Marlboro, MD 20774For SaleMLS ID #MDPG2196764, Billy Rabbitt, The Southside Group Real Estate. Bright MLS
- $339,9003 bd1 ba922 sqft8004 Allentown Rd, Fort Washington, MD 20744For SaleMLS ID #MDPG2211430, Jenny Canales, Redfin Corporation. Bright MLS
- $459,0003 bd3 ba1.1k sqft4801 Woodford Ln, Upper Marlboro, MD 20772For SaleMLS ID #MDPG2205704, Mr. Jonathan S Lahey, EXP Realty, LLC. Bright MLS
- $350,0003 bd2 ba1.3k sqft12403 Persimmon Rd, Upper Marlboro, MD 20772For SaleMLS ID #MDPG2217846, Symone Smith, Samson Properties. Bright MLS
- $419,0003 bd3 ba1.5k sqft1130 46th Pl SE, Washington, DC 20019For SaleMLS ID #DCDC2280022, Juan C Granados, Redfin Corp. Bright MLS
- $390,0003 bd2 ba1.1k sqft844 50th Pl NE, Washington, DC 20019For SaleMLS ID #DCDC2277846, Jonathan Eng, Century 21 Redwood Realty. Bright MLS
- $400,0002 bd1 ba1k sqft2304 Tecumseh St, Hyattsville, MD 20783For SaleMLS ID #MDPG2219104, Brandi Bradshaw, Keller Williams Select Realtors of Annapolis. Bright MLS
- $417,5004 bd2 ba1.1k sqft5 Pepper Mill Dr, Capitol Heights, MD 20743For SaleMLS ID #MDPG2198220, Veronica Richardson, RLAH @properties. Bright MLS
