Skip main navigation
Under contract
  • $430,000

    941 Church Rd, Springfield, PA 19064

    3beds
    1,367sqft
    : 
    $3,106/mo
    Get pre-qualified
    Single Family Residence
    Built in 1951
    8,276 Square Feet Lot
    $441,600 Zestimate®
    $315/sqft
    $-- HOA

    What's special

    Cedar storage closetLovely renovated half bathLaundry roomRecessed lightingBay windowBeautiful hardwood floorsBrick accent wall
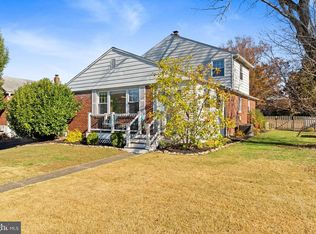
    Welcome to 941 Church Road, a beautifully maintained 3-bedroom, 1.5 bathroom home in Springfield that perfectly balances modern updates, generously sized rooms, and everyday comfort. Upon entering, you are greeted by a lovely sitting room with a gas fireplace and an abundance of natural lighting that is evident throughout the entire home. This room also provides convenient access to the newly improved deck, perfect for outdoor entertaining. The bright and cheerful open-concept living area features beautiful hardwood floors, a bay window and dining area off the kitchen. The updated kitchen includes wood cabinetry, stainless steel appliances granite countertops and convenient access to the driveway. First-floor living is complete with 3 spacious bedrooms with brand-new carpeting and an updated hall bath with a tiled shower and bathtub. If you love to entertain or need additional living space, the finished lower level offers a versatile space for a family room, home office, or gym, as well as utility/ workshop space. New vinyl plank flooring, recessed lighting and a brick accent wall make this a very welcoming space. There is also a lovely renovated half bath plus a laundry room and cedar storage closet. Outdoors, the spacious deck overlooks the large, partially fenced-in backyard with plenty of room for gardening or outdoor activities. A shed also stores outdoor supplies, toys, and bikes. The location is a true standout. You’re just moments away from local parks, including Pennsdale Park and Church Road Park, offering Pickleball courts, playgrounds, and recreational fields. For commuters or those who enjoy exploring the city, Morton Train Station is 0.5 miles away, making travel a breeze. Located in the Springfield School District, this home offers a wonderful turnkey living opportunity in the heart of Springfield.
    9 days
    1,431
    108

    Likely to sell faster than

    Zillow last checked:

    Listing updated:

    Listed by:

    Sara Fritz 610-724-5857,

    Compass RE 6108223356,

    Co-Listing Agent: Torrey C Jenkins 610-310-5988,

    Compass RE

    Source: Bright MLS,MLS#: PADE2123282MLS Logo

      Facts & features

      Interior

      Bedrooms & bathrooms
      • Bedrooms: 3
      • Bathrooms: 2
      • Full bathrooms: 1
      • 1/2 bathrooms: 1
      • Main level bathrooms: 1
      • Main level bedrooms: 3
      Heating
      • Forced Air, Natural Gas
      Cooling
      • Central Air, Electric
      Appliances
      • Included: Stainless Steel Appliance(s), Gas Water Heater
      • Laundry: In Basement
      Features
      • Cedar Closet(s), Ceiling Fan(s), Combination Dining/Living, Combination Kitchen/Dining, Crown Molding, Entry Level Bedroom, Open Floorplan, Recessed Lighting
      • Flooring: Hardwood, Carpet, Luxury Vinyl
      • Windows: Bay/Bow
      • Basement: Partially Finished
      • Number of fireplaces: 1
      • Fireplace features: Gas/Propane
      Interior area
      • Total structure area: 1,367
      • Total interior livable area: 1,367 sqft
      • Finished area above ground: 1,367

      Property

      Parking
      • Total spaces: 3
      • Parking features: Driveway, On Street
      • Uncovered spaces: 3
      Accessibility
      • Accessibility features: None
      Features
      • Levels: Two
      • Stories: 2
      • Pool features: None
      • Fencing: Partial
      Lot
      • Size: 8,276 Square Feet
      • Features: Rear Yard, Suburban
      Details
      • Additional structures: Above Grade
      • Parcel number: 42000119800
      • Zoning: RESIDENTIAL
      • Special conditions: Standard

      Construction

      Type & style
      • Home type: SingleFamily
      • Architectural style: Ranch/Rambler
      • Property subtype: Single Family Residence
      Materials
      • Brick, Other
      • Foundation: Block
      Condition
      • Excellent
      • New construction: No
      • Year built: 1951

      Utilities & green energy

      • Sewer: Public Sewer
      • Water: Public

      Community & HOA

      Community
      • Subdivision: Springfield Chase
      HOA
      • Has HOA: No
      Location
      • Region: Springfield
      • Municipality: SPRINGFIELD TWP

      Financial & listing details

      • Price per square foot: $315/sqft
      • Tax assessed value: $225,250
      • Annual tax amount: $6,991
      • Date on market: 9/11/2026
      • Listing agreement: Exclusive Right To Sell
      • Exclusions: Washer, Dryer, Refrigerator, Three (3) Basement Workbenches, Basement Freezer, Push Mower In Shed All In As-is Working Condition With No Monetary Value.
      • Ownership: Fee Simple

        Estimated market value

        $441,600

        $420,000 - $464,000

        $3,021/mo

        Price history

        DateEventPrice
        9/14/2026Contingent$430,000$315/sqft
        Source: Bright MLS #PADE2123282 Report a problem
        9/11/2026Listed for sale$430,000+58.4%$315/sqft
        Source: Bright MLS #PADE2123282 Report a problem
        12/2/2016Sold$271,500-1.2%$199/sqft
        Source: Public Record Report a problem
        9/13/2016Price change$274,900-1.8%$201/sqft
        Source: Keller Williams - Media #6845786 Report a problem
        8/17/2016Listed for sale$279,900$205/sqft
        Source: Keller Williams Real Estate-Media #6845786 Report a problem

        Public tax history

        YearProperty taxesTax assessment
        2026$6,991 +5.8%$225,250
        2025$6,608 +4.4%$225,250
        2024$6,331 +3.9%$225,250
        2023$6,096 +2.2%$225,250
        2022$5,964 +0.4%$225,250
        2021$5,941 +733.8%$225,250 +72.6%
        2020$713 -87.7%$130,470
        2019$5,773 +1.4%$130,470
        2018$5,691 +694.8%$130,470
        2017$716 -2%$130,470
        2016$731 $130,470
        2015$731 $130,470
        2014$731 +4.9%$130,470
        2013$697 +0.8%$130,470
        2012$691 +2.3%$130,470
        2011$676 +2%$130,470
        2010$662 +7.5%$130,470
        2009$616 $130,470
        2008$616 +6.1%$130,470
        2007$581 +2%$130,470
        2006$569 -2%$130,470
        2005$581 $130,470
        2004$581 +8.5%$130,470
        2003$535 +15.7%$130,470 +7.2%
        2002$462 $121,690
        2000$462 $121,690
        Find assessor info on the county website

        Monthly payment

        Est. payment

        Payment breakdown

        Explore the cost of this home by adjusting the details. Changes won't be saved.
        All calculations are estimates and provided by Zillow, Inc. for informational purposes only. Actual amounts may vary.
        HOA fees may include property taxes on listings classified as Co-Ops. Contact the listing agent and/or owner for fee details.
        See how much you could borrow to make a competitive offer.

        Climate risks

        Neighborhood: 19064

        Getting around

        57 / 100
        Somewhat Walkable
        35 / 100
        Somewhat Bikeable

        Nearby schools

        GreatSchools rating
        Schools provided by the listing agent
        • Elementary: Sabold
        • Middle: Richardson
        • High: Springfield
        • District: Springfield

        Source: Bright MLS. This data may not be complete. We recommend contacting the local school district to confirm school assignments for this home.

        A local agent can set up tours, give advice and negotiate with sellers.

        A local lender can help you make sure your offer is ready when you are.

        Browse local experts