Welcome to 942 Lindsay Road, a beautifully maintained three-bedroom, two-bathroom multi-level home in Scott Township and the Chartiers Valley School District. Hardwood floors and neutral finishes create a warm, inviting atmosphere throughout the main living spaces. The updated eat-in kitchen offers ample cabinetry and opens seamlessly to the living room, creating an ideal space for everyday living and entertaining.
The upper level features three comfortable bedrooms and a full bathroom, while the lower level provides additional finished living space with a versatile game room and full bathroom—perfect for a family room, home office, playroom, or guest area. An integral garage provides convenient off-street parking and additional storage.
Step outside to enjoy the covered patio and private, fenced backyard, offering a wonderful space for relaxing, entertaining, or enjoying the outdoors. Ideally situated just minutes from shopping, dining, Scott Township Park, and major roadways including I-376 and I-79, this home combines comfortable living with exceptional convenience.
Don't miss the opportunity to make 942 Lindsay Road your new home!
Under contract
$299,900
942 Lindsay Rd, Carnegie, PA 15106
3beds
1,250sqft
Single Family Residence
Built in 1960
8,398 Square Feet Lot
$297,900 Zestimate®
$240/sqft
$-- HOA
What's special
Integral garageAdditional finished living spacePrivate fenced backyardVersatile game roomNeutral finishesAmple cabinetryHardwood floors
- 38 days
- 242
- 16
Likely to sell faster than
Zillow last checked:
Listing updated:
Listed by:
Jordan Jankowski 412-366-1600,
COLDWELL BANKER REALTY 412-366-1600
Source: WPMLS,MLS#: 1774380 Originating MLS: West Penn Multi-List
Originating MLS: West Penn Multi-ListFacts & features
Interior
Bedrooms & bathrooms
- Bedrooms: 3
- Bathrooms: 2
- Full bathrooms: 2
Primary bedroom
- Level: Upper
Bedroom 2
- Level: Upper
Bedroom 3
- Level: Upper
Bonus room
- Level: Lower
Dining room
- Level: Main
Kitchen
- Level: Main
Laundry
- Level: Lower
Living room
- Level: Main
Heating
- Forced Air, Gas
Cooling
- Central Air, Electric
Appliances
- Included: Some Gas Appliances, Dryer, Dishwasher, Microwave, Refrigerator, Stove, Washer
Features
- Flooring: Carpet, Hardwood
- Basement: Full
Interior area
- Total structure area: 1,250
- Total interior livable area: 1,250 sqft
Property
Parking
- Parking features: Built In, Garage Door Opener
- Has attached garage: Yes
Features
- Levels: Multi/Split
- Stories: 2
- Pool features: None
Lot
- Size: 8,398 Square Feet
- Dimensions: 0.1928
Details
- Parcel number: 0100P00058000000
Construction
Type & style
- Home type: SingleFamily
- Architectural style: Multi-Level
- Property subtype: Single Family Residence
Materials
- Brick
- Roof: Asphalt
Condition
- Resale
- Year built: 1960
Utilities & green energy
- Sewer: Public Sewer
- Water: Public
Community & HOA
Location
- Region: Carnegie
Financial & listing details
- Price per square foot: $240/sqft
- Tax assessed value: $140,600
- Annual tax amount: $4,864
- Date on market: 9/15/2026
Estimated market value
$297,900
$283,000 - $313,000
$1,890/mo
Price history
| Date | Event | Price |
|---|---|---|
| 10/12/2026 | Pending sale | $299,900$240/sqft |
Source:  WPMLS #1774380 Report a problem WPMLS #1774380 Report a problem | ||
| 9/24/2026 | Contingent | $299,900$240/sqft |
Source: WPMLS #1774380 Report a problem | ||
| 9/15/2026 | Listed for sale | $299,900+17.6%$240/sqft |
Source: WPMLS #1774380 Report a problem | ||
| 1/24/2025 | Sold | $255,000-1.9%$204/sqft |
Source: WPMLS #1671701 Report a problem | ||
| 12/12/2024 | Pending sale | $260,000$208/sqft |
Source: WPMLS #1671701 Report a problem | ||
| 11/7/2024 | Price change | $260,000-3.7%$208/sqft |
Source: WPMLS #1671701 Report a problem | ||
| 10/30/2024 | Listed for sale | $270,000+42.1%$216/sqft |
Source: WPMLS #1671701 Report a problem | ||
| 6/20/2017 | Sold | $190,000+81%$152/sqft |
Source: WPMLS #1270560 Report a problem | ||
| 7/28/2016 | Sold | $105,000-31.4%$84/sqft |
Source: Agent Provided Report a problem | ||
| 9/10/2012 | Sold | $153,000$122/sqft |
Source: Public Record Report a problem | ||
| 4/27/2012 | Listed for sale | $153,000$122/sqft |
Source: Coldwell Banker Real Estate Services - South Hills #913448 Report a problem | ||
Public tax history
| Year | Property taxes | Tax assessment |
|---|---|---|
| 2025 | $4,226 +4.8% | $122,600 |
| 2024 | $4,033 +595.5% | $122,600 |
| 2023 | $580 | $122,600 |
| 2022 | $580 | $122,600 |
| 2021 | $580 +2% | $122,600 |
| 2020 | $568 -2% | $122,600 |
| 2019 | $580 -82.3% | $122,600 |
| 2018 | $3,269 0% | $122,600 |
| 2017 | $3,270 +463.8% | $122,600 |
| 2016 | $580 -81.3% | $122,600 |
| 2015 | $3,099 +857.5% | $122,600 |
| 2014 | $324 | $122,600 -12.8% |
| 2013 | -- | $140,600 +42.6% |
| 2012 | -- | $98,600 |
| 2011 | -- | $98,600 |
| 2010 | -- | $98,600 |
| 2009 | -- | $98,600 |
| 2008 | -- | $98,600 |
| 2007 | -- | $98,600 |
| 2006 | -- | $98,600 |
| 2005 | -- | $98,600 |
| 2004 | -- | $98,600 -13.2% |
| 2003 | -- | $113,600 |
| 2002 | -- | $113,600 |
Find assessor info on the county website
Monthly payment
Est. payment
Payment breakdown
Explore the cost of this home by adjusting the details. Changes won't be saved.Climate risks
Neighborhood: 15106
Nearby schools
Schools provided by the listing agent
- District: Chartiers Valley
Source: WPMLS. This data may not be complete. We recommend contacting the local school district to confirm school assignments for this home.
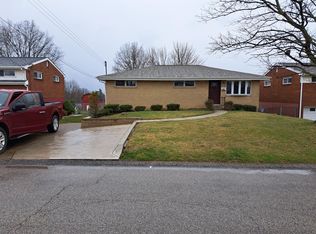
Similar homes
- $312,5004 bd3 ba1.6k sqft1100 Raven Dr, Pittsburgh, PA 15243For Sale
 MLS ID #1773924, Eric Tallon. WPMLS
 - $339,9003 bd3 ba1.5k sqft628 Ray Dr, Carnegie, PA 15106For Sale
 MLS ID #1772989, Shanna Funwela. WPMLS
 - $280,0003 bd2 ba1.2k sqft4812 Old Boston Rd, Pittsburgh, PA 15227For Sale
 MLS ID #1779786, Cindy Rack. WPMLS
 - $255,9003 bd3 ba1.1k sqft4 Ann St, Carnegie, PA 15106For Sale
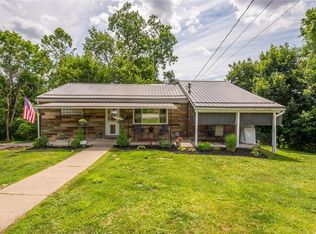 MLS ID #1760486, Jessica Alexy. WPMLS
