Looking for an affordable, move-in-ready home near Ft. Bragg? Welcome to 943 Rim Rd in Middlecreek! This well-maintained 3-bedroom, 2-bath home offers a spacious lot, a garage, and a convenient location just minutes from Ft. Bragg, shopping, and everyday amenities. Nestled in a quiet, established neighborhood, this home combines comfort, convenience, and value. With updates throughout and plenty of outdoor space to enjoy, it's ready for its next owner to make it their own. Well-priced and ready for a new chapter, this is an opportunity you won't want to miss. Don't hesitate, or this one may be gone! Schedule your showing today!
For sale
$212,000
943 Rim Rd, Fayetteville, NC 28314
3beds
1,228sqft
Single Family Residence
Built in 1987
0.26 Acres Lot
$211,500 Zestimate®
$173/sqft
$-- HOA
What's special
Updates throughoutSpacious lot
- 13 days
- 666
- 87
Likely to sell faster than
Zillow last checked:
Listing updated:
Listed by:
Stirling West 719-499-4124,
Mark Spain Real Estate
Source: Doorify MLS,MLS#: 10197847
Facts & features
Interior
Bedrooms & bathrooms
- Bedrooms: 3
- Bathrooms: 2
- Full bathrooms: 2
- Main level bedrooms: 3
Primary bedroom
- Level: Main
- Area: 226.64 Square Feet
- Dimensions: 20.4 x 11.11
Bedroom 2
- Level: Main
- Area: 104.4 Square Feet
- Dimensions: 9.0 x 11.6
Bedroom 3
- Level: Main
- Area: 135 Square Feet
- Dimensions: 9.0 x 15.0
Primary bathroom
- Level: Main
- Area: 34.81 Square Feet
- Dimensions: 5.9 x 5.9
Bathroom 2
- Level: Main
- Area: 41.31 Square Feet
- Dimensions: 8.1 x 5.1
Dining room
- Level: Main
- Area: 105.56 Square Feet
- Dimensions: 9.1 x 11.6
Kitchen
- Level: Main
- Area: 101.1 Square Feet
- Dimensions: 9.1 x 11.11
Living room
- Level: Main
- Area: 246.4 Square Feet
- Dimensions: 15.4 x 16.0
Heating
- Forced Air
Cooling
- Central Air, Ceiling Fan(s)
Appliances
- Included: Disposal, Dishwasher, Electric Range, Microwave, Refrigerator, Stainless Steel Appliance(s)
- Laundry: Electric Dryer Hookup, Washer Hookup
Features
- Ceiling Fan(s), Laminate Counters, Walk-In Closet(s), Kitchen/Dining Room Combination, Bathtub/Shower Combination
- Flooring: Carpet, Linoleum, Luxury Vinyl, Simulated Wood
- Windows: Double Pane Windows
- Number of fireplaces: 1
- Fireplace features: Living Room
- Common walls with other units/homes: No Common Walls
Interior area
- Total structure area: 1,228
- Total interior livable area: 1,228 sqft
- Finished area above ground: 1,228
- Finished area below ground: 0
Property
Parking
- Total spaces: 3
- Parking features: Driveway, Garage Faces Front
- Garage spaces: 1
- Uncovered spaces: 2
Features
- Levels: One
- Stories: 1
- Patio & porch: Covered, Front Porch, Patio
- Exterior features: Fenced Yard
- Fencing: Back Yard,Wood
Lot
- Size: 0.26 Acres
- Features: Cleared
- Residential vegetation: Partially Wooded
Details
- Parcel number: 9487494324000
- Zoning: SF10
- Special conditions: Standard
Construction
Type & style
- Home type: SingleFamily
- Architectural style: Contemporary
- Property subtype: Single Family Residence
Materials
- Wood Siding
- Foundation: Slab
- Roof: Composition
Condition
- New construction: No
- Year built: 1987
Utilities & green energy
- Sewer: Public Sewer
- Water: Other
- Utilities for property: Electricity Connected, Natural Gas Available, Sewer Connected, Water Connected
Community & HOA
Community
- Subdivision: Middle Creek
HOA
- Has HOA: No
Location
- Region: Fayetteville
Financial & listing details
- Price per square foot: $173/sqft
- Tax assessed value: $203,100
- Annual tax amount: $2,425
- Date on market: 10/11/2026
- Listing agreement: Exclusive Right To Sell
- Listing terms: Cash,Conventional,VA Loan
- Road surface type: Asphalt
Estimated market value
$211,500
$201,000 - $222,000
$1,528/mo
Price history
| Date | Event | Price |
|---|---|---|
| 10/11/2026 | Listed for sale | $212,000+9.3%$173/sqft |
Source:  Doorify MLS #10197847 Report a problem | ||
| 9/4/2026 | Sold | $194,000+62.3%$158/sqft |
Source: Public Record Report a problem | ||
| 5/2/2018 | Sold | $119,500$97/sqft |
Source:  LPRMLS #539082 Report a problem | ||
| 4/6/2018 | Pending sale | $119,500$97/sqft |
Source: RE/MAX INFINITY #539082 Report a problem | ||
| 4/2/2018 | Listed for sale | $119,500+67.1%$97/sqft |
Source: RE/MAX INFINITY #539082 Report a problem | ||
| 12/19/2017 | Sold | $71,500-10.5%$58/sqft |
Source: LPRMLS #514788 Report a problem | ||
| 11/17/2017 | Pending sale | $79,900$65/sqft |
Source: SOLDIERS FIRST REAL ESTATE LLC. #514788 Report a problem | ||
| 10/4/2017 | Price change | $79,900-5.9%$65/sqft |
Source: SOLDIERS FIRST REAL ESTATE LLC. #514788 Report a problem | ||
| 8/25/2017 | Price change | $84,900-1.3%$69/sqft |
Source: SOLDIERS FIRST REAL ESTATE LLC. #514788 Report a problem | ||
| 6/12/2017 | Price change | $86,000-2.5%$70/sqft |
Source: SOLDIERS FIRST REAL ESTATE LLC. #514788 Report a problem | ||
| 2/13/2017 | Listed for sale | $88,200-1.9%$72/sqft |
Source: SOLDIERS FIRST REAL ESTATE, LLC. #514788 Report a problem | ||
| 1/2/2017 | Listing removed | $89,900$73/sqft |
Source: SOLDIERS FIRST REAL ESTATE, LLC. #470426 Report a problem | ||
| 7/10/2016 | Listed for sale | $89,900-10.1%$73/sqft |
Source: SOLDIERS FIRST REAL ESTATE, LLC. #470426 Report a problem | ||
| 12/1/2013 | Listing removed | $100,000$81/sqft |
Source: Towering Pines Real Estate #403920 Report a problem | ||
| 5/9/2013 | Listed for sale | $100,000-11.9%$81/sqft |
Source: Keller Williams Realty #403920 Report a problem | ||
| 4/4/2012 | Listing removed | $113,500$92/sqft |
Source: RE/MAX INFINITY #355496 Report a problem | ||
| 12/6/2011 | Listing removed | $950$1/sqft |
Source: Listhub #371615 Report a problem | ||
| 11/18/2011 | Listed for rent | $950$1/sqft |
Source: Listhub #371615 Report a problem | ||
| 1/21/2011 | Listed for sale | $113,500$92/sqft |
Source: Listhub #355496 Report a problem | ||
Public tax history
| Year | Property taxes | Tax assessment |
|---|---|---|
| 2025 | $2,415 +25.7% | $203,100 +95.5% |
| 2024 | $1,921 +5.5% | $103,900 |
| 2023 | $1,821 +7% | $103,900 |
| 2022 | $1,702 | $103,900 |
| 2021 | $1,702 | $103,900 +2.1% |
| 2020 | -- | $101,810 -2% |
| 2019 | $1,667 | $103,900 |
| 2018 | $1,667 | $103,900 |
| 2017 | $1,667 +15.1% | $103,900 -1.8% |
| 2016 | $1,448 +1% | $105,800 |
| 2015 | $1,434 +0.5% | $105,800 |
| 2014 | $1,427 +2.9% | $105,800 |
| 2013 | $1,387 | $105,800 |
| 2012 | $1,387 | $105,800 |
| 2011 | $1,387 | $105,800 |
| 2010 | -- | $105,800 |
| 2009 | -- | $105,800 +34.3% |
| 2008 | -- | $78,800 |
| 2007 | -- | $78,800 |
| 2006 | -- | $78,800 |
| 2005 | -- | -- |
| 2004 | -- | $78,800 |
| 2003 | -- | $78,800 +1.1% |
| 2002 | -- | $77,918 |
| 2001 | -- | $77,918 |
Find assessor info on the county website
Monthly payment
Est. payment
Payment breakdown
Explore the cost of this home by adjusting the details. Changes won't be saved.Climate risks
Neighborhood: Middle Creek
Nearby schools
Schools provided by the listing agent
- Elementary: Cumberland - Bill Hefner Elementary
- Middle: Cumberland - Anne Chesnutt Middle
- High: Cumberland - Westover High
Source: Doorify MLS. This data may not be complete. We recommend contacting the local school district to confirm school assignments for this home.


Similar homes
- $210,0003 bd2 ba1.1k sqft7212 Pebblebrook Dr, Fayetteville, NC 28314For Sale
 MLS ID #770905, PAOLA BLACKBURN, ON POINT REALTY. LPRMLS
- $214,0003 bd2 ba1.2k sqft1290 Arailia Dr, Fayetteville, NC 28314For Sale
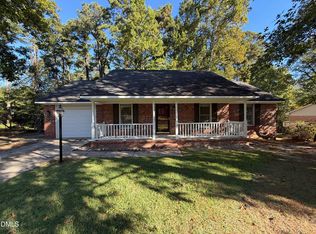
 MLS ID #10199776, Thomas Ladane Shoupe. Doorify MLS
- $215,0003 bd2 ba1.1k sqft912 Winterberry Dr, Fayetteville, NC 28314For Sale
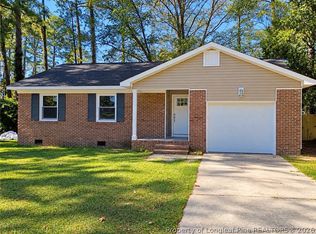 MLS ID #770967, MARITZA MEDINA, EMPIRE REAL ESTATE LLC.. LPRMLS
- $222,5003 bd2 ba1.2k sqft7220 Clear Spring Dr, Fayetteville, NC 28314For Sale
 MLS ID #769574, JENNIFER LOCKART, REAL BROKER LLC. LPRMLS
- $216,0003 bd2 ba1.4k sqft7334 Pebblebrook Dr, Fayetteville, NC 28314For SaleMLS ID #10178607, Shaylan Good. Doorify MLS
- $220,0004 bd2 ba1.6k sqft263 Shads Ford Blvd, Fayetteville, NC 28314For SaleMLS ID #10199387, LaToya Bogan. Doorify MLS
- $210,0003 bd2 ba1.6k sqft6920 Skyhawk Dr, Fayetteville, NC 28314For SaleMLS ID #10179299, Makenzie Martinez. Doorify MLS
