Completely Updated & Move-In Ready! Discover the ease of 0ne-level living in this beautifully maintained ranch home (1960 mobile home with addition) nestled on the edge of Mont Alto in the Waynesboro area. Combining modern updates, affordibility, and exceptional care, this turn-key property is ready for its next owner. Step inside to a bright, inviting interior featuring fresh paint, stylish finishes, and a clean, modern feel throughout. Major improvements have already been completed, including premium replacement windows, a newer HVAC system, roof, water heater, UV light, updated appliances, remodeled bathrooms, and more giving buyers' peace of mind for years to come. Outside, you'll find one of the property's standout features an oversized detached garage/barn offering incredible space for multiple vehicles, recreational equipment, hobbies, a workshop, or additional storage. The current owners have meticulously maintained every inch of this home, and it truly shows. From it's spotless condition to it's welcoming atmosphere, this property reflects pride of ownership inside and out. Offering low property taxes, modern updates, and true one level living, this home is ideal for first time homebuyers, downsizers, or anyone looking for a move-in ready home without sacrificing quality or value. Don't miss your opportunity to own this beautifully updated, turn-key ranch. Cash or a special portfolio loan will be needed -schedule your private showing today before it's gone.
For sale
Price cut: $2K (8/31)
$262,900
9437 Masters Rd, Waynesboro, PA 17268
3beds
1,182sqft
Single Family Residence
Built in 1960
0.34 Acres Lot
$259,900 Zestimate®
$222/sqft
$-- HOA
What's special
Stylish finishesFresh paintBright inviting interiorPremium replacement windowsRemodeled bathroomsUpdated appliancesNewer hvac system
- 79 days
- 730
- 44
Zillow last checked:
Listing updated:
Listed by:
Heidi Shadle 717-729-8704,
Iron Valley Real Estate of Chambersburg 7172105500
Source: Bright MLS,MLS#: PAFL2035886
Facts & features
Interior
Bedrooms & bathrooms
- Bedrooms: 3
- Bathrooms: 2
- Full bathrooms: 2
- Main level bathrooms: 2
- Main level bedrooms: 3
Rooms
- Room types: Living Room, Dining Room, Primary Bedroom, Sitting Room, Bedroom 2, Bedroom 3, Kitchen, Utility Room, Bathroom 2, Primary Bathroom
Primary bedroom
- Level: Main
Bedroom 2
- Level: Main
Bedroom 3
- Level: Main
Primary bathroom
- Level: Main
Bathroom 2
- Level: Main
Dining room
- Level: Main
Kitchen
- Level: Main
Living room
- Level: Main
Sitting room
- Level: Main
Utility room
- Level: Main
Heating
- Forced Air, Central, Electric
Cooling
- Central Air, Electric
Appliances
- Included: Stainless Steel Appliance(s), Dishwasher, Dryer, Washer, Refrigerator, Cooktop, Oven/Range - Electric, Microwave, Electric Water Heater
- Laundry: Washer In Unit, Dryer In Unit, Has Laundry, Main Level
Features
- Entry Level Bedroom, Dining Area, Primary Bath(s), Dry Wall
- Flooring: Vinyl
- Doors: Storm Door(s)
- Windows: Replacement, Double Pane Windows, Energy Efficient, Insulated Windows
- Has basement: No
- Has fireplace: No
Interior area
- Total structure area: 1,182
- Total interior livable area: 1,182 sqft
- Finished area above ground: 1,182
- Finished area below ground: 0
Video & virtual tour
Property
Parking
- Total spaces: 3
- Parking features: Garage Faces Front, Covered, Storage, Inside Entrance, Oversized, Driveway, Detached, Off Street
- Garage spaces: 3
- Has uncovered spaces: Yes
Accessibility
- Accessibility features: None
Features
- Levels: One
- Stories: 1
- Patio & porch: Patio
- Exterior features: Lighting, Storage
- Pool features: None
- Has view: Yes
- View description: Trees/Woods, Creek/Stream
- Has water view: Yes
- Water view: Creek/Stream
- Frontage length: Road Frontage: 95
Lot
- Size: 0.34 Acres
- Features: Backs to Trees
Details
- Additional structures: Above Grade, Below Grade, Outbuilding
- Parcel number: 190L19.020A000000
- Zoning: RESIDENTIAL
- Special conditions: Standard
Construction
Type & style
- Home type: SingleFamily
- Architectural style: Ranch/Rambler,Other
- Property subtype: Single Family Residence
Materials
- Combination, Brick
- Foundation: Crawl Space
- Roof: Architectural Shingle
Condition
- New construction: No
- Year built: 1960
Utilities & green energy
- Sewer: Public Sewer
- Water: Spring
- Utilities for property: Cable Available, Phone Available, Underground Utilities
Community & HOA
Community
- Subdivision: None Available
HOA
- Has HOA: No
Location
- Region: Waynesboro
- Municipality: QUINCY TWP
Financial & listing details
- Price per square foot: $222/sqft
- Tax assessed value: $9,090
- Annual tax amount: $1,326
- Date on market: 7/3/2026
- Listing agreement: Exclusive Right To Sell
- Listing terms: Cash,Private Financing Available
- Inclusions: Stove Oven Range, Refrigerator, Microwave, Dishwasher, Washer And Dryer
- Exclusions: Sellers Personal Property And Freezer
- Ownership: Fee Simple
- Road surface type: Black Top
Estimated market value
$259,900
$247,000 - $273,000
$1,629/mo
Price history
| Date | Event | Price |
|---|---|---|
| 8/31/2026 | Price change | $262,900-0.8%$222/sqft |
Source:  Bright MLS #PAFL2035886 Report a problem Bright MLS #PAFL2035886 Report a problem | ||
| 7/3/2026 | Listed for sale | $264,900+10.4%$224/sqft |
Source: Bright MLS #PAFL2035886 Report a problem | ||
| 3/31/2026 | Listing removed | $239,900$203/sqft |
Source: Bright MLS #PAFL2032142 Report a problem | ||
| 2/24/2026 | Contingent | $239,900$203/sqft |
Source: Bright MLS #PAFL2032142 Report a problem | ||
| 1/30/2026 | Price change | $239,900-7.4%$203/sqft |
Source: Bright MLS #PAFL2032142 Report a problem | ||
| 1/12/2026 | Listed for sale | $259,000+270%$219/sqft |
Source: Bright MLS #PAFL2032142 Report a problem | ||
| 3/15/2022 | Sold | $70,000-6.7%$59/sqft |
Source: Bright MLS #PAFL2004678 Report a problem | ||
| 2/28/2022 | Pending sale | $75,000$63/sqft |
Source: Bright MLS #PAFL2004678 Report a problem | ||
| 2/14/2022 | Price change | $75,000-6.1%$63/sqft |
Source: Bright MLS #PAFL2004678 Report a problem | ||
| 1/19/2022 | Listed for sale | $79,900+70%$68/sqft |
Source: Bright MLS #PAFL2004678 Report a problem | ||
| 1/11/2016 | Sold | $47,000$40/sqft |
Source: Public Record Report a problem | ||
Public tax history
| Year | Property taxes | Tax assessment |
|---|---|---|
| 2026 | $1,354 0% | $9,090 |
| 2025 | $1,354 +2.1% | $9,090 |
| 2024 | $1,326 +6.1% | $9,090 |
| 2023 | $1,250 +3% | $9,090 |
| 2022 | $1,214 +3.1% | $9,090 |
| 2021 | $1,177 | $9,090 |
| 2020 | $1,177 +3.6% | $9,090 |
| 2018 | $1,136 +336.4% | $9,090 |
| 2017 | $260 | $9,090 |
| 2016 | $260 +7.3% | $9,090 |
| 2015 | $243 | $9,090 |
| 2014 | $243 | $9,090 |
| 2013 | $243 +2.9% | $9,090 |
| 2012 | $236 | $9,090 |
| 2011 | $236 | $9,090 |
| 2010 | $236 +2% | $9,090 |
| 2009 | $231 +15.9% | $9,090 |
| 2008 | $200 +0.9% | $9,090 |
| 2007 | $198 | $9,090 |
| 2006 | $198 -69.3% | $9,090 |
| 2005 | $644 +323.2% | $9,090 |
| 2004 | $152 +13.6% | $9,090 |
| 2003 | $134 +427.8% | $9,090 +290.1% |
| 2000 | $25 | $2,330 |
Find assessor info on the county website
Monthly payment
Est. payment
Payment breakdown
Explore the cost of this home by adjusting the details. Changes won't be saved.Climate risks
Neighborhood: 17268
Nearby schools
Schools provided by the listing agent
- District: Waynesboro Area
Source: Bright MLS. This data may not be complete. We recommend contacting the local school district to confirm school assignments for this home.
Similar homes
- $259,9003 bd2 ba1.2k sqft926 Park St, Waynesboro, PA 17268For Sale
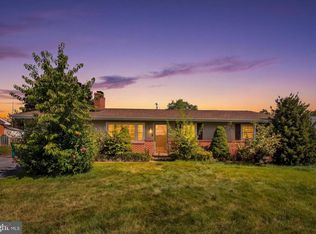
 MLS ID #PAFL2036026, Nicholas Feudale, Keller Williams Keystone Realty. Bright MLS
 - $259,9003 bd2 ba1.4k sqft455-457 W 5th St, Waynesboro, PA 17268For Sale
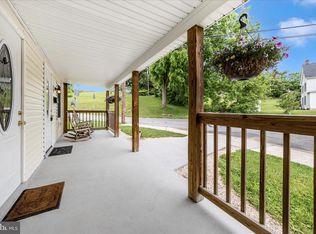 MLS ID #PAFL2037106, Nikki Ott, Charis Realty Group. Bright MLS
 - $339,9003 bd3 ba1.5k sqft8895 Mentzer Gap Rd, Waynesboro, PA 17268For Sale
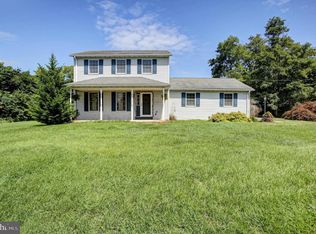 MLS ID #PAFL2037060, Sharon Gunder, Coldwell Banker Realty. Bright MLS
 - $262,9003 bd3 ba1.6k sqft132 Antietam Dr, Waynesboro, PA 17268For Sale
 MLS ID #PAFL2037134, Kimberly Lewis, Real Estate Innovations. Bright MLS
 - $284,9004 bd2 ba1.5k sqft134 Snider Ave, Waynesboro, PA 17268For SaleMLS ID #PAFL2036404, Dave Kirkpatrick, Samson Properties. Bright MLS
- $268,9002 bd1 ba1.3k sqft206 W North St, Waynesboro, PA 17268For SaleMLS ID #PAFL2033148, Dave Kirkpatrick, Roberts Realty Group, LLC. Bright MLS
- $252,5003 bd2 ba1.4k sqft131 Camelot Dr, Chambersburg, PA 17202For SaleMLS ID #PAFL2037228, Katie Klenk, Keller Williams Legacy. Bright MLS
- $264,9003 bd3 ba1.6k sqft835 Middle St, Chambersburg, PA 17201For SaleMLS ID #PAFL2037640, Tim Smith, Samson Properties. Bright MLS
- $269,9003 bd1 ba1.7k sqft17124 Sabillasville Rd, Sabillasville, MD 21780For SaleMLS ID #MDFR2070344, Beth Ohler, J&B Real Estate. Bright MLS
- $247,4003 bd1 ba1.7k sqft347 Catherine St, Greencastle, PA 17225For SaleMLS ID #PAFL2035914, Morgan Beck, Coldwell Banker Realty. Bright MLS
- $275,0003 bd1 ba936 sqft15364 Sabillasville Rd, Sabillasville, MD 21780For SaleMLS ID #MDFR2088190, Erin Joyce, Real Estate Innovations. Bright MLS
- $230,0003 bd3 ba1.2k sqft8796 Hillside Way, Waynesboro, PA 17268For SaleMLS ID #PAFL2032162, Ethan Mills, Keller Williams Keystone Realty. Bright MLS
- $275,0003 bd1 ba1.1k sqft1360 Biglerville Rd, Gettysburg, PA 17325For SaleMLS ID #PAAD2024946, Todd Grim, RE/MAX Quality Service, Inc.. Bright MLS
- $275,0003 bd1 ba1.3k sqft17625 York Rd, Hagerstown, MD 21740For SaleMLS ID #MDWA2040006, Stacy Delisle, IMPACT Maryland Real Estate. Bright MLS
- $249,0003 bd1 ba1k sqft1045 Carroll Heights Blvd, Hagerstown, MD 21742For SaleMLS ID #MDWA2040000, LUKE SCHLABACH, Keller Williams Flagship. Bright MLS
- $239,9993 bd1 ba1.3k sqft407 N Morris St, Shippensburg, PA 17257For SaleMLS ID #PAFL2037404, Lisa Mack, Coldwell Banker Realty. Bright MLS
- $272,0003 bd2 ba1.1k sqft824 Armstrong Ave, Hagerstown, MD 21740For SaleMLS ID #MDWA2038118, Sherry Scire, RE/MAX Results. Bright MLS
- $275,0002 bd1 ba832 sqft9724 Garis Shop Rd, Hagerstown, MD 21740For SaleMLS ID #MDWA2039490, Cindy Zang, Samson Properties. Bright MLS
- $244,9003 bd2 ba1.3k sqft1048 Hampton Cir, Hagerstown, MD 21742For SaleMLS ID #MDWA2037166, Linda Wigfield, Real Estate Innovations. Bright MLS
