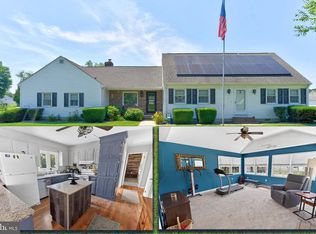
*** OPEN HOUSE: Saturday, October 24, from 11:00 AM - 1:00 PM **** Welcome to 9438 Amber Ridge Drive in Delmar, MD! This charming Cape Cod-style home offers a comfortable and functional layout with plenty of space to enjoy both inside and out. Recent improvements include a new roof in 2023, newer interior paint, and updated flooring throughout much of the home. Step inside to find a spacious living room that flows seamlessly into the kitchen and dining area, creating an inviting space for everyday living and entertaining. The kitchen features stainless steel appliances, ample cabinet space, and a center island for additional prep space and seating. The home also offers bright, generously sized bedrooms and a welcoming atmosphere throughout. Outside, enjoy a spacious backyard surrounded by mature trees and enclosed with white vinyl privacy fencing, offering a great setting for entertaining, pets, or simply relaxing outdoors. The attached garage provides additional storage and versatile space for hobbies or a workshop. With attractive curb appeal, several recent improvements, and a convenient location near shopping, dining, and everyday amenities in both Delmar and Salisbury, this home has plenty to offer. Schedule your private showing today!
For sale
$339,900
9438 Amber Ridge Dr, Delmar, MD 21875
3beds
1,684sqft
Single Family Residence
Built in 2008
9,233 Square Feet Lot
$335,400 Zestimate®
$202/sqft
$2/mo HOA
What's special
Attractive curb appealNewer interior paintWelcoming atmosphere throughoutAmple cabinet spaceComfortable and functional layoutBright generously sized bedrooms
- 24 days
- 447
- 53
Likely to sell faster than
Zillow last checked:
Listing updated:
Listed by:
Jay Doaty 484-794-1263,
Coastal Resort Sales and Rent (443) 664-2884
Source: Bright MLS,MLS#: MDWC2024984
Facts & features
Interior
Bedrooms & bathrooms
- Bedrooms: 3
- Bathrooms: 3
- Full bathrooms: 2
- 1/2 bathrooms: 1
- Main level bathrooms: 2
- Main level bedrooms: 1
Basement
- Area: 0
Heating
- Heat Pump, Electric
Cooling
- Central Air, Electric
Appliances
- Included: Microwave, Dishwasher, Disposal, Exhaust Fan, Oven/Range - Electric, Refrigerator, Stainless Steel Appliance(s), Electric Water Heater
- Laundry: Dryer In Unit, Washer In Unit, Main Level, Has Laundry
Features
- Ceiling Fan(s), Combination Kitchen/Dining, Entry Level Bedroom, Family Room Off Kitchen, Pantry, Walk-In Closet(s), Dry Wall
- Flooring: Laminate, Vinyl
- Doors: Storm Door(s), Sliding Glass
- Windows: Double Pane Windows
- Has basement: No
- Has fireplace: No
Interior area
- Total structure area: 1,684
- Total interior livable area: 1,684 sqft
- Finished area above ground: 1,684
- Finished area below ground: 0
Property
Parking
- Total spaces: 1
- Parking features: Garage Faces Front, Asphalt, Driveway, Attached
- Attached garage spaces: 1
- Has uncovered spaces: Yes
Accessibility
- Accessibility features: None
Features
- Levels: One and One Half
- Stories: 1.5
- Patio & porch: Deck, Porch
- Exterior features: Sidewalks, Street Lights
- Pool features: None
- Fencing: Vinyl,Privacy
Lot
- Size: 9,233 Square Feet
- Features: Cul-De-Sac
Details
- Additional structures: Above Grade, Below Grade
- Parcel number: 2305126630
- Zoning: R2
- Special conditions: Standard
Construction
Type & style
- Home type: SingleFamily
- Architectural style: Cape Cod
- Property subtype: Single Family Residence
Materials
- Vinyl Siding
- Foundation: Crawl Space
- Roof: Architectural Shingle
Condition
- Excellent
- New construction: No
- Year built: 2008
Utilities & green energy
- Electric: 200+ Amp Service
- Sewer: Public Sewer
- Water: Public
- Utilities for property: Cable Connected, Electricity Available
Community & HOA
Community
- Subdivision: Amber Ridge
HOA
- Has HOA: Yes
- HOA fee: $25 annually
Location
- Region: Delmar
- Municipality: Delmar
Financial & listing details
- Price per square foot: $202/sqft
- Tax assessed value: $225,900
- Annual tax amount: $3,509
- Date on market: 10/13/2026
- Listing agreement: Exclusive Right To Sell
- Listing terms: Cash,Conventional,FHA,VA Loan,USDA Loan
- Inclusions: Island In Kitchen
- Ownership: Fee Simple
Estimated market value
$335,400
$319,000 - $352,000
$2,250/mo
Price history
| Date | Event | Price |
|---|---|---|
| 10/13/2026 | Listed for sale | $339,900+13.3%$202/sqft |
Source:  Bright MLS #MDWC2024984 Report a problem | ||
| 3/31/2023 | Sold | $300,000+3.5%$178/sqft |
Source: Bright MLS #MDWC2008478 Report a problem | ||
| 2/28/2023 | Contingent | $289,900$172/sqft |
Source:  Long & Foster Broker Feed #MDWC2008478 Report a problem | ||
| 2/28/2023 | Pending sale | $289,900$172/sqft |
Source: Long & Foster Broker Feed #MDWC2008478 Report a problem | ||
| 2/23/2023 | Listed for sale | $289,900+152.1%$172/sqft |
Source: Bright MLS #MDWC2008478 Report a problem | ||
| 1/20/2016 | Sold | $115,000-9.5%$68/sqft |
Source: Public Record Report a problem | ||
| 10/22/2015 | Sold | $127,050-23%$75/sqft |
Source: Public Record Report a problem | ||
| 7/4/2014 | Listing removed | $164,900$98/sqft |
Source: Long & Foster Real Estate #483782 Report a problem | ||
| 5/6/2014 | Listed for sale | $164,900-2.9%$98/sqft |
Source: Long & Foster Real Estate #483782 Report a problem | ||
| 5/2/2013 | Listed for sale | $169,900-27.4%$101/sqft |
Source: Long & Foster Real Estate #483782 Report a problem | ||
| 10/6/2008 | Sold | $233,968$139/sqft |
Source: Public Record Report a problem | ||
Public tax history
| Year | Property taxes | Tax assessment |
|---|---|---|
| 2026 | -- | $247,400 +9.5% |
| 2025 | -- | $225,900 +6.2% |
| 2024 | $3,509 +4.1% | $212,800 +6.6% |
| 2023 | $3,370 +5.7% | $199,700 +7% |
| 2022 | $3,189 +1.5% | $186,600 +2.1% |
| 2021 | $3,143 +2.2% | $182,733 +2.2% |
| 2020 | $3,077 +0.5% | $178,867 +2.2% |
| 2019 | $3,060 +1.7% | $175,000 +4.5% |
| 2018 | $3,008 -0.3% | $167,467 +4.7% |
| 2017 | $3,017 +172.9% | $159,933 +4.9% |
| 2016 | $1,106 | $152,400 +6% |
| 2015 | $1,106 | $143,800 +6.4% |
| 2014 | $1,106 | $135,200 +6.8% |
| 2013 | -- | $126,600 |
| 2012 | -- | $126,600 |
| 2011 | -- | $126,600 -35.5% |
| 2010 | -- | $196,260 +9% |
| 2009 | -- | $179,982 +394.7% |
| 2008 | -- | $36,380 |
Find assessor info on the county website
Monthly payment
Est. payment
Payment breakdown
Explore the cost of this home by adjusting the details. Changes won't be saved.Climate risks
Neighborhood: 21875
Nearby schools
Schools provided by the listing agent
- District: Wicomico County Public Schools
Source: Bright MLS. This data may not be complete. We recommend contacting the local school district to confirm school assignments for this home.
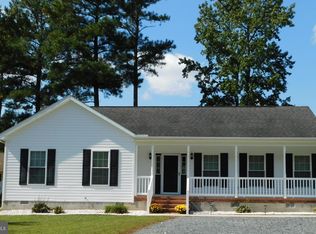
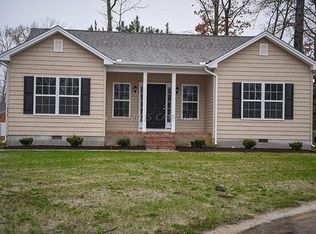
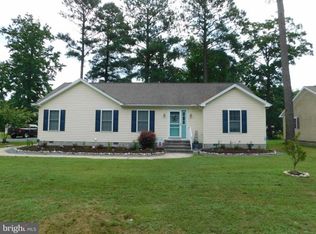
Similar homes
- $300,0003 bd2 ba1.1k sqftNone Available, Delmar, MD 21875For Sale

 MLS ID #MDWC2024918, Wookie Kreiner, ERA Martin Associates. Bright MLS
- $314,9903 bd2 ba1.8k sqftNone Available, Delmar, MD 21875For Sale
 MLS ID #MDWC2023690, Donna Harrington, Coldwell Banker Realty. Bright MLS
- $379,9004 bd5 ba1.8k sqftNone Available, Delmar, MD 21875For Sale
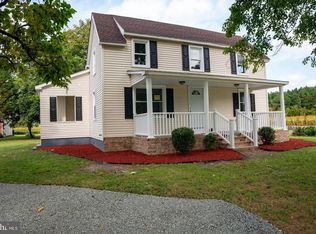 MLS ID #MDWC2024856, Isnaille Paul, Fathom Realty MD, LLC. Bright MLS
- $354,9904 bd2 ba2.4k sqftNone Available, Delmar, MD 21875For Sale
 MLS ID #MDWC2023810, Charlene L. Reaser, EXP Realty, LLC. Bright MLS
- $300,0003 bd2 ba1.2k sqftNone Available, Delmar, MD 21875For SaleMLS ID #MDWC2021154, Rebecca Turner, Northrop Realty. Bright MLS
- $415,9003 bd3 ba2.2k sqftNone Available, Delmar, MD 21875For SaleMLS ID #MDWC2024398, ASHLEY BROSNAHAN, Long & Foster Real Estate, Inc.. Bright MLS
- $474,9004 bd3 ba2.3k sqftNone Available, Delmar, MD 21875For SaleMLS ID #MDWC2021894, Jaime Cortes, Coldwell Banker Realty. Bright MLS
- $329,9003 bd2 ba1.3k sqftNone Available, Salisbury, MD 21804For SaleMLS ID #MDWC2024270, Shelly Lewis, Whitehead Real Estate Exec.. Bright MLS
- $330,0003 bd3 ba1.7k sqftNone Available, Salisbury, MD 21804For SaleMLS ID #MDWC2025214, Brad Rayfield, Coldwell Banker Realty. Bright MLS
- $389,9993 bd2 ba2k sqftNone Available, Delmar, MD 21875For SaleMLS ID #MDWC2024308, Chase Broadhurst, RE/MAX Advantage Realty. Bright MLS
- $340,0003 bd3 ba1.7k sqftNone Available, Salisbury, MD 21801For SaleMLS ID #MDWC2024462, Holly Worthington, Worthington Realty Group, LLC. Bright MLS
- $309,9003 bd2 ba1.7k sqftNone Available, Salisbury, MD 21804For SaleMLS ID #MDWC2024510, Tim Arnett, ERA Martin Associates. Bright MLS
- $335,0003 bd2 ba1.3k sqftNone Available, Laurel, DE 19956For SaleMLS ID #DESU2122926, Russell Griffin, Keller Williams Realty. Bright MLS
- $319,0003 bd2 ba1.6k sqftNone Available, Salisbury, MD 21801For SaleMLS ID #MDWC2024574, John Lee, Coldwell Banker Realty. Bright MLS
- $359,9003 bd2 ba1.3k sqftNone Available, Laurel, DE 19956For SaleMLS ID #DESU2119498, Bob BARNHARDT SR., Coldwell Banker Premier - Rehoboth. Bright MLS
- $385,0003 bd3 ba1.6k sqftNone Available, Salisbury, MD 21804For SaleMLS ID #MDWC2024528, Heidi Thomas, Atlantic Shores Sotheby's International Realty. Bright MLS
- $299,0003 bd2 ba1.4k sqftNone Available, Salisbury, MD 21801For SaleMLS ID #MDWC2024974, Heidi Thomas, Atlantic Shores Sotheby's International Realty. Bright MLS
- $330,0004 bd3 ba1.5k sqftNone Available, Salisbury, MD 21804For SaleMLS ID #MDWC2023558, Daniela Tanasa, Coldwell Banker Realty. Bright MLS
- $289,9003 bd2 ba1.5k sqftNone Available, Salisbury, MD 21804For SaleMLS ID #MDWC2024564, Olivia Moyer, Coldwell Banker Realty. Bright MLS
- $340,0004 bd3 ba2.2k sqftNone Available, Salisbury, MD 21801For SaleMLS ID #MDWC2025134, Barbara DeTota, ERA Martin Associates. Bright MLS
