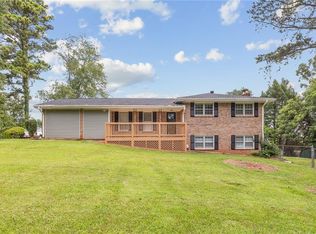
A RANCH IS ALWAYS RIGHT! This full brick ranch nestled on over an acre is truly a gardener's paradise: mature trees, manicured landscape, and a peaceful backyard await your green thumb. No HOA! Inside, original charm abounds. The kitchen features wood cabinets with updated paint and ample storage, connecting to a cozy Family Room and separate Dining Room with beautiful natural light. A large front Living Room provides additional flexible options for the space. Beyond, a full hall bath serves two secondary bedrooms. The primary bedroom, with dedicated ensuite bath, surveys the backyard. Fresh neutral paint throughout provides a blank slate for your creativity. The garage is equipped with an overhead door and separate utility room with laundry space. Added bonus: a beauty shop with separate entrance and half bath creates even more opportunity for this incredible property. Enjoy proximity to area schools, shopping, dining, and conveniently located just minutes from I-85. Loaded with character and lovingly maintained - make this gem your next move! Shown by appointment only.
Active
$420,000
944 Beaver Ruin Rd, Lilburn, GA 30047
3beds
1,823sqft
Single Family Residence
Built in 1968
1.16 Acres Lot
$407,500 Zestimate®
$230/sqft
$-- HOA
What's special
Full brick ranchPeaceful backyardCozy family roomFresh neutral paint throughoutMature treesManicured landscapeAmple storage
- 4 days
- 371
- 20
Zillow last checked:
Listing updated:
Listed by:
Robyn Strickland 770-778-1370,
Hill Wood Realty
Source: GAMLS,MLS#: 10837037
Facts & features
Interior
Bedrooms & bathrooms
- Bedrooms: 3
- Bathrooms: 3
- Full bathrooms: 2
- 1/2 bathrooms: 1
- Main level bathrooms: 2
- Main level bedrooms: 3
Rooms
- Room types: Family Room, Other
Kitchen
- Features: Breakfast Area
Heating
- Central, Natural Gas
Cooling
- Central Air
Appliances
- Included: Dishwasher
- Laundry: In Garage, Other
Features
- Master On Main Level, Other
- Flooring: Hardwood, Laminate
- Basement: None
- Number of fireplaces: 1
- Fireplace features: Family Room
- Common walls with other units/homes: No Common Walls
Interior area
- Total structure area: 1,823
- Total interior livable area: 1,823 sqft
- Finished area above ground: 1,823
- Finished area below ground: 0
Property
Parking
- Total spaces: 3
- Parking features: Attached, Carport, Garage, Kitchen Level, Side/Rear Entrance
- Has attached garage: Yes
- Has carport: Yes
Features
- Levels: One
- Stories: 1
- Patio & porch: Deck
- Exterior features: Garden
- Fencing: Chain Link,Wood
- Waterfront features: No Dock Or Boathouse
- Body of water: None
Lot
- Size: 1.16 Acres
- Features: Other
- Residential vegetation: Wooded
Details
- Additional structures: Shed(s)
- Parcel number: R6175 009
Construction
Type & style
- Home type: SingleFamily
- Architectural style: Brick 4 Side,Ranch,Traditional
- Property subtype: Single Family Residence
Materials
- Vinyl Siding
- Foundation: Pillar/Post/Pier
- Roof: Composition
Condition
- Resale
- New construction: No
- Year built: 1968
Utilities & green energy
- Sewer: Septic Tank
- Water: Public
- Utilities for property: Electricity Available, Natural Gas Available, Phone Available, Water Available
Community & HOA
Community
- Features: None
- Subdivision: None
HOA
- Has HOA: No
- Services included: None
Location
- Region: Lilburn
Financial & listing details
- Price per square foot: $230/sqft
- Tax assessed value: $284,600
- Annual tax amount: $930
- Date on market: 9/1/2026
- Listing agreement: Exclusive Right To Sell
- Listing terms: Cash,Conventional,FHA,VA Loan
- Electric utility on property: Yes
Estimated market value
$407,500
$387,000 - $428,000
$2,238/mo
Price history
| Date | Event | Price |
|---|---|---|
| 9/1/2026 | Listed for sale | $420,000$230/sqft |
Source:  GAMLS #10837037 Report a problem GAMLS #10837037 Report a problem | ||
Public tax history
| Year | Property taxes | Tax assessment |
|---|---|---|
| 2025 | $930 -0.3% | $113,840 |
| 2024 | $932 +32.1% | $113,840 |
| 2023 | $706 -16.8% | $113,840 +51.9% |
| 2022 | $848 +0.7% | $74,920 |
| 2021 | $842 +0.2% | $74,920 |
| 2020 | $841 +6.3% | $74,920 +55% |
| 2019 | $791 | $48,320 |
| 2018 | $791 -3% | $48,320 |
| 2016 | $815 -1.7% | $48,320 |
| 2015 | $829 | $48,320 +37.3% |
| 2014 | $829 | $35,200 -22.3% |
| 2013 | -- | $45,320 |
| 2012 | -- | $45,320 |
| 2011 | -- | $45,320 -27.5% |
| 2010 | -- | $62,480 |
| 2009 | -- | $62,480 |
| 2007 | -- | $62,480 |
| 2006 | -- | $62,480 |
| 2005 | -- | $62,480 +14.8% |
| 2004 | -- | $54,440 |
| 2003 | -- | $54,440 |
| 2002 | $1,196 +21.2% | $54,440 +32.5% |
| 2001 | $987 | $41,080 |
Find assessor info on the county website
Monthly payment
Est. payment
Payment breakdown
Explore the cost of this home by adjusting the details. Changes won't be saved.Climate risks
Neighborhood: 30047
Nearby schools
Schools provided by the listing agent
- Elementary: Minor
- Middle: Berkmar
- High: Berkmar
Source: GAMLS. This data may not be complete. We recommend contacting the local school district to confirm school assignments for this home.

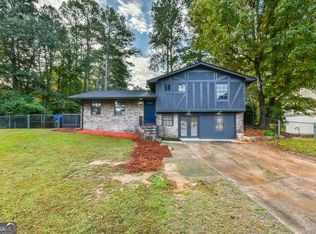
Similar homes
- $399,0003 bd2 ba1.6k sqft984 Bob Hannah Cir, Lawrenceville, GA 30044For Sale
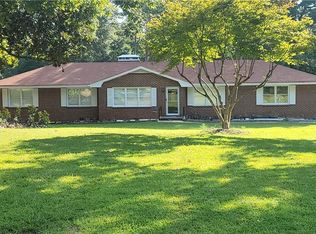
 MLS ID #7830606, NOEL MOON, Focus Realty. FMLS GA
 - $420,0004 bd4 ba2.3k sqft661 Sunfield Dr NW, Lilburn, GA 30047Active

 MLS ID #10833709, Sandra Rivera, Virtual Properties Realty.com. GAMLS
 - $390,0004 bd3 ba2.1k sqft4378 Shady Dr NW, Lilburn, GA 30047Active
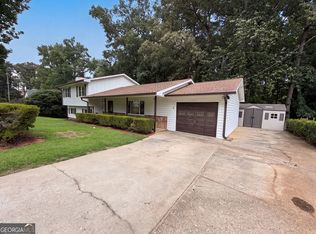 MLS ID #10803004, Tanya Pickens, Opendoor Brokerage. GAMLS
 - $409,9994 bd3 ba1.9k sqft634 Rebecca St, Lilburn, GA 30047For Sale
 MLS ID #7813602, Shane Cochran, HomeSmart. FMLS GA
 - $380,0003 bd3 ba2.1k sqft5280 Harbins Point Ln NW, Lilburn, GA 30047ActiveMLS ID #10839650, Julieta Issa, Atlanta Communities. GAMLS
- $407,5004 bd3 ba2.5k sqft3973 Guilford Ct NW, Lilburn, GA 30047ActiveMLS ID #10809693, Brett Smith, Realty On Main. GAMLS
- $419,0005 bd4 ba2.3k sqft497 Dicks Ct NW, Lilburn, GA 30047ActiveMLS ID #10826676, Johnny Le, Chapman Hall Premier, Realtors. GAMLS
- $409,0006 bd3 ba2.7k sqft759 Springwood Dr, Lilburn, GA 30047ActiveMLS ID #10829209, Syed Firoz, Virtual Properties Realty.com. GAMLS
- $415,0004 bd3 ba2.6k sqft3932 Millwood Ln NW, Lilburn, GA 30047For SaleMLS ID #7816227, Edward Guerra, Virtual Properties Realty. Biz. FMLS GA
- $345,0003 bd2 ba2.3k sqft393 Greenleaf Ct NW, Lilburn, GA 30047ActiveMLS ID #10840008, Amy Tep, BHGRE Metro Brokers. GAMLS
- $360,0003 bd3 ba1.8k sqft212 Sarann Ct NW, Lilburn, GA 30047ActiveMLS ID #10834177, Kennedi Washington, WM Realty LLC. GAMLS
- $400,0005 bd3 ba1.6k sqft773 Rebecca St NW, Lilburn, GA 30047ActiveMLS ID #10757060, Rhonda Duffy, Duffy Realty. GAMLS
- $370,0003 bd2 ba1.8k sqft900 Pawnee Pl, Lilburn, GA 30047ActiveMLS ID #10818070, Bonds Realty Group, Keller Williams Realty Atl. Partners. GAMLS
- $420,0003 bd3 ba2k sqft150 Tambec Trce NW, Lilburn, GA 30047ActiveMLS ID #10816233, Stacey Moorman, Extol Realty. GAMLS
- $319,8004 bd3 ba2.1k sqft984 Beaver Ruin Rd, Norcross, GA 30093For SaleMLS ID #7825099, Dung Nguyen, Northview Realty Partners, LLC. FMLS GA
- $458,0004 bd3 ba2.5k sqft237 Jim Nash Ct NW, Lilburn, GA 30047ActiveMLS ID #10835403, Khar Bik, KB & Sui Realty LLC. GAMLS
- $435,0004 bd2 ba1.6k sqft5235 Sterling Trace Ct NW, Lilburn, GA 30047ActiveMLS ID #10829253, Jimmy Baron, Keller Williams Realty First Atlanta. GAMLS
- $375,0003 bd3 ba2.1k sqft3155 Haverhill Rowe, Lawrenceville, GA 30044ActiveMLS ID #10838666, Liliana Da Rocha, Keller Williams Chattahoochee. GAMLS
- $399,5004 bd2 ba1.6k sqft5165 Sterling Trace Ct NW, Lilburn, GA 30047ActiveMLS ID #10824462, Don Montilla, Ascending Realty. GAMLS
- $395,0003 bd3 ba2.1k sqft3710 Lakeside Walk Dr NW #0, Lilburn, GA 30047For SaleMLS ID #7805419, Charles Li, Realty Resources ATL, Inc.. FMLS GA
