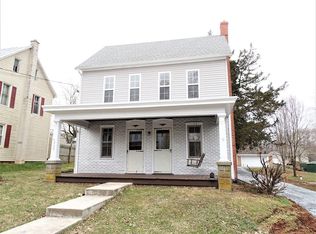
Excellent Opportunity to buy an Affordable Single Family Home in Ephrata School District ready to make your own - With approximately 1,662 sq ft of living space, this home features 3 bedrooms (1 with a privacy violation), 2 Full bathrooms (1 on each floor), spacious room sizes, Updated exterior, 1st floor laundry, Functional layout with a large kitchen, living room and additional bedroom/office on the 1st floor - Enjoy the peaceful setting with a wrap around porch and level rear yard perfect for entertaining, family time or gardening - Just minuets from Rt 322 + Rt 501 makes for an easy commute - Within walking distance to Hopeland Park and short drive to Speedwell Forge + Middle Creek to enjoy the outdoors.
For sale
$259,900
945 Maple St, Lititz, PA 17543
3beds
1,662sqft
Single Family Residence
Built in 1910
8,276 Square Feet Lot
$317,200 Zestimate®
$156/sqft
$-- HOA
What's special
Spacious room sizesWrap around porchFunctional layoutLarge kitchenUpdated exterior
- 7 days |
- 1,496 |
- 61 |
Likely to sell faster than
Zillow last checked:
Listing updated:
Listed by:
Andy Sollenberger 717-669-8813,
Kingsway Realty - Ephrata (717) 733-4777
Source: Bright MLS,MLS#: PALA2091532
Loading...
Facts & features
Interior
Bedrooms & bathrooms
- Bedrooms: 3
- Bathrooms: 2
- Full bathrooms: 2
- Main level bathrooms: 1
Rooms
- Room types: Living Room, Sitting Room, Bedroom 2, Bedroom 3, Kitchen, Family Room, Bedroom 1, Laundry, Full Bath
Bedroom 1
- Level: Upper
- Area: 210 Square Feet
- Dimensions: 15 X 14
Bedroom 2
- Level: Upper
- Area: 176 Square Feet
- Dimensions: 16 X 11
Bedroom 3
- Level: Upper
- Area: 88 Square Feet
- Dimensions: 8 X 11
Family room
- Features: Flooring - Carpet
- Level: Main
- Area: 77 Square Feet
- Dimensions: 7 X 11
Other
- Level: Main
- Area: 45 Square Feet
- Dimensions: 9 X 5
Other
- Level: Upper
- Area: 80 Square Feet
- Dimensions: 10 X 8
Kitchen
- Level: Main
- Area: 210 Square Feet
- Dimensions: 14 X 15
Laundry
- Level: Main
- Area: 114 Square Feet
- Dimensions: 6 X 19
Living room
- Features: Flooring - Carpet
- Level: Main
- Area: 209 Square Feet
- Dimensions: 11 X 19
Sitting room
- Features: Flooring - Carpet
- Level: Main
- Area: 35 Square Feet
- Dimensions: 7 X 5
Heating
- Baseboard, Oil
Cooling
- Window Unit(s), Electric
Appliances
- Included: Exhaust Fan, Oven/Range - Electric, Range Hood, Water Heater, Electric Water Heater
- Laundry: Main Level, Laundry Room
Features
- Attic, Bathroom - Tub Shower, Ceiling Fan(s), Dining Area, Floor Plan - Traditional, Eat-in Kitchen, Kitchen Island, Dry Wall, Paneled Walls
- Flooring: Carpet, Tile/Brick, Vinyl
- Windows: Double Pane Windows, Window Treatments
- Basement: Sump Pump,Unfinished,Partial
- Has fireplace: No
Interior area
- Total structure area: 1,662
- Total interior livable area: 1,662 sqft
- Finished area above ground: 1,662
- Finished area below ground: 0
Property
Parking
- Total spaces: 4
- Parking features: Alley Access, Off Street, On Street
- Has uncovered spaces: Yes
Accessibility
- Accessibility features: None
Features
- Levels: Two
- Stories: 2
- Patio & porch: Porch
- Pool features: None
Lot
- Size: 8,276 Square Feet
- Features: Front Yard, Level, Rear Yard, Suburban
Details
- Additional structures: Above Grade, Below Grade
- Parcel number: 0708395400000
- Zoning: RESIDENTIAL
- Special conditions: Standard
Construction
Type & style
- Home type: SingleFamily
- Architectural style: Traditional
- Property subtype: Single Family Residence
Materials
- Vinyl Siding
- Foundation: Stone
- Roof: Metal,Rubber
Condition
- Good
- New construction: No
- Year built: 1910
Utilities & green energy
- Electric: 200+ Amp Service
- Sewer: Public Sewer
- Water: Well
- Utilities for property: Cable Connected, Electricity Available, Sewer Available, Water Available
Community & HOA
Community
- Subdivision: Clay Township
HOA
- Has HOA: No
Location
- Region: Lititz
- Municipality: CLAY TWP
Financial & listing details
- Price per square foot: $156/sqft
- Tax assessed value: $143,400
- Annual tax amount: $3,495
- Date on market: 7/13/2026
- Listing agreement: Exclusive Right To Sell
- Listing terms: Cash,Conventional
- Ownership: Fee Simple
- Road surface type: Paved
Estimated market value
$317,200
$289,000 - $343,000
$2,130/mo
Price history
| Date | Event | Price |
|---|---|---|
| 7/13/2026 | Listed for sale | $259,900+79.4%$156/sqft |
Source:  Bright MLS #PALA2091532 Report a problem Bright MLS #PALA2091532 Report a problem | ||
| 5/17/2006 | Sold | $144,900+45%$87/sqft |
Source: Public Record Report a problem | ||
| 8/1/2002 | Sold | $99,900$60/sqft |
Source: Public Record Report a problem | ||
Public tax history
| Year | Property taxes | Tax assessment |
|---|---|---|
| 2025 | $3,363 +2.4% | $143,400 |
| 2024 | $3,284 +2.6% | $143,400 |
| 2023 | $3,199 +2.3% | $143,400 |
| 2022 | $3,126 | $143,400 |
| 2021 | $3,126 +434.2% | $143,400 |
| 2020 | $585 -80.6% | $143,400 |
| 2019 | $3,016 +415.3% | $143,400 |
| 2018 | $585 -77.1% | $143,400 +43.1% |
| 2017 | $2,554 | $100,200 |
| 2016 | $2,554 +39% | $100,200 |
| 2015 | $1,837 | $100,200 |
| 2014 | $1,837 | $100,200 |
| 2013 | -- | $100,200 |
| 2012 | -- | $100,200 |
| 2011 | -- | $100,200 |
| 2010 | -- | $100,200 |
| 2009 | -- | $100,200 |
| 2007 | -- | $100,200 +3.7% |
| 2006 | -- | $96,600 |
| 2005 | -- | $96,600 +40.2% |
| 2004 | -- | $68,900 |
| 2003 | -- | $68,900 |
| 2002 | -- | $68,900 |
| 2000 | -- | $68,900 |
Find assessor info on the county website
Monthly payment
Est. payment
Payment breakdown
Explore the cost of this home by adjusting the details. Changes won't be saved.Climate risks
Neighborhood: 17543
Nearby schools
GreatSchools rating
- 8/10Clay El SchoolGrades: K-4Distance: 1.8 mi
- 5/10Ephrata Middle SchoolGrades: 7-8Distance: 5.1 mi
- 8/10Ephrata Senior High SchoolGrades: 9-12Distance: 5.5 mi
Schools provided by the listing agent
- Elementary: Clay
- Middle: Ephrata
- High: Ephrata
- District: Ephrata Area
Source: Bright MLS. This data may not be complete. We recommend contacting the local school district to confirm school assignments for this home.
- $290,1003 bd2 ba1.2k sqft955 Maple St, Lititz, PA 17543Off Market
- $329,1003 bd2 ba15 sqft935 Maple St, Lititz, PA 17543Off Market
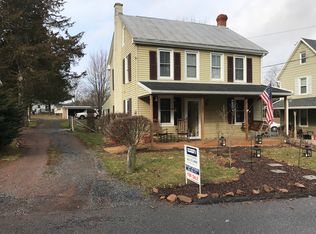
- $282,0003 bd1 ba1.8k sqft965 Maple St, Lititz, PA 17543Off Market
- $316,0003 bd2 ba1.3k sqft925 Maple St, Lititz, PA 17543Off Market
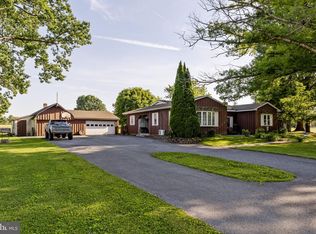
- $303,3003 bd1 ba2k sqft975 Maple St, Lititz, PA 17543Off Market
- $260,8002 bd1 ba912 sqft915 Maple St, Lititz, PA 17543Off Market
- $360,3003 bd1 ba1.3k sqft906 Hannah Dr, Lititz, PA 17543Off Market
- $375,6002 bd1 ba1.7k sqft904 Hannah Dr, Lititz, PA 17543Off Market
A local agent can set up tours, give advice and negotiate with sellers.
Similar homes
- $270,0003 bd1 ba1.4k sqft1230 Orchard Rd, Lititz, PA 17543Auction

 MLS ID #PALA2091518, John Rutt, II, Hostetter Realty LLC. Bright MLS
 - $250,0003 bd1 ba1.6k sqft225 Hartings Park Rd, Denver, PA 17517Auction
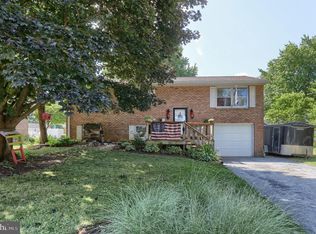
 MLS ID #PALA2091722, Randal Kline, Kingsway Realty - Ephrata. Bright MLS
 - $285,0004 bd2 ba1.8k sqft1411 Esther Dr, Lebanon, PA 17042For Sale
 MLS ID #PALN2027094, Ben Pennycoff, Howard Hanna Krall Real Estate. Bright MLS
 - $359,9003 bd2 ba1.4k sqft105 Autumn Dr, Lititz, PA 17543For Sale
 MLS ID #PALA2091768, Jackson Corrigan, Berkshire Hathaway HomeServices Homesale Realty. Bright MLS
 - $299,9004 bd2 ba1.5k sqft1153 Old Fritztown Rd, Sinking Spring, PA 19608For SaleMLS ID #PABK2075306, Lisa Eshelman, RE/MAX Of Reading. Bright MLS
- $259,9003 bd1 ba1.3k sqft1423 Fayette Ave, Reading, PA 19607For SaleMLS ID #PABK2075358, Devon Guistwite, Realty One Group Alliance. Bright MLS
- $265,0003 bd1 ba900 sqft123 Fruitville Pike, Manheim, PA 17545For SaleMLS ID #PALA2089664, Nick Haiduk, Lime House. Bright MLS
- $300,0003 bd1 ba1.1k sqft685 Wedgewood Dr, Lebanon, PA 17042AuctionMLS ID #PALN2026824, Keith Snyder, Kingsway Realty - Ephrata. Bright MLS
- $275,0002 bd2 ba1.7k sqft5235 Four Point Rd, Bethel, PA 19507AuctionMLS ID #PABK2073798, Keith Snyder, Kingsway Realty - Ephrata. Bright MLS
- $300,0003 bd2 ba1.1k sqft465 Wabash Rd, Ephrata, PA 17522AuctionMLS ID #PALA2091088, Jennah Good, Berkshire Hathaway HomeServices Homesale Realty. Bright MLS
- $249,9003 bd2 ba1.5k sqft604 Union St, Columbia, PA 17512For SaleMLS ID #PALA2091656, Jeff Seibert, Keller Williams Elite. Bright MLS
- $289,9993 bd2 ba1.4k sqft827 N 8th Ave, Lebanon, PA 17046AuctionMLS ID #PALN2027240, Kevin Snyder, RE/MAX Of Reading. Bright MLS
- $299,9003 bd2 ba1.8k sqft218 Main St, Denver, PA 17517For SaleMLS ID #PALA2089650, Jennah Good, Berkshire Hathaway HomeServices Homesale Realty. Bright MLS
- $268,9002 bd1 ba1.4k sqft724 Rohrerstown Rd, Lancaster, PA 17603For SaleMLS ID #PALA2091444, Jesse Hersh, Berkshire Hathaway HomeServices Homesale Realty. Bright MLS
- $269,0003 bd2 ba1.3k sqft428 S 7th St, Lebanon, PA 17042For SaleMLS ID #PALN2027192, Michelle Kleinfelter, Iron Valley Real Estate. Bright MLS
- $290,0003 bd2 ba1.5k sqft277 S 23rd St, Lebanon, PA 17042For SaleMLS ID #PALN2026838, Cheryl Gates, Berkshire Hathaway HomeServices Homesale Realty. Bright MLS
- $225,0002 bd1 ba1.2k sqft70 Strack Dr, Myerstown, PA 17067AuctionMLS ID #PALN2027364, Keith Snyder, Kingsway Realty - Ephrata. Bright MLS
- $285,0003 bd3 ba1.5k sqft529 State Dr, Lebanon, PA 17042For SaleMLS ID #PALN2026860, Cory Showalter, Berkshire Hathaway HomeServices Homesale Realty. Bright MLS
- $237,5003 bd1 ba1.1k sqft1407 Elm St, Lebanon, PA 17042For SaleMLS ID #PALN2027352, Nicholas Devitz, Coldwell Banker Realty. Bright MLS
- $259,9003 bd1 ba1k sqft1172 Elm Ave, Lancaster, PA 17603For SaleMLS ID #PALA2089838, Ryan Trask, Kingsway Realty - Lancaster. Bright MLS
