Prepare to be captivated from the moment you arrive. With adorable curb appeal, this solid brick home welcomes you with a picturesque red-brick walkway, gorgeous landscaping, and a cozy, covered front porch complete with a swing that is perfect for enjoying a cool morning.
When you step inside, you'll first notice the seamless, flowing layout designed for modern living. The fully updated kitchen is any homeowner's dream, featuring crisp white cabinetry, modern hardware, gorgeous countertops, a stylish tile backsplash, and stainless steel appliances. Located at the back of the home, there is a massive living space featuring soaring vaulted ceilings, a striking floor-to-ceiling exposed brick accent wall, and a cozy wood-burning stove nestled on a custom tile hearth. Skylights and large windows flood the space with natural light. Step through the sliding glass doors of the sunroom addition to experience an outdoor setup like no other. Enjoy the best of both worlds with both a covered patio and a low maintenance, composite deck: relax under the shade (complete with an outdoor ceiling fan) or soak up the sun. Back inside, uniquely situated on the main floor for ultimate convenience, the spacious primary bedroom is accessed through elegant French doors off the dining area. This retreat features two cedar closets and its own dedicated full bath. There is certainly no shortage of space or privacy in this thoughtfully designed home. Upstairs, you will find two additional bright, generously sized bedrooms and a second immaculate full bathroom. On the lower level, the clean, dry basement offers excellent versatility. It features a couple of rooms perfect for creating the space you need whether that is a home office, gym, or just storage. Plus, it has its own half bath for added convenience. But wait, there's more! A coveted 2-car, heated garage ensures your vehicles stay warm and protected all winter long, with plenty of extra space for tools and storage. If a remarkably large backyard is on your list, this house has that too. With a gentle slope that leads down to a fantastic, flat portion, this area makes a great spot for a play area, fire pit, garden, or running space for pets. Don't miss the chance to own this gorgeous, updated gem in Wilkins Township!
Under contract
$289,900
945 Roland Rd, Pittsburgh, PA 15221
3beds
1,476sqft
:
Get pre-qualified$1,978/mo
Single Family Residence
Built in 1955
0.27 Acres Lot
$288,100 Zestimate®
$196/sqft
$-- HOA
What's special
Modern hardwareGorgeous landscapingSolid brick homeAdorable curb appealFully updated kitchenPicturesque red-brick walkwayStylish tile backsplash
- 10 days |
- 770 |
- 62 |
Zillow last checked:
Listing updated:
Listed by:
Courtney Anderson 724-327-5600,
BERKSHIRE HATHAWAY THE PREFERRED REALTY 724-327-5600
Source: WPMLS,MLS#: 1764655 Originating MLS: West Penn Multi-List
Originating MLS: West Penn Multi-ListFacts & features
Interior
Bedrooms & bathrooms
- Bedrooms: 3
- Bathrooms: 3
- Full bathrooms: 2
- 1/2 bathrooms: 1
Heating
- Forced Air, Gas
Cooling
- Central Air
Appliances
- Included: Some Electric Appliances, Dishwasher, Disposal, Microwave, Refrigerator, Stove
Features
- Window Treatments
- Flooring: Carpet
- Windows: Multi Pane, Screens, Window Treatments
- Basement: Walk-Out Access
- Number of fireplaces: 2
- Fireplace features: Wood Burning
Interior area
- Total structure area: 1,476
- Total interior livable area: 1,476 sqft
Video & virtual tour
Property
Parking
- Total spaces: 2
- Parking features: Built In, Garage Door Opener
- Has attached garage: Yes
Features
- Levels: One and One Half
- Stories: 1.5
Lot
- Size: 0.27 Acres
- Dimensions: 0.2695
Details
- Parcel number: 0372L00038000000
Construction
Type & style
- Home type: SingleFamily
- Property subtype: Single Family Residence
Materials
- Brick, Vinyl Siding
- Roof: Asphalt
Condition
- Resale
- Year built: 1955
Utilities & green energy
- Sewer: Public Sewer
- Water: Public
Community & HOA
Location
- Region: Pittsburgh
Financial & listing details
- Price per square foot: $196/sqft
- Tax assessed value: $117,500
- Annual tax amount: $4,868
- Date on market: 7/13/2026
Estimated market value
$288,100
$274,000 - $303,000
$1,893/mo
Price history
| Date | Event | Price |
|---|---|---|
| 7/20/2026 | Pending sale | $289,900$196/sqft |
Source:  WPMLS #1764655 Report a problem WPMLS #1764655 Report a problem | ||
| 7/13/2026 | Listed for sale | $289,900+866.3%$196/sqft |
Source: WPMLS #1764655 Report a problem | ||
| 1/18/1994 | Sold | $30,000$20/sqft |
Source: Public Record Report a problem | ||
Public tax history
| Year | Property taxes | Tax assessment |
|---|---|---|
| 2025 | $3,978 +6.9% | $99,500 |
| 2024 | $3,722 +690.8% | $99,500 |
| 2023 | $471 | $99,500 |
| 2022 | $471 | $99,500 |
| 2021 | $471 +2% | $99,500 |
| 2020 | $461 -2% | $99,500 |
| 2019 | $471 -86.8% | $99,500 |
| 2018 | $3,557 +0% | $99,500 |
| 2017 | $3,557 +655.8% | $99,500 |
| 2016 | $471 -85.6% | $99,500 |
| 2015 | $3,264 +1142.6% | $99,500 |
| 2014 | $263 | $99,500 -2.9% |
| 2013 | -- | $102,500 +83% |
| 2012 | -- | $56,000 |
| 2011 | -- | $56,000 |
| 2010 | -- | $56,000 |
| 2009 | -- | $56,000 |
| 2008 | -- | $56,000 |
| 2007 | -- | $56,000 |
| 2006 | -- | $56,000 |
| 2005 | -- | $56,000 |
| 2004 | -- | $56,000 -21.1% |
| 2003 | -- | $71,000 |
| 2002 | -- | $71,000 |
Find assessor info on the county website
Monthly payment
Est. payment
Payment breakdown
Explore the cost of this home by adjusting the details. Changes won't be saved.Climate risks
Neighborhood: Forest Hills
Nearby schools
GreatSchools rating
- 3/10Wilkins El SchoolGrades: PK-5Distance: 0.6 mi
- 4/10Dickson Prep STEAM AcademyGrades: 6-8Distance: 3 mi
- 2/10Woodland Hills Senior High SchoolGrades: 9-12Distance: 1.1 mi
Schools provided by the listing agent
- District: Woodland Hills
Source: WPMLS. This data may not be complete. We recommend contacting the local school district to confirm school assignments for this home.
- $163,2003 bd1 ba1.1k sqft947 Roland Rd, Pittsburgh, PA 15221Off Market
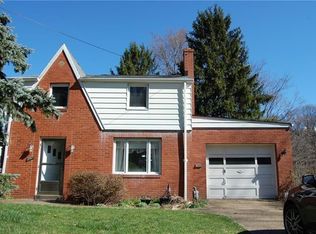
- $176,5003 bd1 ba1.4k sqft943 Roland Rd, Pittsburgh, PA 15221Off Market
- $151,1002 bd2 ba1k sqft941 Roland Rd, Pittsburgh, PA 15221Off Market
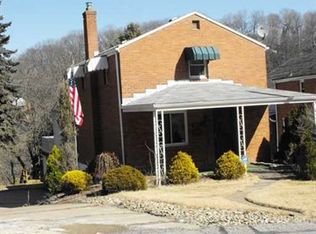
- $255,1004 bd3 ba1.6k sqft949 Roland Rd, Pittsburgh, PA 15221Off Market
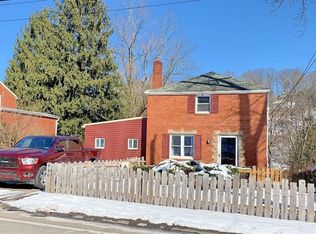
- $200-- bd-- ba-- sqftBeulah Rd, Turtle creek, PA 15145Off Market
- $408,6004 bd4 ba2.3k sqft2302 Beulah Rd, Pittsburgh, PA 15235Off Market
- $145,1002 bd1 ba1.3k sqft939 Roland Rd, Pittsburgh, PA 15221Off Market
- $163,6003 bd1 ba1.1k sqft951 Roland Rd, Pittsburgh, PA 15221Off Market
A local agent can set up tours, give advice and negotiate with sellers.
A local lender can help you make sure your offer is ready when you are.
Similar homes
- $264,9003 bd2 ba1.2k sqft295 Barclay Ave, Pittsburgh, PA 15221For Sale
 MLS ID #1764846, Jennifer Mascaro. WPMLS
 - $289,9003 bd3 ba1.6k sqft206 Glasgow Rd, Pittsburgh, PA 15221For Sale
 MLS ID #1759093, Scott Manns. WPMLS
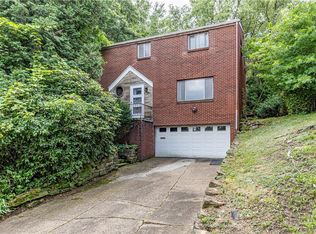
 - $325,0004 bd3 ba1.9k sqft118 Washington Rd, Pittsburgh, PA 15221For Sale
 MLS ID #1765987, John Marzullo. WPMLS
 - $289,0003 bd3 ba1.4k sqft134 Queenston Dr, Pittsburgh, PA 15235For Sale
 MLS ID #1766288, Sharon Abelman. WPMLS
 - $--3 bd1 ba1.1k sqft227 Berkley Ave, Pittsburgh, PA 15221AuctionAuction.com 2
- $325,0004 bd3 ba2k sqft3739 Margate Rd, Pittsburgh, PA 15221For SaleMLS ID #1761993, Ilona Tassone. WPMLS
- $210,0003 bd2 ba1.4k sqft1038 Ardmore Manor Dr, Pittsburgh, PA 15221For SaleMLS ID #1765950, Jerome Yoders. WPMLS
- $279,0003 bd3 ba1.4k sqft2200 William Penn Hwy, Pittsburgh, PA 15235For SaleMLS ID #1763474, Rosina Scalamogna. WPMLS
- $264,9003 bd3 ba1.5k sqft106 Larchwood Dr, Turtle Creek, PA 15145For SaleMLS ID #1760810, Jennifer Kane. WPMLS
- $204,9003 bd2 ba1.3k sqft361 Avenue F, Pittsburgh, PA 15221For SaleMLS ID #1764595, Nancy Ware. WPMLS
- $349,9003 bd3 ba1.9k sqft3741 Margate Rd, Pittsburgh, PA 15221For SaleMLS ID #1763196, Deborah Kane. WPMLS
- $219,0003 bd1 ba1.1k sqft8 Wilkins Rd, Pittsburgh, PA 15221For SaleMLS ID #1765978, Ryan Scialabba. WPMLS
- $246,0003 bd2 ba1.5k sqft236 Hazel Rd, Pittsburgh, PA 15235For SaleMLS ID #1765868, Carolyn Gould. WPMLS
- $260,0002 bd1 ba1.2k sqft432 Lamar Ave, Pittsburgh, PA 15221For SaleMLS ID #1766460, Erica Tolin. WPMLS
- $267,5003 bd3 ba1.5k sqft1806 Miller Ave, Monroeville, PA 15146For SaleMLS ID #1764705, Jessica Milko. WPMLS
- $245,0003 bd2 ba1.3k sqft154 Quail Dr, Pittsburgh, PA 15235For SaleMLS ID #1766351, Shane Kunkle. WPMLS
- $268,4003 bd2 ba1.7k sqft222 McKenzie Dr, Pittsburgh, PA 15235For Sale By Owner
- $265,0003 bd2 ba1.3k sqft420 Macbeth Dr, Pittsburgh, PA 15235For SaleMLS ID #1764609, Laura Graves. WPMLS
- $239,0003 bd3 ba1.8k sqft1019 Sherwood Rd, Pittsburgh, PA 15221For SaleMLS ID #1752230, Steven Phillips. WPMLS
- $209,9993 bd1 ba1.1k sqft29 Garden Ter, Pittsburgh, PA 15221For SaleMLS ID #1763278, Alexandra McCrossin. WPMLS
