Three-bedroom, two-bath, one-story home on a corner lot with a fully fenced backyard and a storage shed. The property offers a functional layout with a comfortable living room and a large eat-in kitchen featuring extensive counter space and ample cabinetry. The home is in solid structural condition and needs only cosmetic updates, giving buyers an opportunity to add personal finishes. Located in a quiet Brighton pocket with easy access to Hwy 70 and local conveniences. Suitable for owner-occupants or investors seeking a well-priced home with upside potential.
For sale
$237,000
9450 Holly Grove Rd, Brighton, TN 38011
3beds
1,229sqft
:
Get pre-qualified$1,400/mo
Single Family Residence
Built in 1989
0.83 Acres Lot
$232,600 Zestimate®
$193/sqft
$-- HOA
What's special
One-story homeStorage shedFully fenced backyardFunctional layoutLarge eat-in kitchenExtensive counter spaceAmple cabinetry
- 21 days |
- 276 |
- 11 |
Likely to sell faster than
Zillow last checked:
Listing updated:
Listed by:
Spencer Fuller,
Weichert REALTOR-SPM 901-800-8273,
Harry A Spore,
Weichert REALTOR-SPM
Source: MAAR,MLS#: 10225338
Facts & features
Interior
Bedrooms & bathrooms
- Bedrooms: 3
- Bathrooms: 2
- Full bathrooms: 2
Primary bedroom
- Features: Carpet
- Level: First
- Dimensions: 0 x 0
Bedroom 2
- Features: Shared Bath, Carpet
- Level: First
Bedroom 3
- Features: Shared Bath, Carpet
- Level: First
Primary bathroom
- Features: Full Bath
Dining room
- Dimensions: 0 x 0
Kitchen
- Features: Eat-in Kitchen
Living room
- Dimensions: 0 x 0
Den
- Dimensions: 0 x 0
Heating
- Central
Cooling
- Central Air
Appliances
- Included: Range/Oven, Disposal, Dishwasher
Features
- All Bedrooms Down, Square Feet Source: AutoFill (MAARdata) or Public Records (Cnty Assessor Site)
- Flooring: Part Carpet, Vinyl
- Has fireplace: No
Interior area
- Total interior livable area: 1,229 sqft
Property
Parking
- Total spaces: 1
- Parking features: Driveway/Pad
- Covered spaces: 1
- Has uncovered spaces: Yes
Features
- Stories: 1
- Patio & porch: Porch, Patio
- Pool features: None
Lot
- Size: 0.83 Acres
- Dimensions: 137 x 230
- Features: Corner Lot
Details
- Parcel number: 065L 065L A01505
Construction
Type & style
- Home type: SingleFamily
- Architectural style: Traditional
- Property subtype: Single Family Residence
Materials
- Brick Veneer, Wood/Composition
- Foundation: Slab
- Roof: Composition Shingles
Condition
- New construction: No
- Year built: 1989
Community & HOA
Community
- Subdivision: Beaver Sec C
Location
- Region: Brighton
Financial & listing details
- Price per square foot: $193/sqft
- Tax assessed value: $169,500
- Annual tax amount: $645
- Price range: $237K - $237K
- Date on market: 7/3/2026
- Cumulative days on market: 22 days
Estimated market value
$232,600
$221,000 - $244,000
$1,666/mo
Price history
| Date | Event | Price |
|---|---|---|
| 7/3/2026 | Listed for sale | $237,000-0.8%$193/sqft |
Source:  MAAR #10225338 Report a problem MAAR #10225338 Report a problem | ||
| 5/5/2026 | Listing removed | $239,000$194/sqft |
Source: MAAR #10209540 Report a problem | ||
| 3/3/2026 | Price change | $239,000-0.4%$194/sqft |
Source: MAAR #10209540 Report a problem | ||
| 11/11/2025 | Listed for sale | $240,000+148.7%$195/sqft |
Source: MAAR #10209540 Report a problem | ||
| 7/18/2008 | Sold | $96,500$79/sqft |
Source: Public Record Report a problem | ||
Public tax history
| Year | Property taxes | Tax assessment |
|---|---|---|
| 2025 | $645 | $42,375 |
| 2024 | $645 | $42,375 |
| 2023 | $645 +6.2% | $42,375 +42.4% |
| 2022 | $607 | $29,750 |
| 2021 | $607 +0% | $29,750 |
| 2020 | $607 +26.6% | $29,750 +50.3% |
| 2019 | $479 | $19,800 |
| 2018 | $479 +0% | $19,800 |
| 2017 | $479 | $19,800 |
| 2016 | $479 +0.1% | $19,800 |
| 2015 | $479 +0.4% | $19,800 +0.4% |
| 2014 | $476 | $19,712 |
| 2013 | -- | $19,712 -7.7% |
| 2012 | $500 | $21,349 |
| 2011 | $500 | $21,349 |
| 2010 | $500 | $21,349 |
| 2009 | $500 +3.8% | $21,349 +3.8% |
| 2008 | $481 | $20,567 |
| 2007 | -- | $20,567 +10.4% |
| 2006 | $531 | $18,627 |
| 2005 | $531 | $18,627 |
| 2004 | $531 | $18,627 |
| 2002 | $531 | $18,627 |
| 2001 | -- | $18,627 -72.9% |
| 2000 | -- | $68,664 |
Find assessor info on the county website
Monthly payment
Est. payment
Payment breakdown
Explore the cost of this home by adjusting the details. Changes won't be saved.Climate risks
Neighborhood: 38011
Nearby schools
GreatSchools rating
- 5/10Brighton Elementary SchoolGrades: PK-5Distance: 4.5 mi
- 6/10Brighton Middle SchoolGrades: 6-8Distance: 6.3 mi
- 6/10Brighton High SchoolGrades: 9-12Distance: 6.3 mi
- $250,0003 bd2 ba1.2k sqft9432 Holly Grove Rd, Brighton, TN 38011Sold
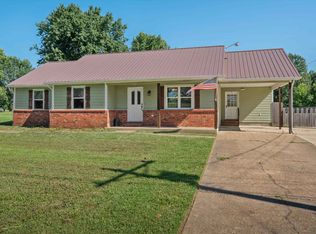
- $259,200-- bd-- ba1.1k sqft9 Beaver Creek Ln, Brighton, TN 38011Off Market
- $230,6003 bd2 ba1.1k sqft9496 Holly Grove Rd, Brighton, TN 38011Off Market
- $220,5004 bd2 ba1.3k sqft79 Beaver Creek Ln, Brighton, TN 38011Off Market
- $248,8003 bd2 ba1.2k sqft58 Beaver Creek Ln, Brighton, TN 38011Off Market
- $179,500-- bd1 ba1k sqft9518 Holly Grove Rd, Brighton, TN 38011Off Market
- $285,1003 bd2 ba1.7k sqft3409 Candy Ln, Burlison, TN 38011Off Market
- $240,500-- bd2 ba1.2k sqft113 Beaver Creek Ln, Brighton, TN 38011Off Market
A local agent can set up tours, give advice and negotiate with sellers.
A local lender can help you make sure your offer is ready when you are.
Similar homes
- $245,0003 bd2 ba1.2k sqft193 McClerkin Ln, Burlison, TN 38015For Sale
 MLS ID #10225799, Emma M Simpson, Unique Properties. MAAR
 - $230,0003 bd1 ba1.2k sqft478 Munford Giltedge Rd, Munford, TN 38058For Sale
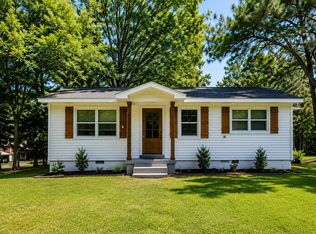 MLS ID #10225488, Michelle Smith, Crye-Leike, Inc., REALTORS. MAAR
 - $248,0003 bd2 ba1.5k sqft3826 Drummonds Rd, Drummonds, TN 38023For Sale
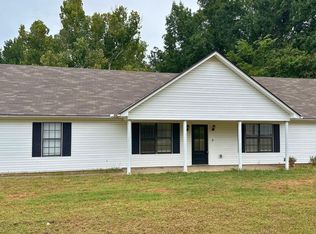 MLS ID #10217713, James C Wachob, Foundation Property Management. MAAR
 - $--4 bd2 ba1.3k sqft222 Shannon Ln, Atoka, TN 38004Auction
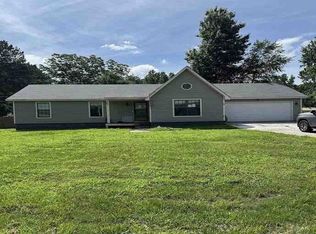 Auction.com 1
 - $200,0003 bd1 ba936 sqft111 Huffman Dr, Brighton, TN 38011For SaleMLS ID #10224035, Ashley Gray, Collier REALTORS. MAAR
- $250,0003 bd2 ba1.5k sqft719 Kellum Ln, Burlison, TN 38015For SaleMLS ID #10212954, Mark Nichols, Fast Track Realty, LLC. MAAR
- $227,9003 bd2 ba1.2k sqft413 Dacus Dr, Munford, TN 38058For SaleMLS ID #10224921, Cheryl L Rogers, REMAX Experts. MAAR
- $250,0004 bd2 ba1.7k sqft3688 Munford Giltedge Rd, Munford, TN 38058For SaleMLS ID #10214901, James C Wachob, Foundation Property Management. MAAR
- $230,0012 bd1 ba967 sqft57 East Dr, Munford, TN 38058For SaleMLS ID #10226026, Jane Riggen, MidSouth Residential, LLC. MAAR
- $218,0003 bd1 ba1.1k sqft583 Armstrong Rd, Drummonds, TN 38023For SaleMLS ID #10225382, Hayley D Strickland, MidSouth Residential, LLC. MAAR
- $250,0003 bd2 ba1.2k sqft137 Mignon Rd, Atoka, TN 38004For SaleMLS ID #10225807, Fara Captain, Zeitlin Sotheby's Internation. MAAR
- $223,9003 bd1 ba1.3k sqft1860 Highway 59 W, Covington, TN 38019For SaleMLS ID #10223506, Michael Stansbury, Weichert REALTOR-SPM. MAAR
- $299,0003 bd2 ba1.8k sqft470 Indian Creek Rd, Brighton, TN 38011For SaleMLS ID #10221427, Joshua P Fletcher, Epique Realty. MAAR
- $259,0004 bd2 ba1.7k sqft1503 Beaver Rd, Munford, TN 38058For SaleMLS ID #10221711, Charlene Wright, Epique Realty. MAAR
- $255,0003 bd2 ba1.1k sqft1023 Tracy Rd, Millington, TN 38053For SaleMLS ID #10223774, Anna Palazola, Crye-Leike, Inc., REALTORS. MAAR
- $130,0002 bd1 ba1.8k sqft4955 Munford Giltedge Rd, Brighton, TN 38011For SaleMLS ID #10222957, Charles G Hurt, Real Estate Mart of TN, Inc.. MAAR
- $247,5003 bd2 ba1.4k sqft535 Stone Ave, Covington, TN 38019For SaleMLS ID #10226587, Haydn M Wiseman, Cahltrep Realty, LLC. MAAR
- $249,9003 bd3 ba1.5k sqft9242 Brunswick Rd, Millington, TN 38053For SaleMLS ID #10225745, Loretta Martin, Chamberwood Realty Group. MAAR
- $249,9003 bd2 ba1.7k sqft792 Smith Dr, Covington, TN 38019For SaleMLS ID #10224111, Ali C Spoon, Covington Realty & Auction LLC. MAAR
- $289,0003 bd2 ba1.7k sqft262 Cheryl St, Brighton, TN 38011For SaleMLS ID #10201836, Charlene Wright, Epique Realty. MAAR
